
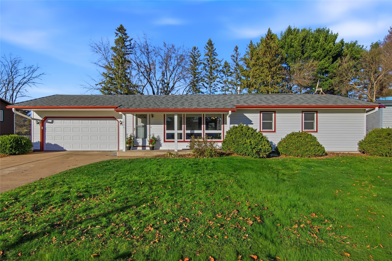
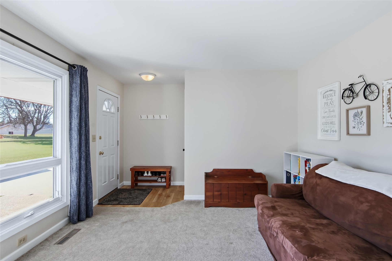
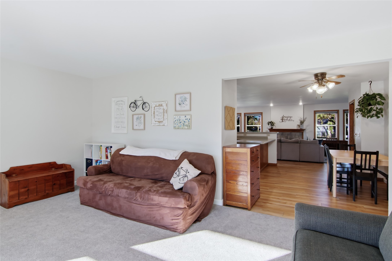
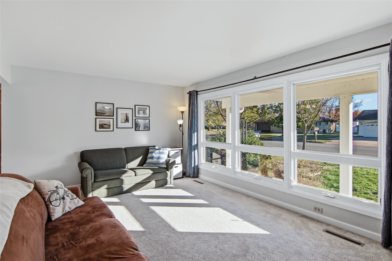
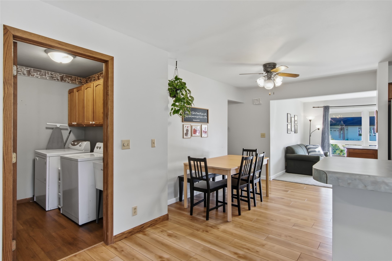
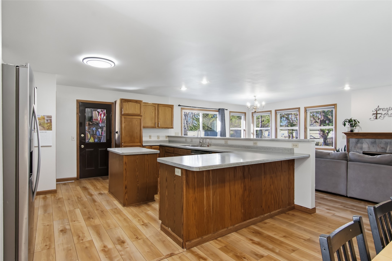
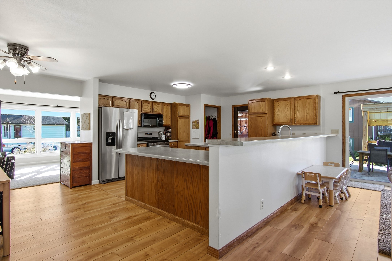
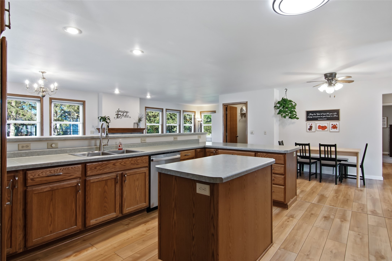
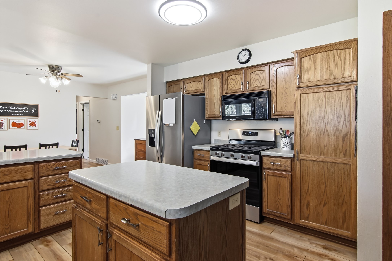
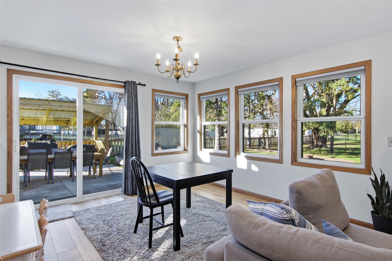
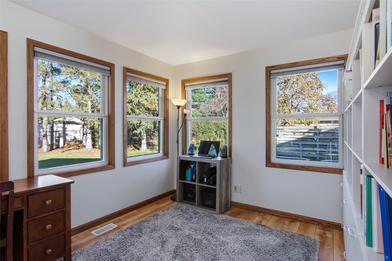
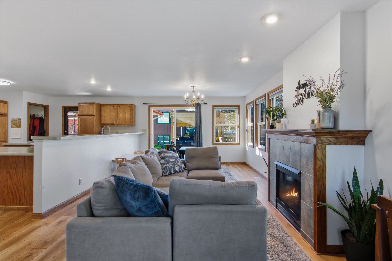
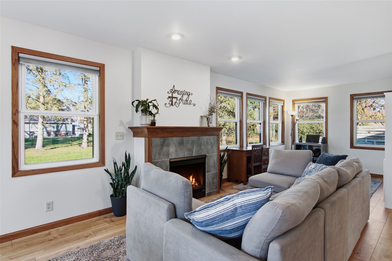
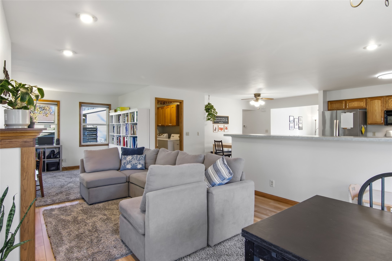
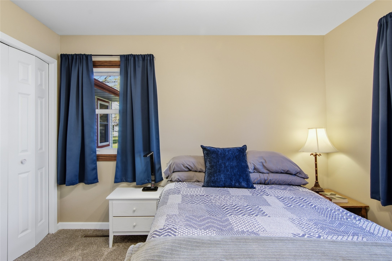
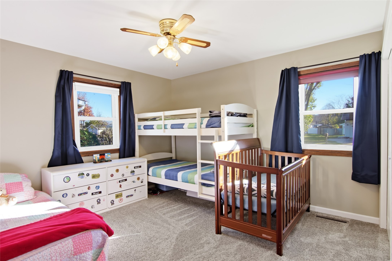
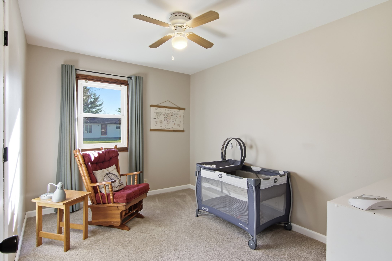
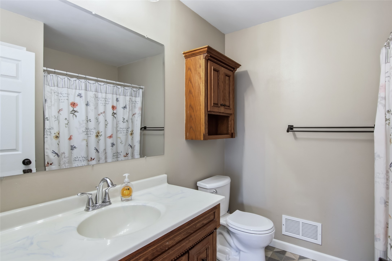
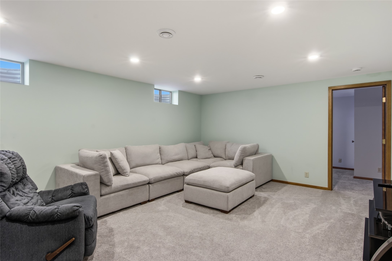
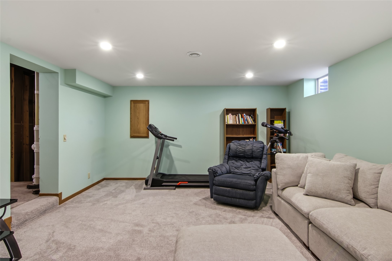
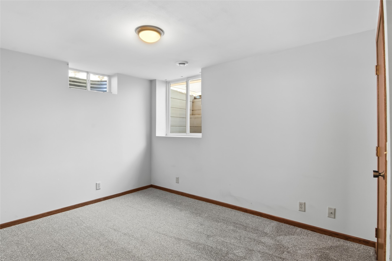
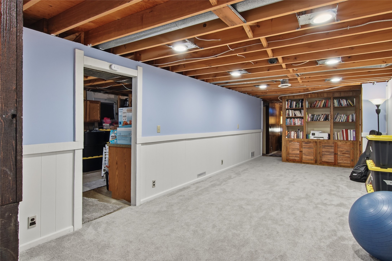
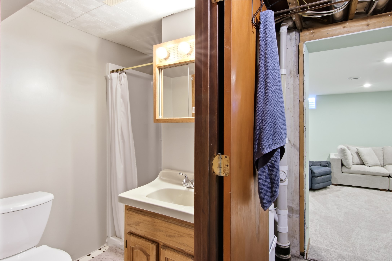
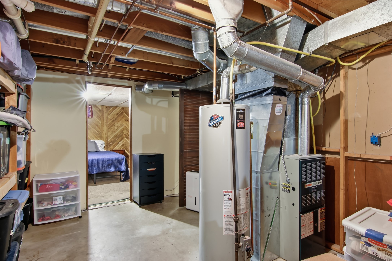
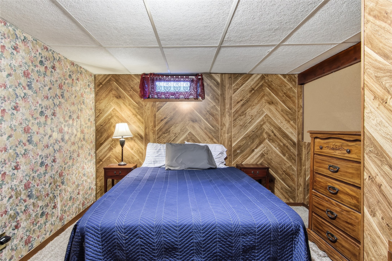
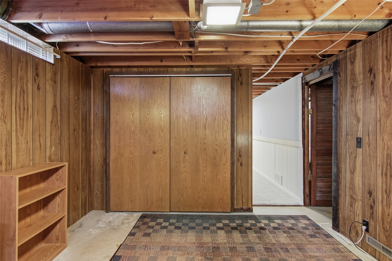
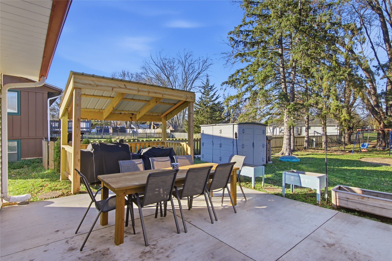
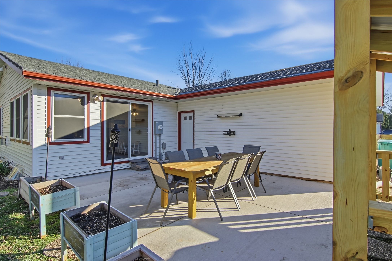
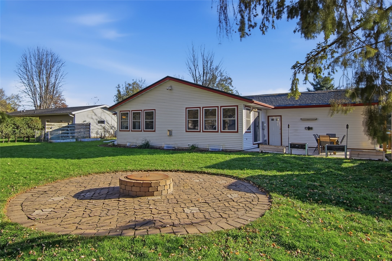
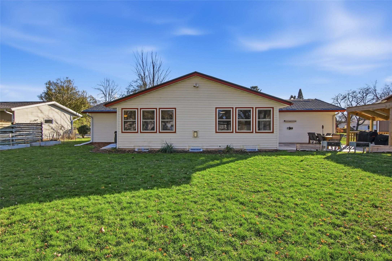
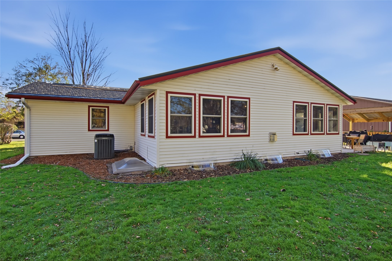
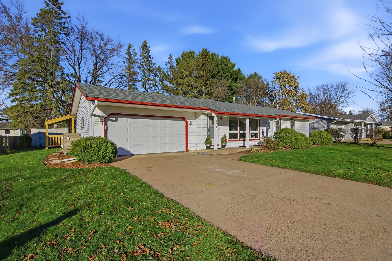
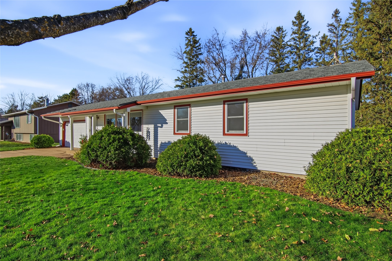
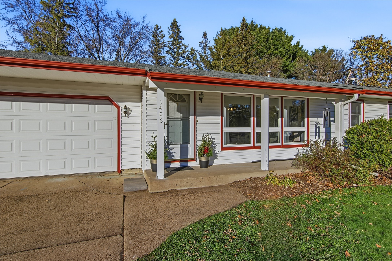
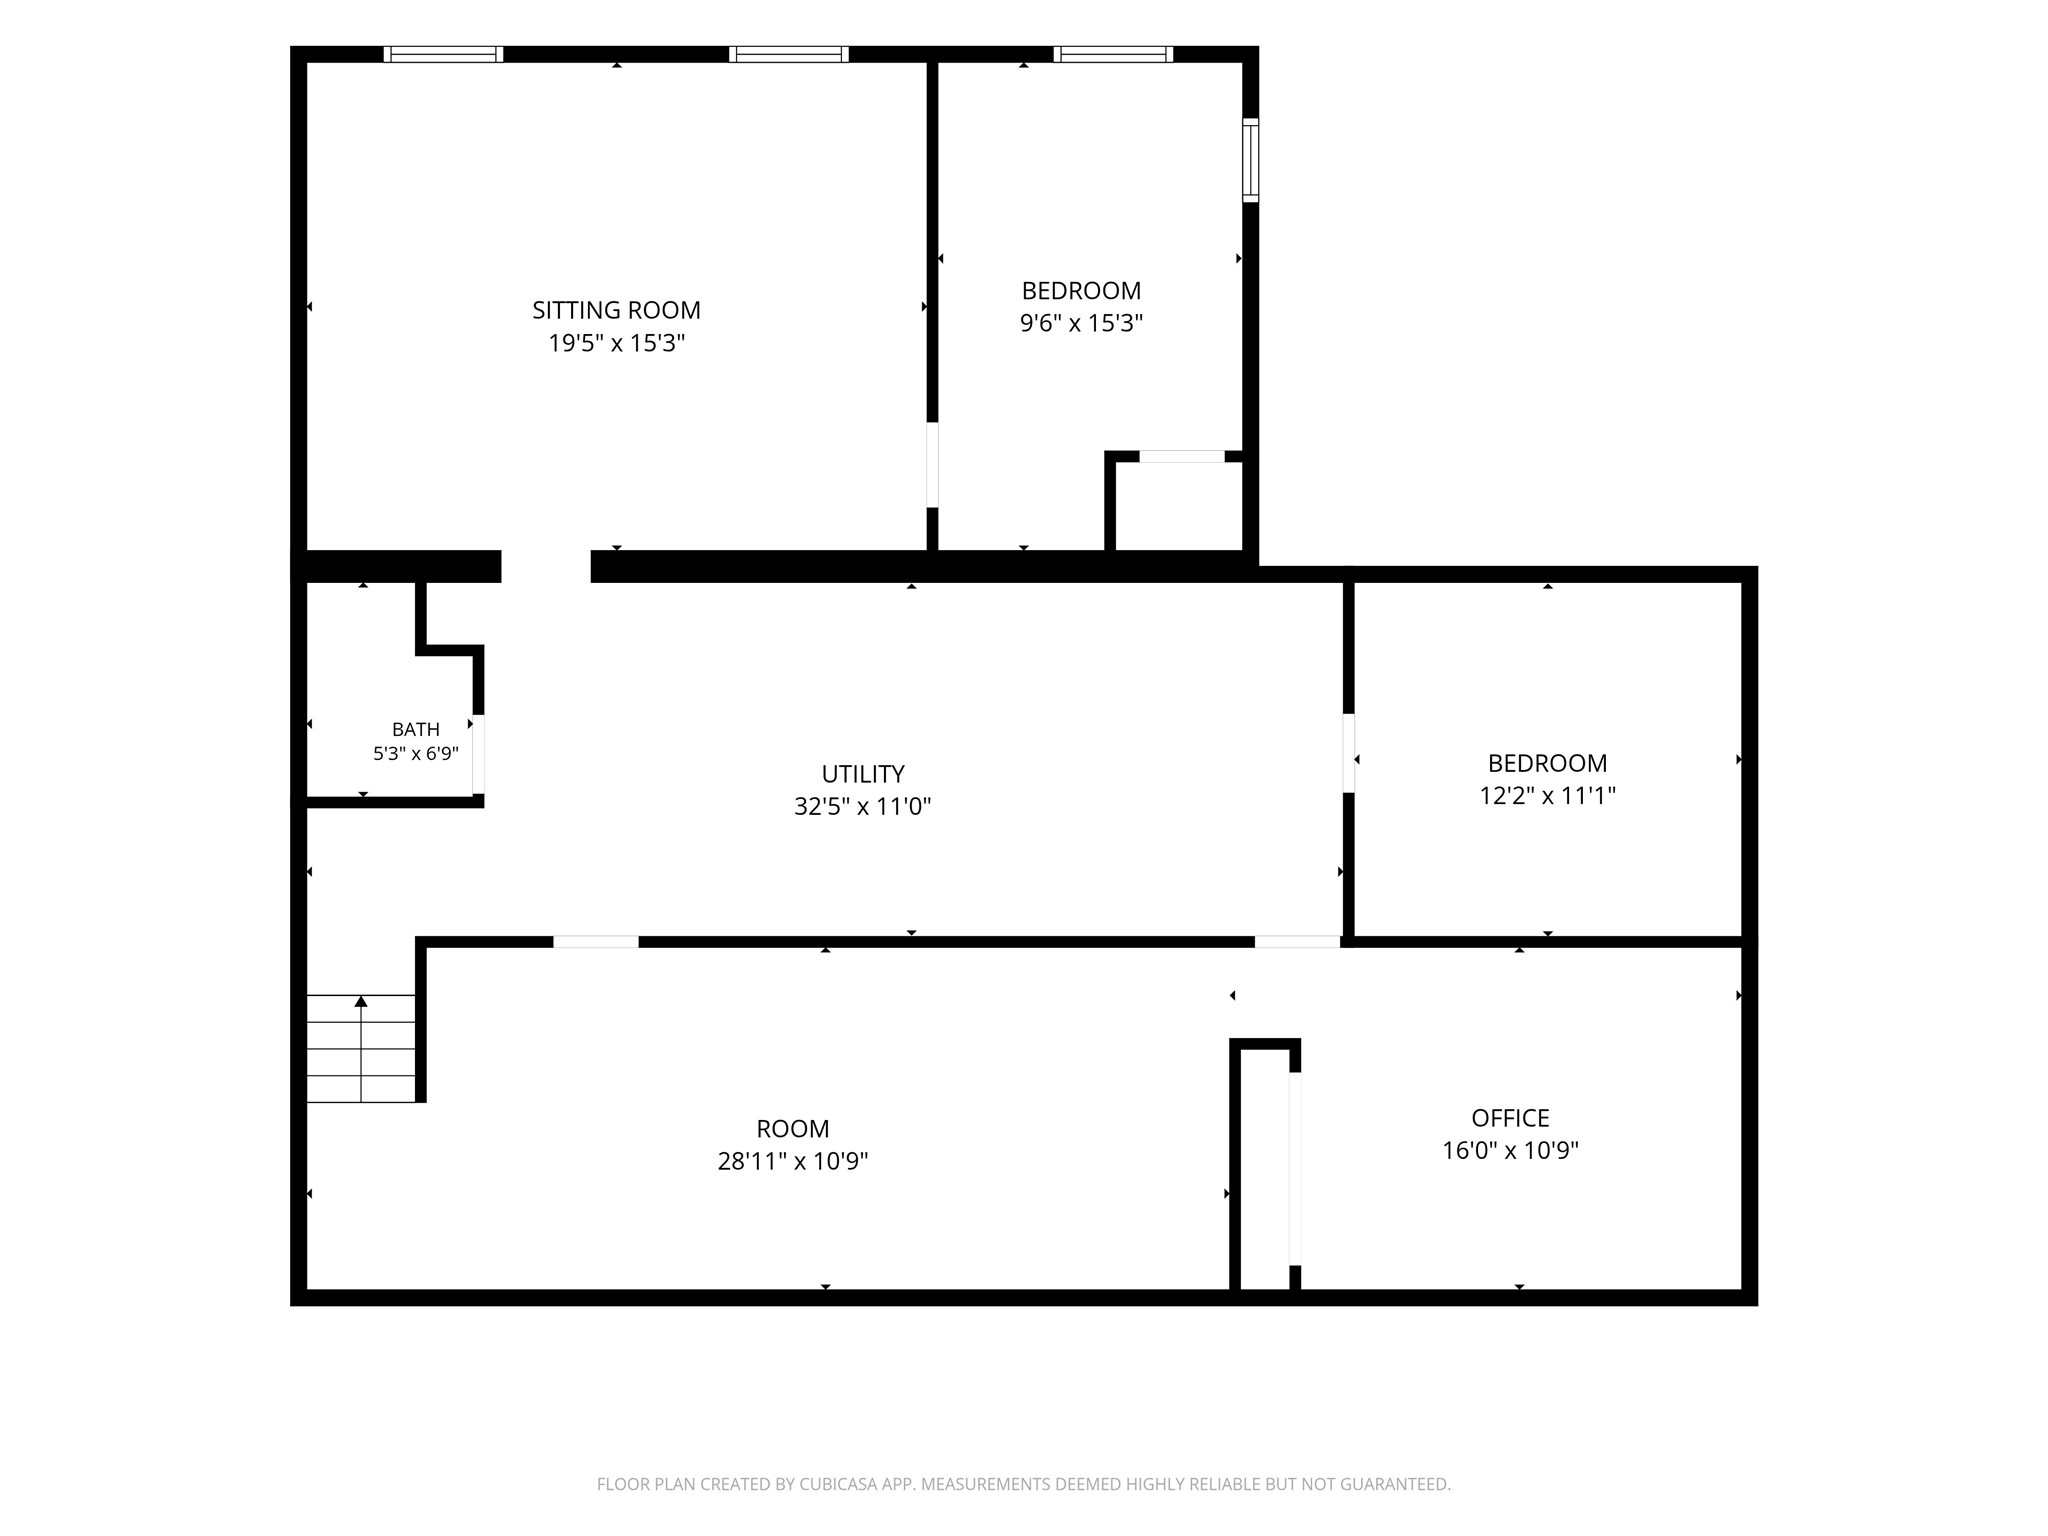
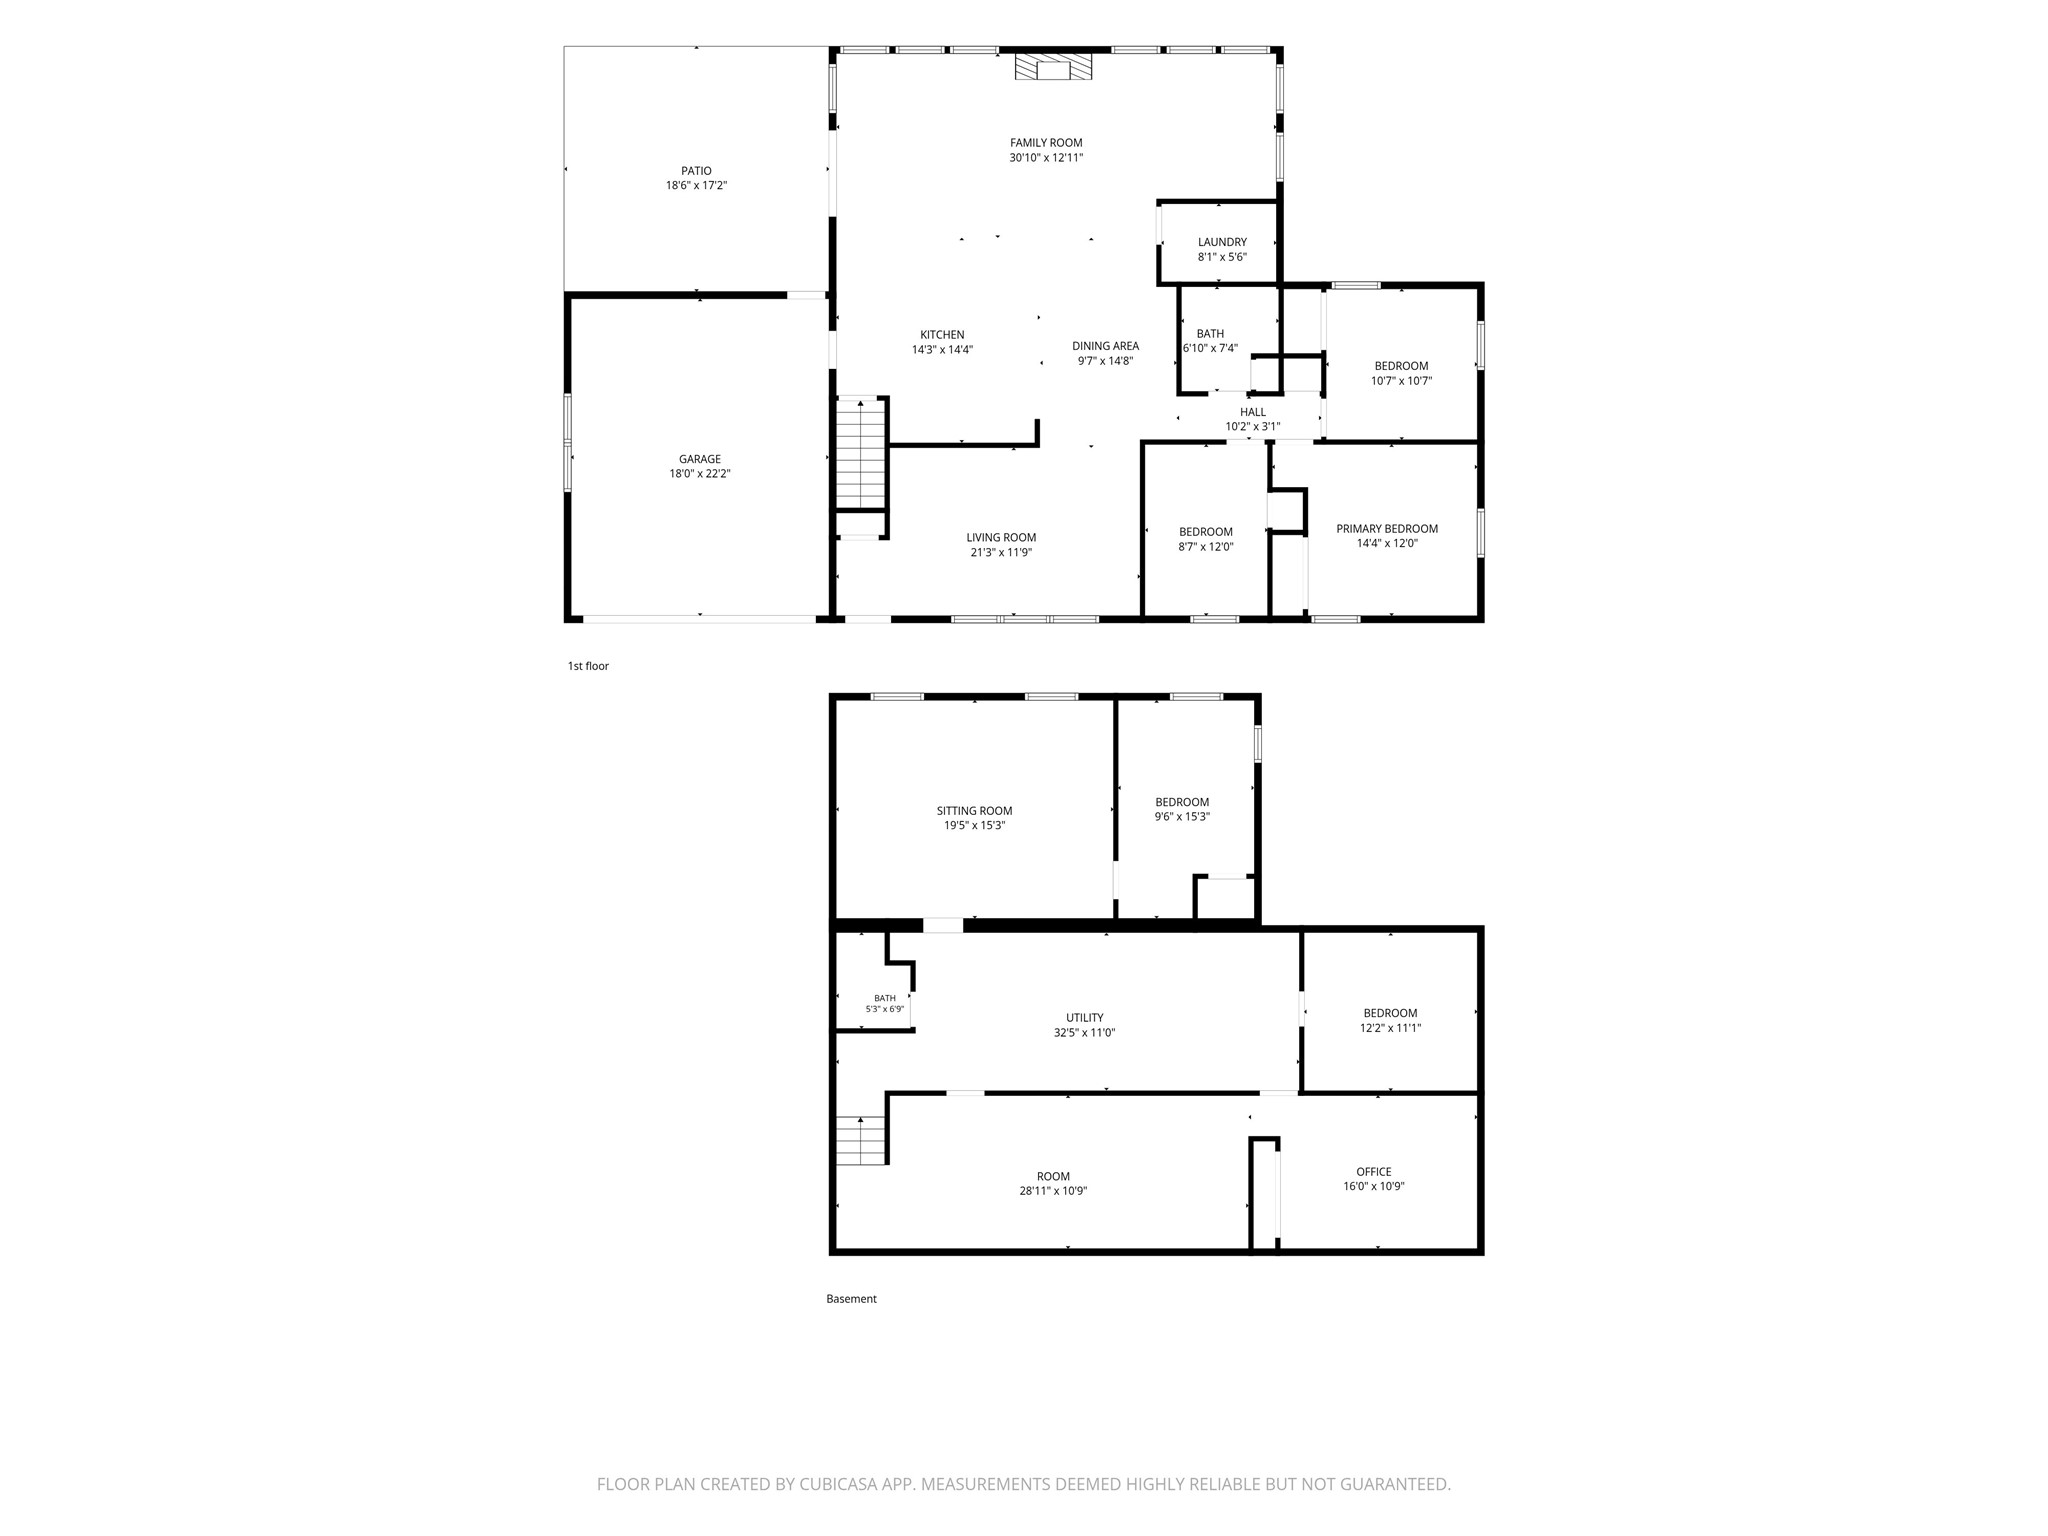
Located in the highly sought-after Putnam Heights neighborhood sits this 4 bedroom/2 bath ranch-style home featuring over 3,300 sqft of living space. This home has many recent updates including a $50K stone-coated metal roof, LVP flooring on the main level, new carpet in bedrooms and living areas, updated bathrooms, and more. This well-designed layout gives you ample space for just about every occasion. If you enjoy hosting, you will love the new concrete patio featuring a covering for your grill area with plenty of room in the backyard for games and a late night bonfire. This property is close to many parks, trails, and shopping centers. Book your showing today as this home will not last long.
Interior Features
- Above Grade Finished Area: 1,685 SqFt
- Appliances Included: Dryer, Dishwasher, Gas Water Heater, Microwave, Other, Oven, Range, Refrigerator, See Remarks, Washer
- Basement: Egress Windows, Partially Finished
- Below Grade Finished Area: 1,515 SqFt
- Below Grade Unfinished Area: 143 SqFt
- Building Area Total: 3,343 SqFt
- Cooling: Central Air
- Electric: Circuit Breakers
- Fireplace: One, Gas Log
- Fireplaces: 1
- Foundation: Poured
- Heating: Forced Air
- Levels: One
- Living Area: 3,200 SqFt
- Rooms Total: 16
- Windows: Window Coverings
Rooms
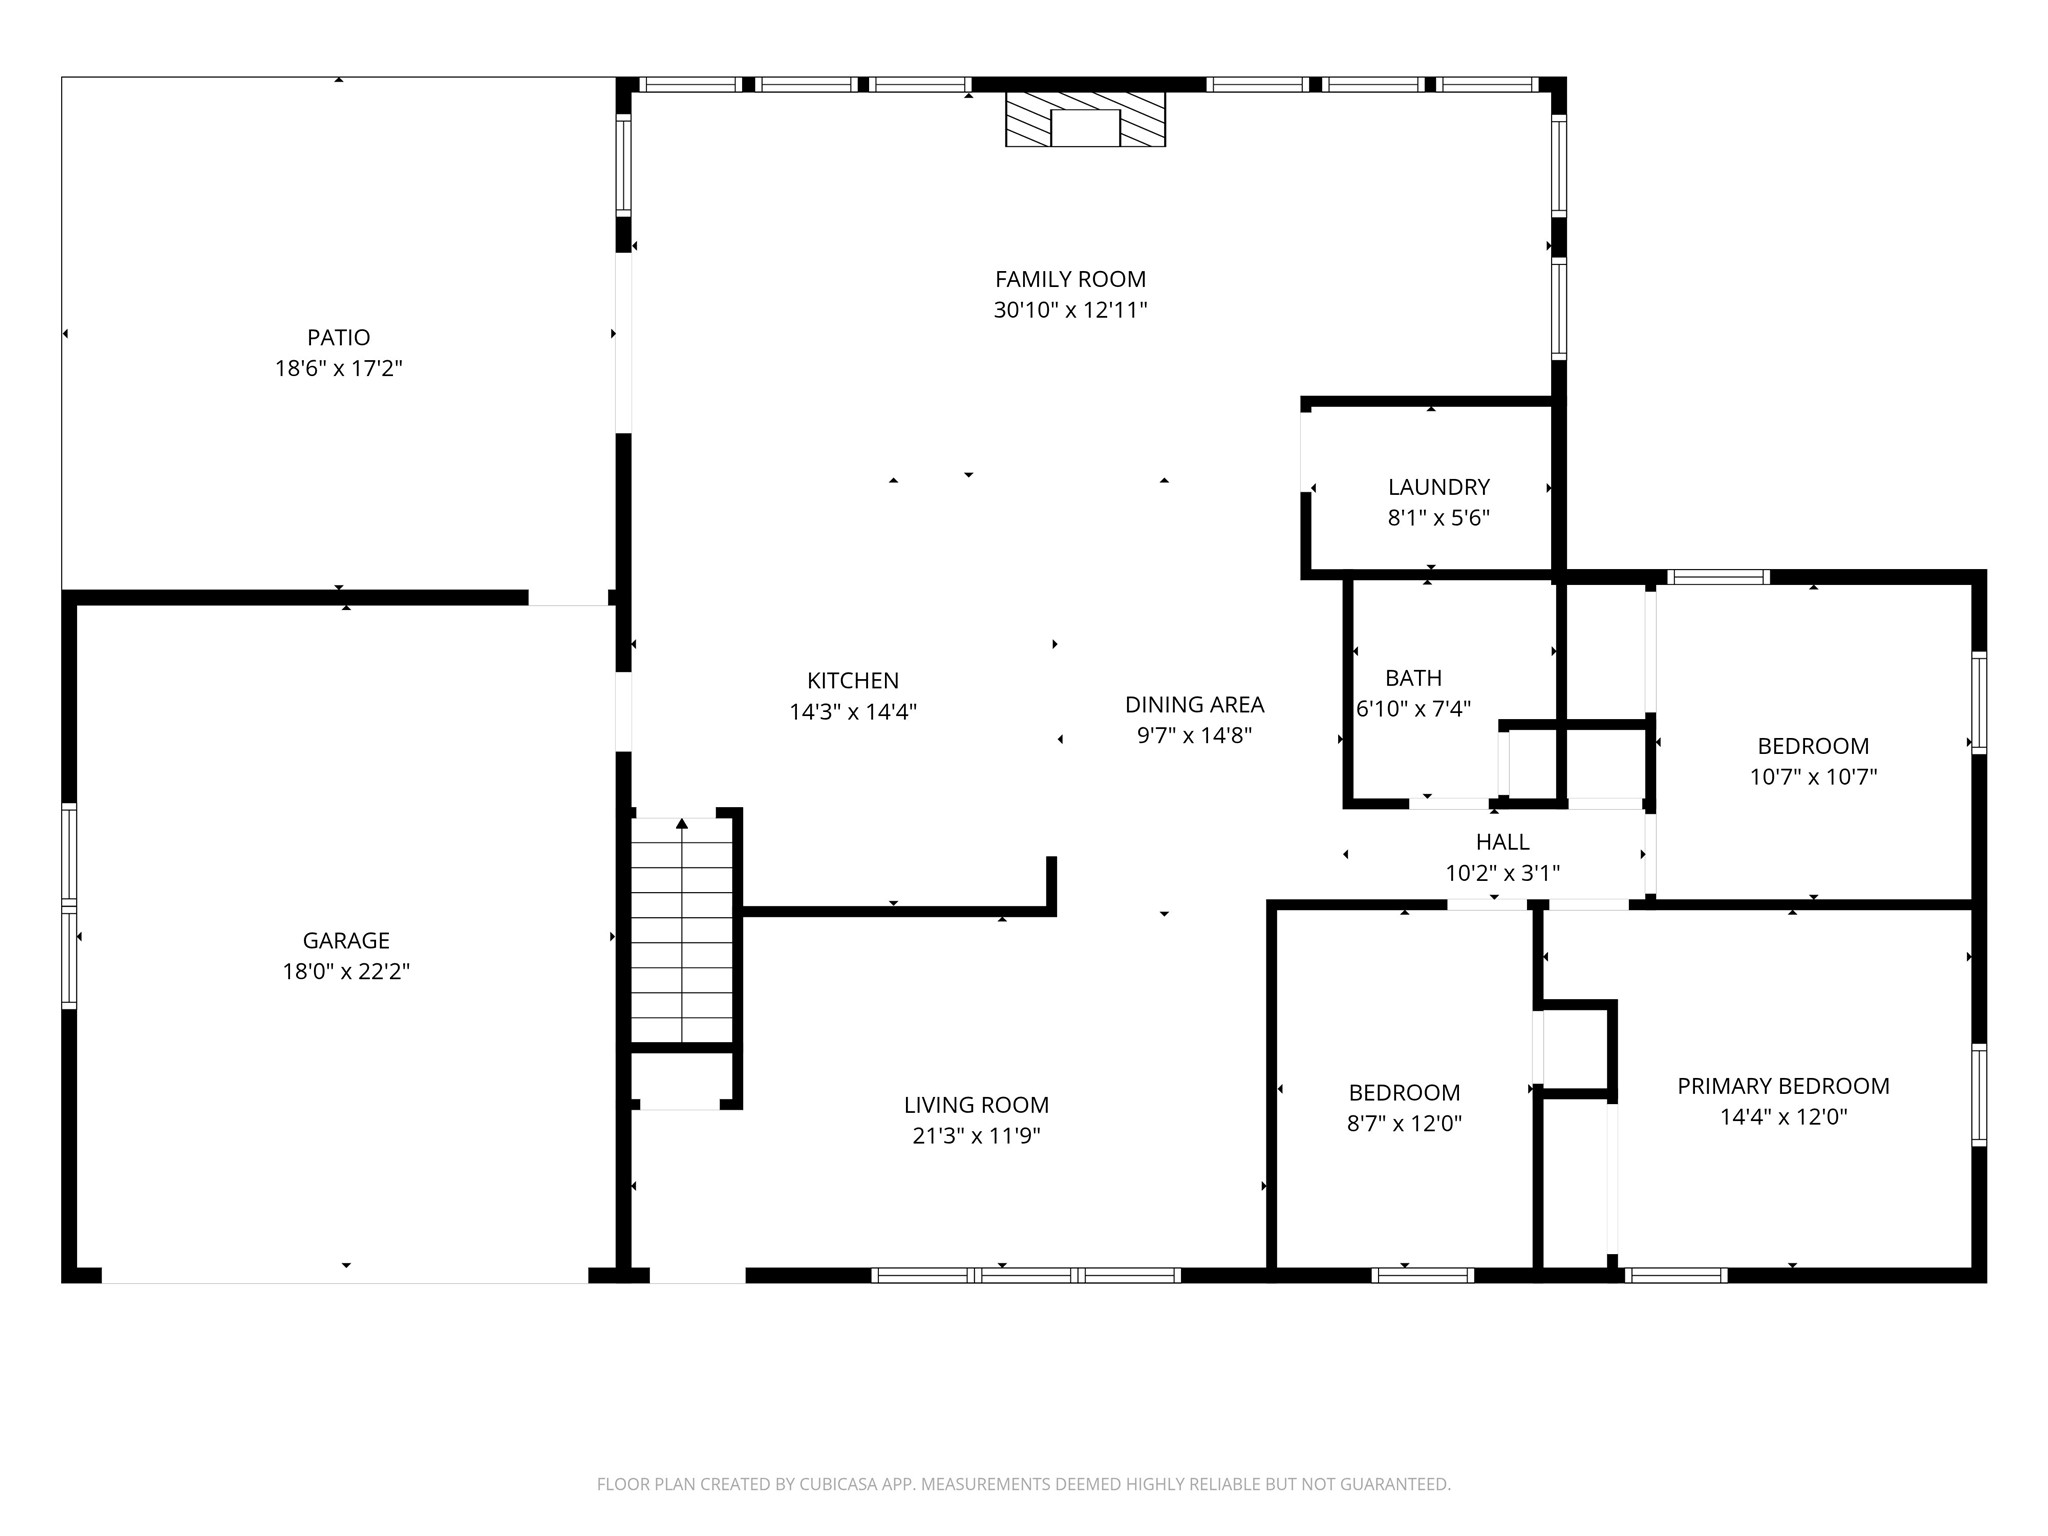
- Bathroom #1: 9' x 4', Laminate, Lower Level
- Bathroom #2: 7' x 7', Vinyl, Main Level
- Bedroom #1: 14' x 9', Carpet, Lower Level
- Bedroom #2: 11' x 14', Carpet, Main Level
- Bedroom #3: 11' x 11', Carpet, Main Level
- Bedroom #4: 11' x 9', Carpet, Main Level
- Bonus Room: 11' x 17', Carpet, Lower Level
- Den: 14' x 18', Carpet, Lower Level
- Dining Area: 10' x 12', Simulated Wood, Plank, Main Level
- Family Room: 10' x 18', Simulated Wood, Plank, Main Level
- Kitchen: 16' x 14', Simulated Wood, Plank, Main Level
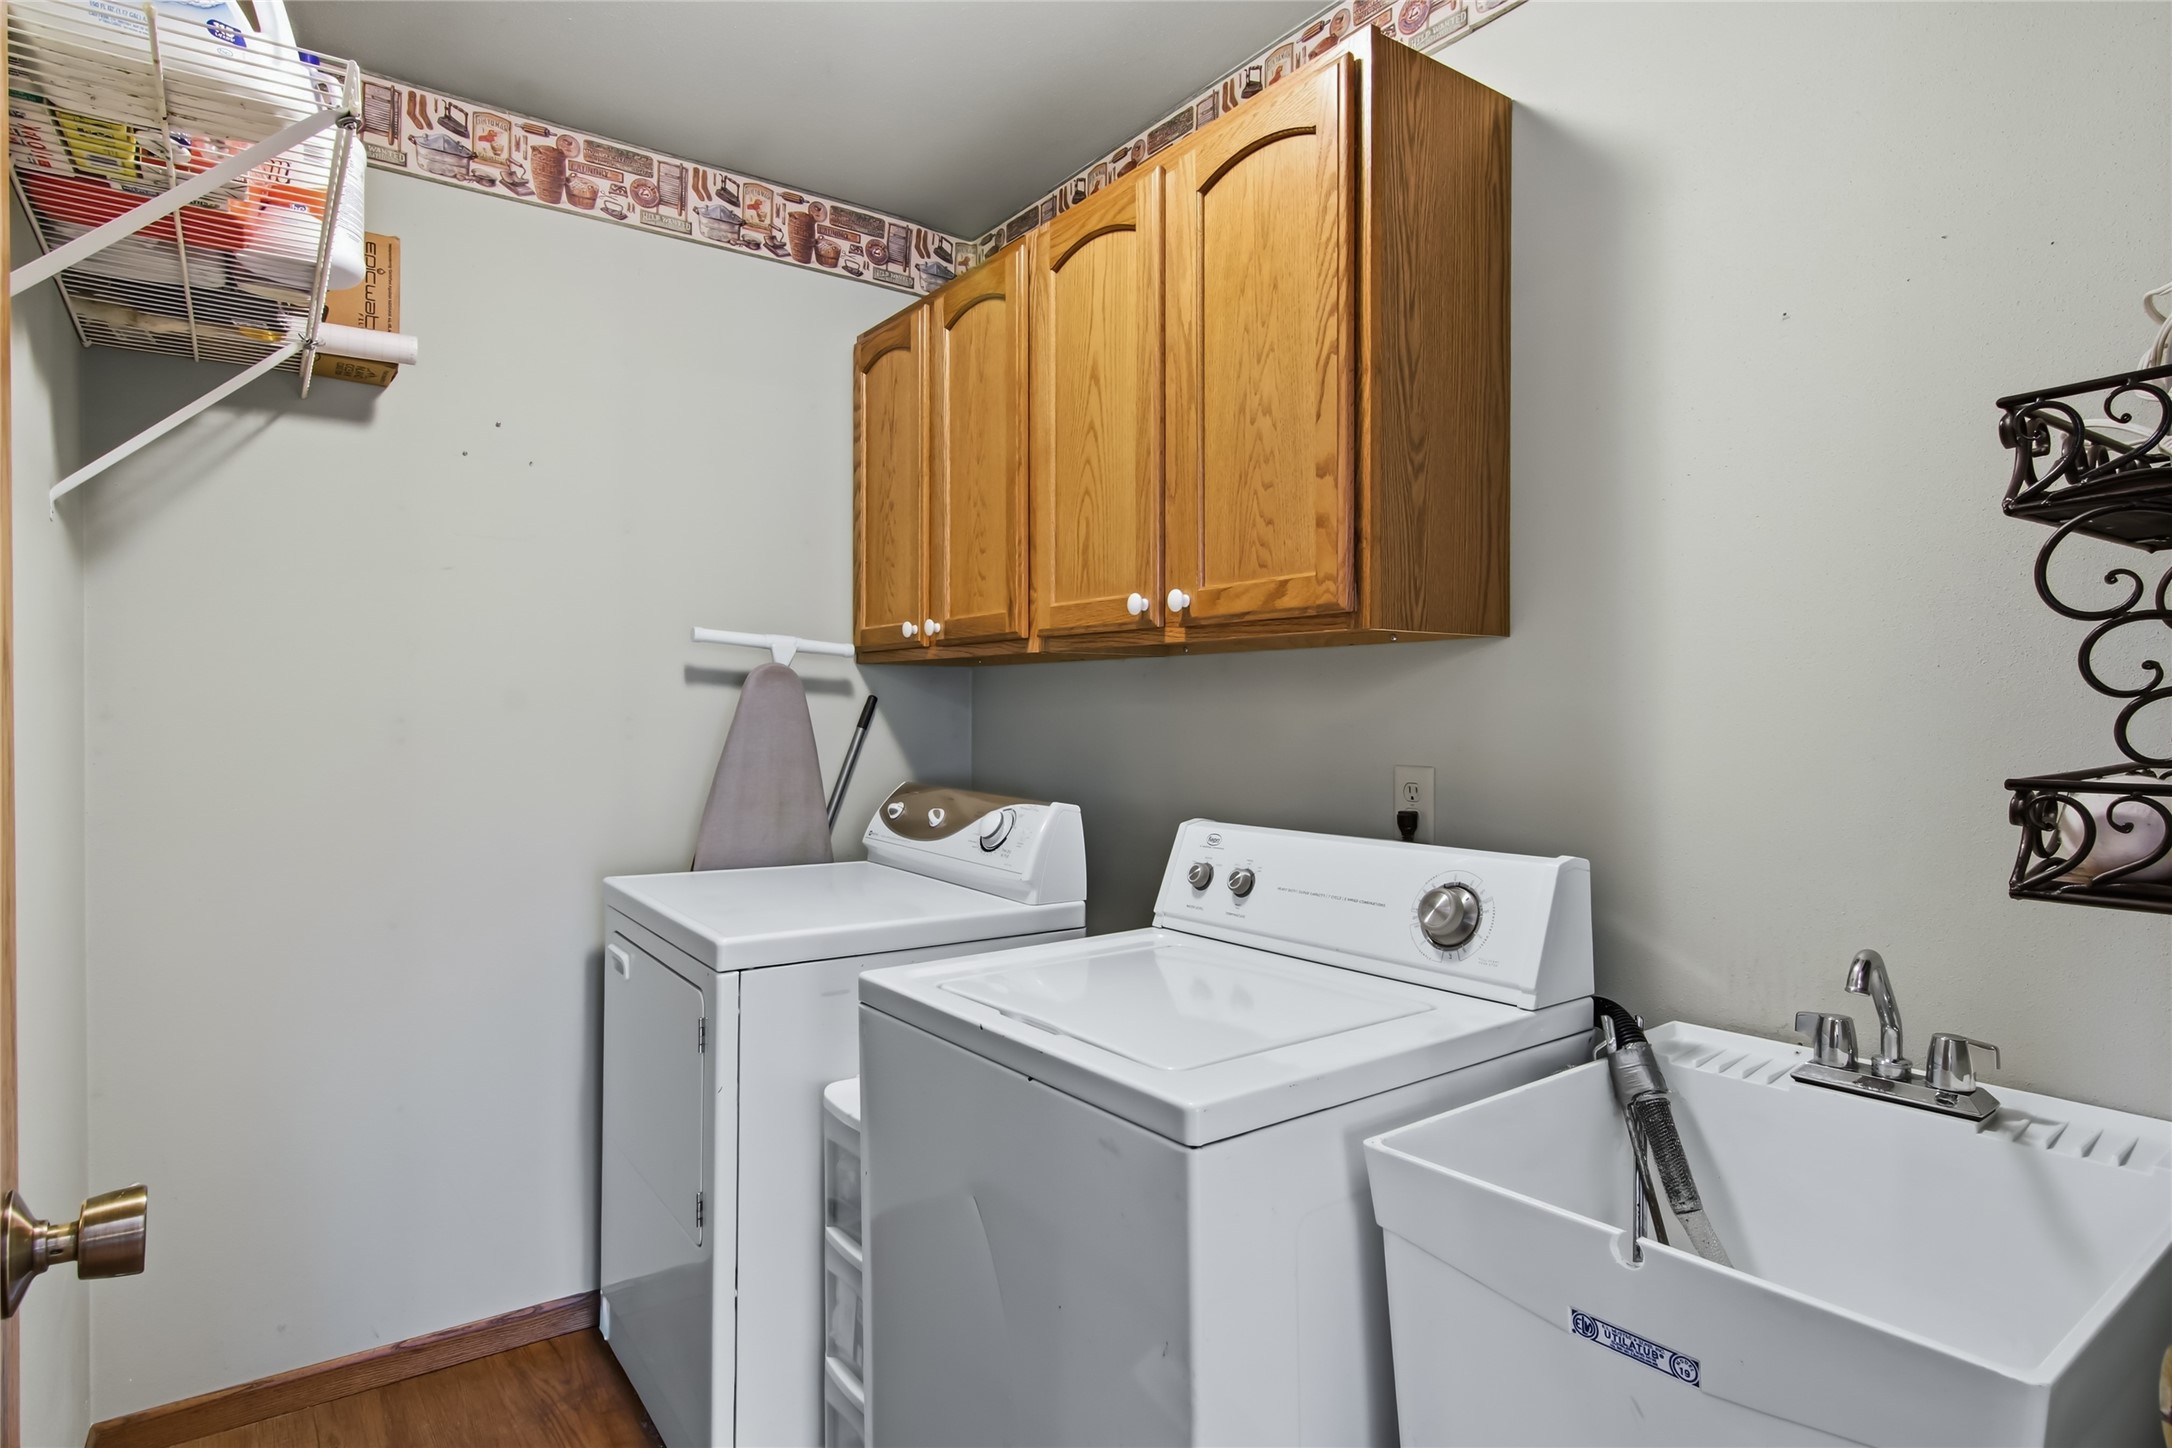
- Laundry Room: 7' x 5', Simulated Wood, Plank, Main Level
- Living Room: 11' x 21', Carpet, Main Level
- Office: 11' x 13', Concrete, Lower Level
- Rec Room: 13' x 28', Carpet, Lower Level
- Utility/Mechanical: 11' x 27', Concrete, Lower Level
Exterior Features
- Construction: Vinyl Siding
- Covered Spaces: 2
- Exterior Features: Irrigation Sprinklers
- Fencing: Chain Link
- Garage: 2 Car, Attached
- Lot Size: 0.28 Acres
- Parking: Attached, Concrete, Driveway, Garage, Garage Door Opener
- Patio Features: Concrete, Patio
- Sewer: Public Sewer
- Stories: 1
- Style: One Story
- Water Source: Public
Property Details
- 2025 Taxes: $4,681
- County: Eau Claire
- Other Structures: Other, Shed(s), See Remarks
- Possession: Close of Escrow
- Property Subtype: Single Family Residence
- School District: Eau Claire Area
- Status: Active
- Township: City of Eau Claire
- Year Built: 1972
- Zoning: Residential
- Listing Office: Eau Claire Realty
- Last Update: November 14th @ 1:56 PM
