
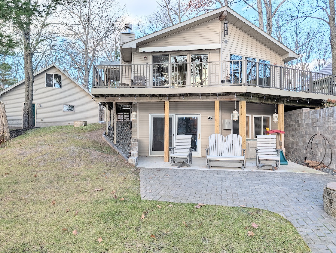
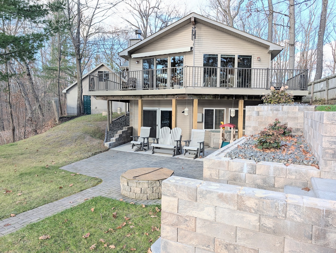
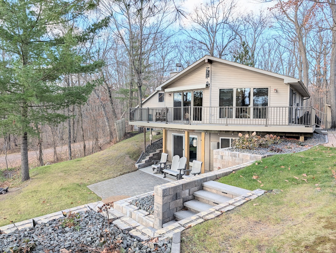
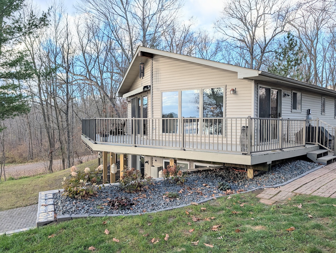
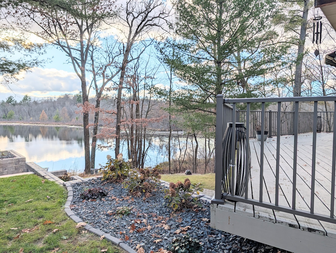
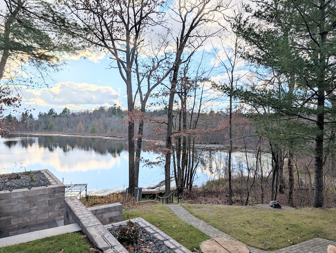
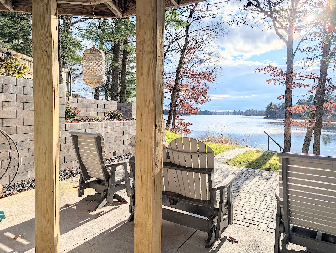
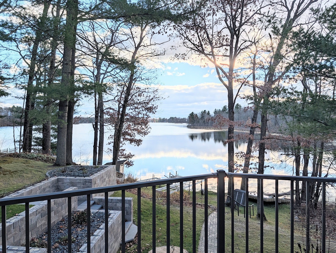
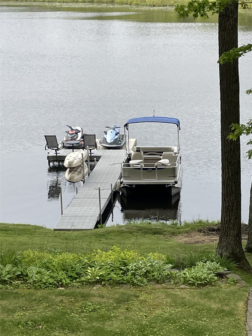
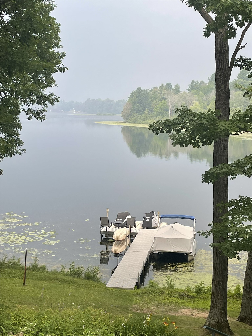
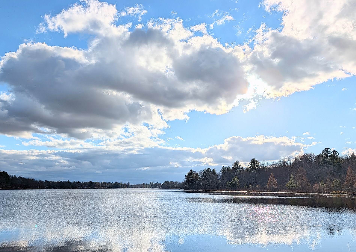
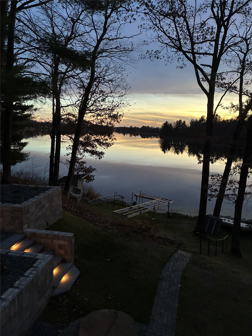
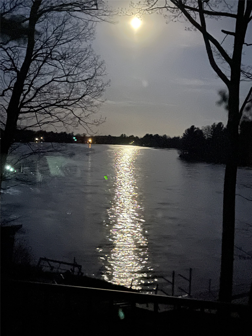
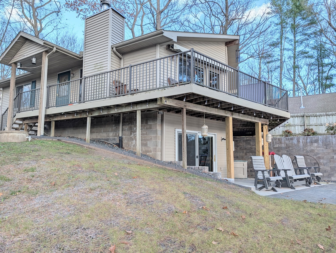
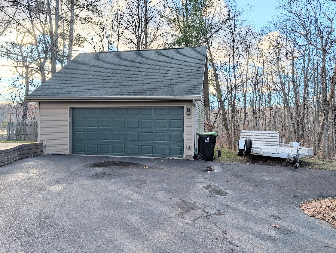
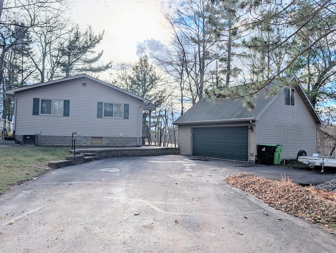
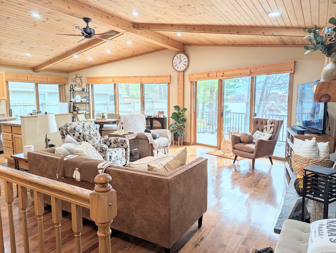
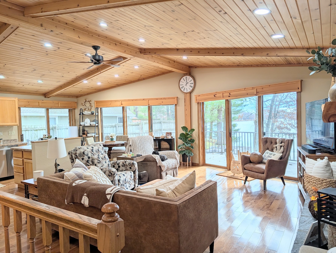
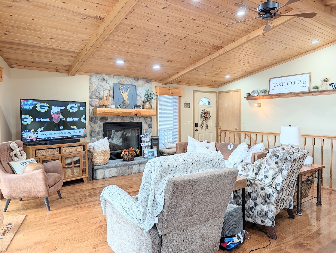
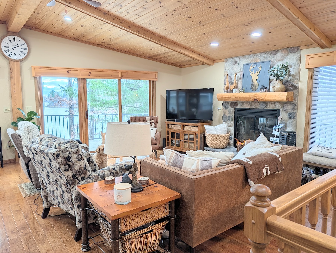
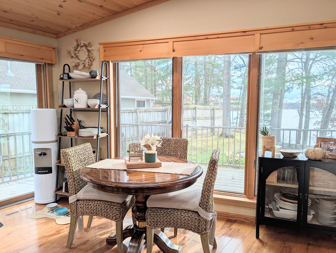
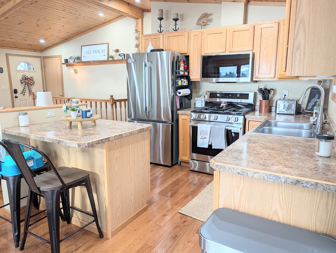
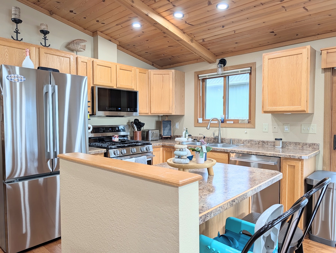
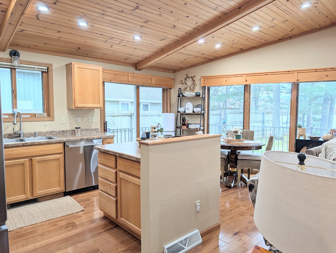
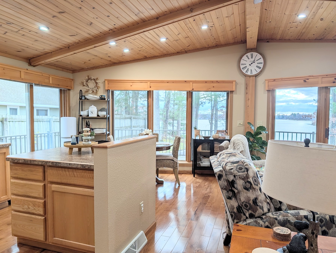
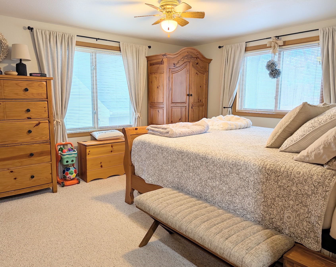
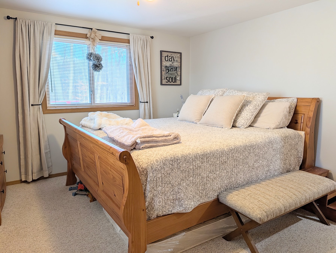
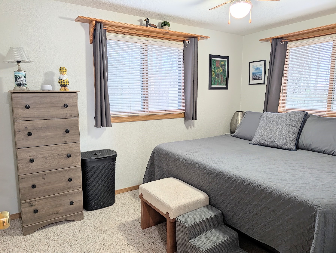
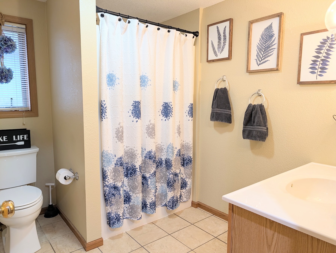
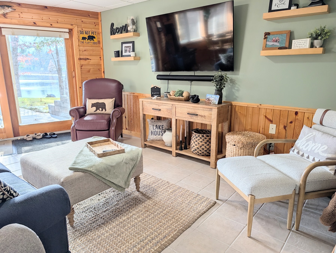
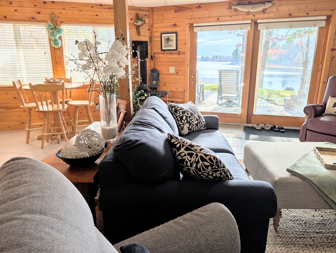
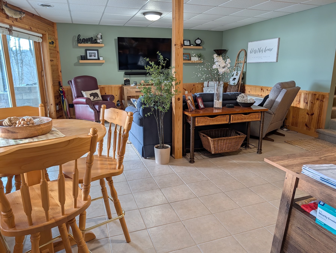
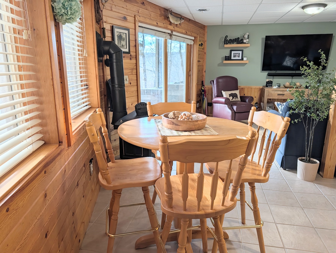
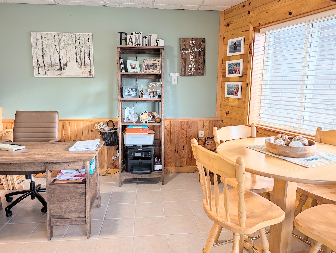
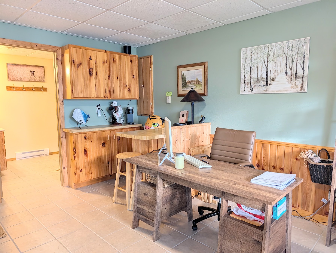
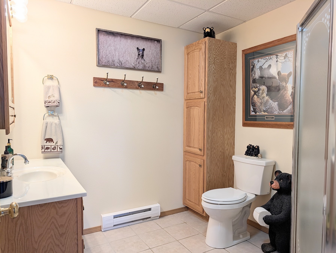
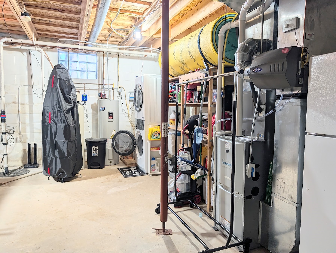
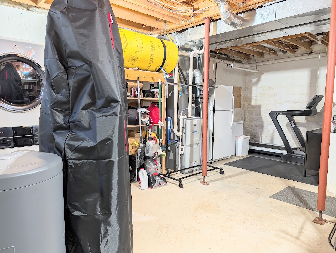
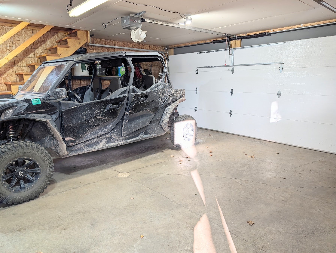
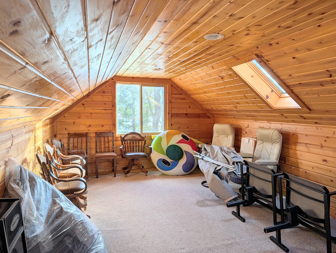
Are you looking for a move-in ready lake home, a quiet place to get away, or a vacation lake home with nearby snowmobile trail and boat landing access on a dead end road? If so, this beautiful 2 bedroom, 2 bath home on Popple Lake with a walk out basement and 2 car detached garage with a loft might be the one for you! Step inside and enjoy all the natural light and open concept gathering space - perfect for entertaining or just relaxing and taking in the gorgeous lake view. Knotty pine vaulted ceilings, a gas fireplace, new recessed lighting & ceiling fan, and new kitchen appliances including a gas stove are added bonuses. Move outdoors and enjoy nice weather on the large wraparound deck. Two decent size bedrooms and a full bathroom complete the main floor. Head downstairs to the spacious family room featuring knotty pine accent walls and your own bar area, or relax near the free standing gas stove to take the chill off. Or step outside and enjoy life on the new patio with built in firepit. A second bathroom and large laundry/storage room with additional space for workout equipment or hobbies completes the lower level. Dock is included for your convenience. The large driveway and detached garage allow plenty of space for parking. Or head up the stairway inside the garage and use the expansive loft for a place to hang out, hobbies, or additional storage. Updates since purchase include: 2026 - Appliances, retaining wall & steps, new water heater elements, new toilet; 2025 - Laundry, patio, hot water recirculator, toilet, Carrier furnace humidifier; 2024 - Dock, recessed lighting & ceiling fan, ring camera, wifi thermostat
Interior Features
- Above Grade Finished Area: 1,000 SqFt
- Appliances Included: Dryer, Dishwasher, Electric Water Heater, Freezer, Oven, Range, Refrigerator, Water Softener, Washer
- Basement: Full, Partially Finished, Walk-Out Access
- Below Grade Finished Area: 520 SqFt
- Below Grade Unfinished Area: 480 SqFt
- Building Area Total: 2,000 SqFt
- Cooling: Central Air
- Electric: Circuit Breakers
- Fireplace: Free Standing, Gas Log, Wood Burning Stove
- Foundation: Block
- Heating: Baseboard, Forced Air, Space Heater
- Interior Features: Ceiling Fan(s)
- Levels: One
- Living Area: 1,520 SqFt
- Rooms Total: 9
Rooms
- Bathroom #1: 8' x 9', Ceramic Tile, Lower Level
- Bathroom #2: 7' x 9', Main Level
- Bedroom #1: 12' x 9', Carpet, Main Level
- Bedroom #2: 14' x 13', Carpet, Main Level
- Dining Area: 8' x 10', Wood, Main Level
- Family Room: 18' x 23', Ceramic Tile, Lower Level
- Kitchen: 10' x 10', Wood, Main Level
- Laundry Room: 20' x 24', Concrete, Lower Level
- Living Room: 22' x 16', Wood, Main Level
Exterior Features
- Construction: Vinyl Siding
- Covered Spaces: 2
- Exterior Features: Dock
- Garage: 2 Car, Detached
- Lake/River Name: Popple
- Lot Size: 0.29 Acres
- Parking: Asphalt, Driveway, Detached, Garage, Garage Door Opener
- Patio Features: Concrete, Deck, Patio
- Sewer: Holding Tank, Septic Tank
- Stories: 1
- Style: One Story
- View: Lake
- Water Source: Private, Well
- Waterfront: Lake
- Waterfront Length: 112 Ft
Property Details
- 2025 Taxes: $3,063
- County: Chippewa
- Property Subtype: Single Family Residence
- School District: Chippewa Falls Area Unified
- Status: Active w/ Offer
- Township: Town of Eagle Point
- Year Built: 2002
- Zoning: Residential
- Listing Office: Cunningham Realty Group WI
- Last Update: November 16th @ 6:56 PM
