
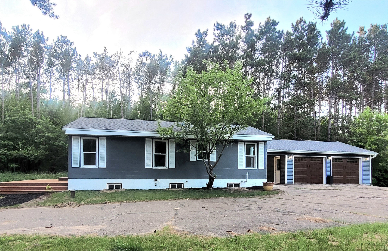
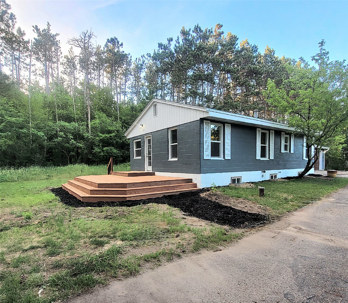
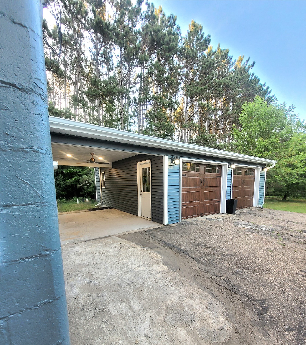
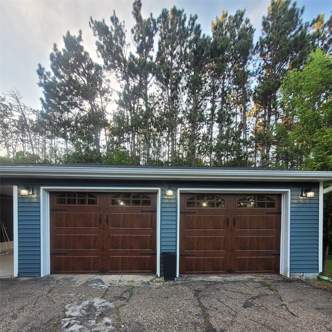
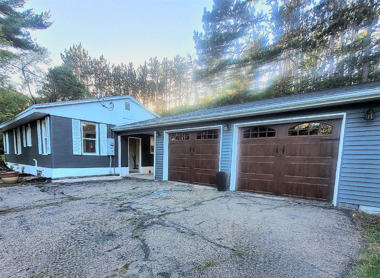
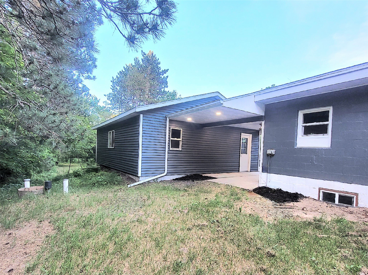
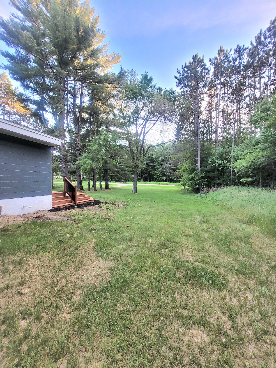
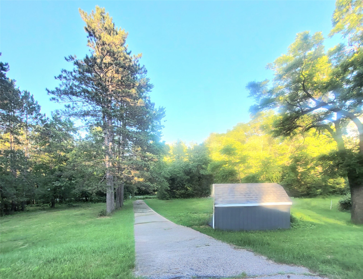
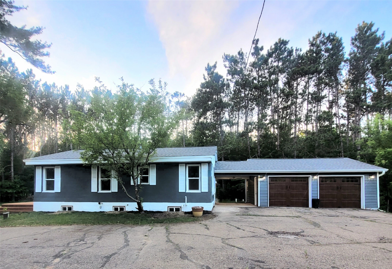
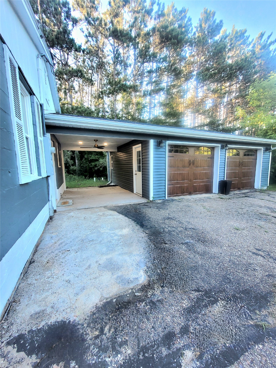
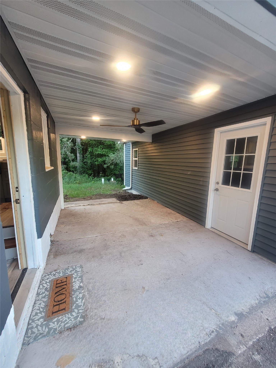
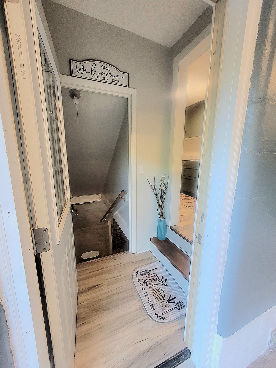
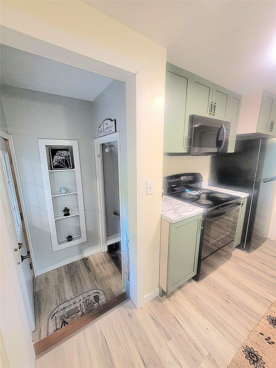
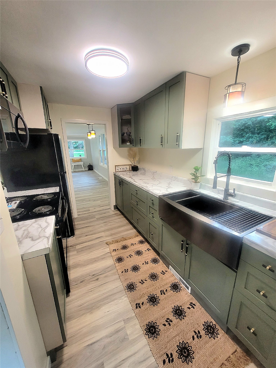
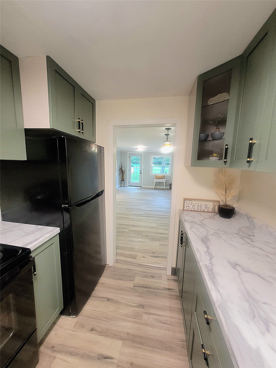
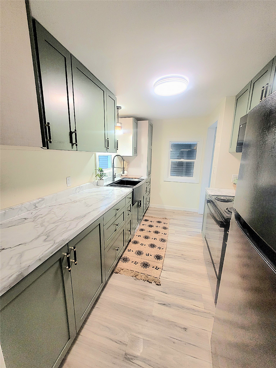
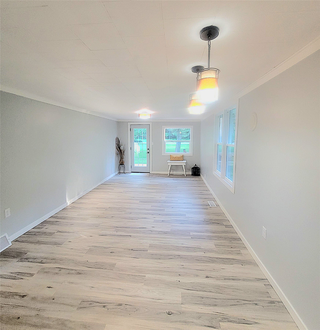
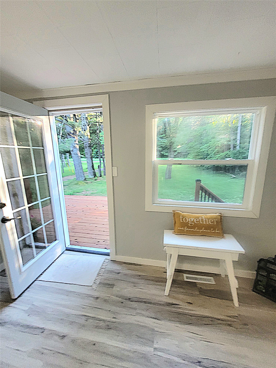
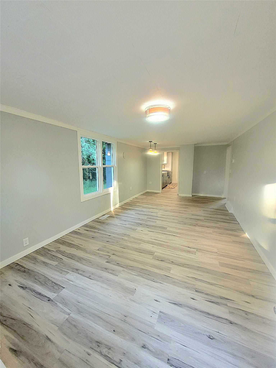
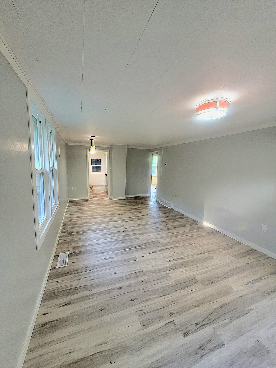
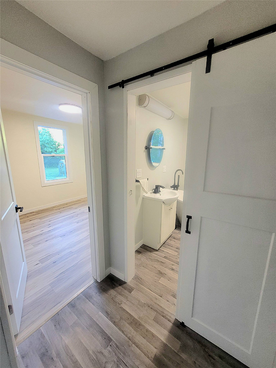
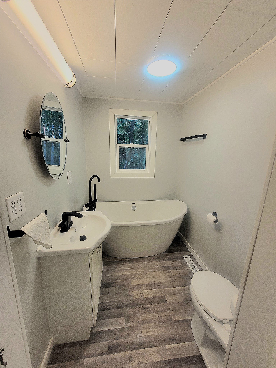
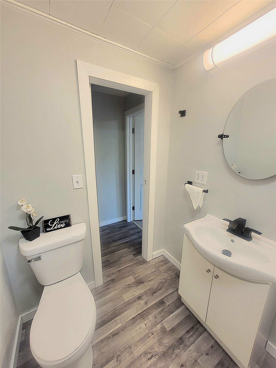
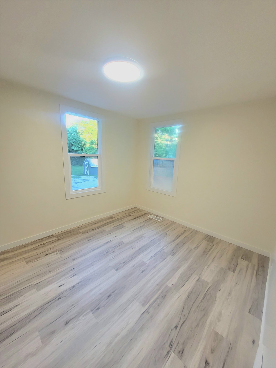
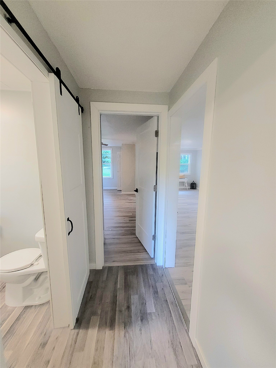
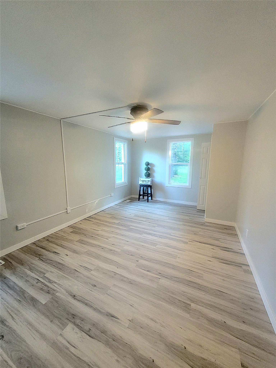
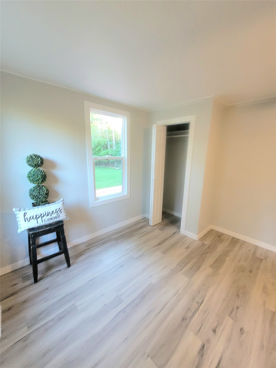
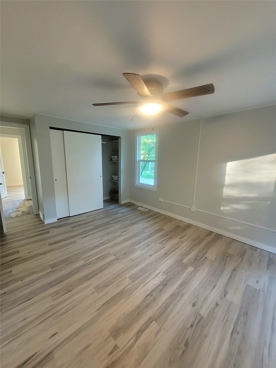
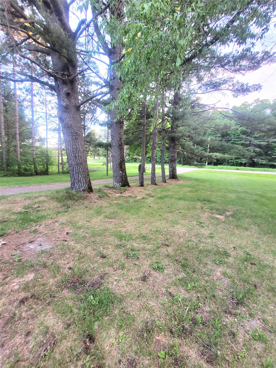
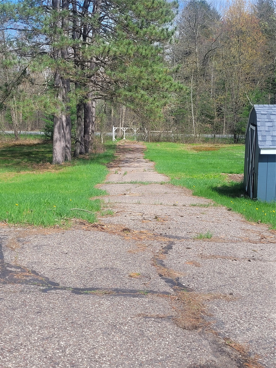
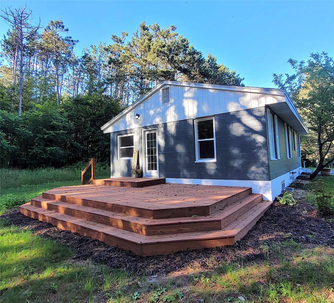
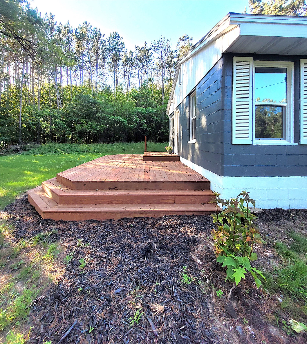
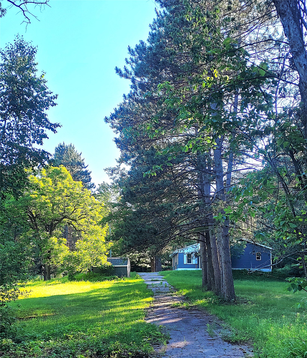
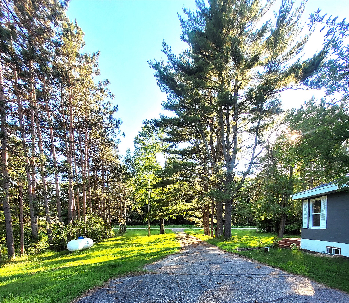
A Slice of Country Heaven awaits at this Quaint & Extensively Remodeled Home that perfectly sits on 4.47 acres with access off Hwy 12 and Old Hwy 12. Nature is calling with the Lower Lake being a short walk up the road, apple trees and wildlife abundant in this ranch style home with full basement & new 2 car garage attached with a new Breezeway! Entertain family and guests on the new 14x20 front deck or the Adorable Breezeway adjoining the home and garage & its complete with concrete, overhead fan & lighting! Move in Ready with new roof on home, garage & shed, flooring, kitchen cabinetry, fixtures, appliances, electrical & box, plumbing, HVAC- furnace & vents, lighting, indoor & exterior doors! This kitchen shines with new sage green cabinets & black appliances, plenty of storage space with a built in pantry & the new sink has cutting board, dish dryer & baskets for versatile uses & needs! All new windows let natural light spill across every room & the new bathroom has a large soaking tub with shower attachment & is a great touch to this home in the country! Enjoy the ease of getting to Hatfield & Big Lake Arbutus just minutes away, some of the BEST ATV trail systems in the state , 5 min to convenience stores & a supper club is just down the road! Easy access with trailers or larger toys with access off Hwy 12 into the driveway and back access straight forward to Old Hwy 12! This is a turn key property, ready to instantly enjoy ! Call today to tour this lovely home & setting & make it yours!
Interior Features
- Above Grade Finished Area: 1,000 SqFt
- Appliances Included: Gas Water Heater
- Basement: Full
- Below Grade Unfinished Area: 600 SqFt
- Building Area Total: 1,600 SqFt
- Electric: Circuit Breakers
- Foundation: Poured
- Heating: Forced Air
- Levels: One
- Living Area: 1,000 SqFt
- Rooms Total: 7
Rooms
- Bathroom #1: 9' x 8', Vinyl, Main Level
- Bedroom #1: 10' x 11', Vinyl, Main Level
- Bedroom #2: 15' x 16', Vinyl, Main Level
- Dining Area: 14' x 7', Vinyl, Main Level
- Entry/Foyer: 4' x 3', Vinyl, Main Level
- Kitchen: 10' x 16', Vinyl, Main Level
- Living Room: 14' x 24', Vinyl, Main Level
Exterior Features
- Construction: Cement Siding
- Covered Spaces: 2
- Garage: 2 Car, Attached
- Lot Size: 4.47 Acres
- Parking: Asphalt, Attached, Driveway, Garage
- Patio Features: Covered, Deck, Patio
- Sewer: Mound Septic
- Stories: 1
- Style: One Story
- Water Source: Drilled Well, Private, Well
Property Details
- 2024 Taxes: $2,198
- County: Jackson
- Other Structures: Shed(s)
- Possession: Close of Escrow
- Property Subtype: Single Family Residence
- School District: Alma Center
- Status: Active
- Township: Town of Alma
- Year Built: 1950
- Zoning: Residential
- Listing Office: Homestead Realty
- Last Update: July 18th @ 3:46 PM
