
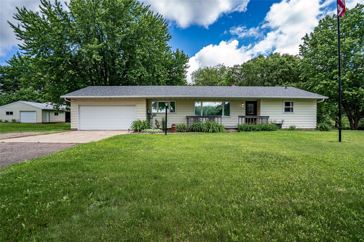
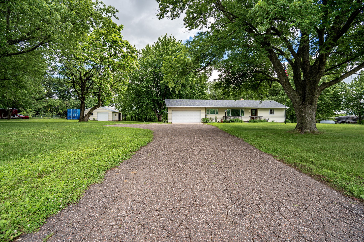
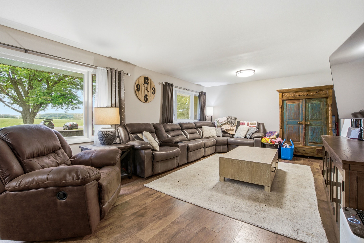
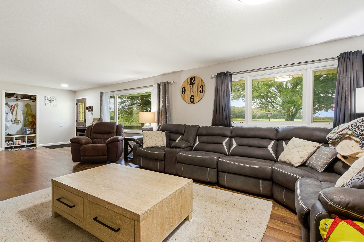
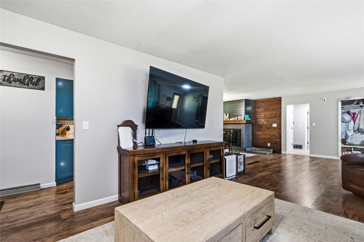
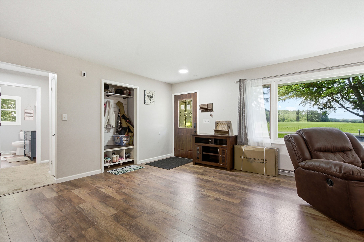
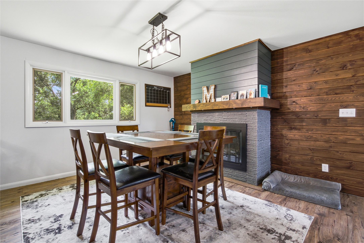
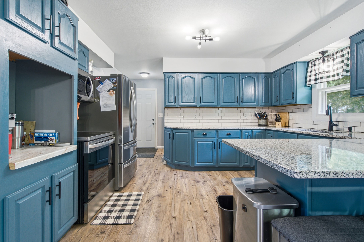
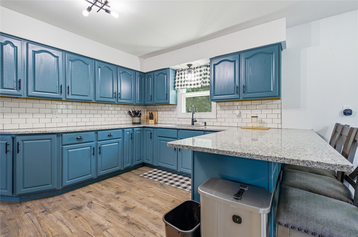
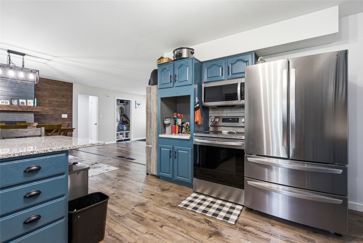
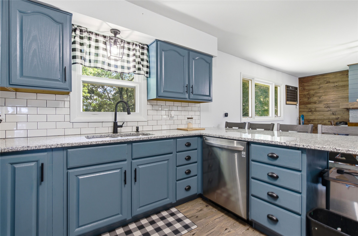
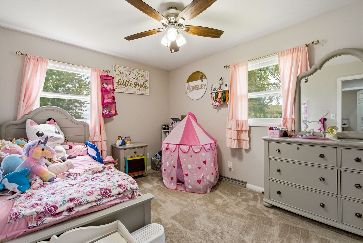
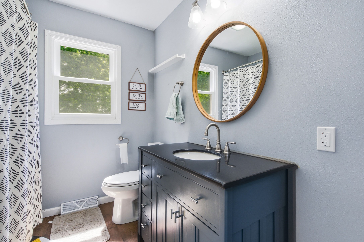
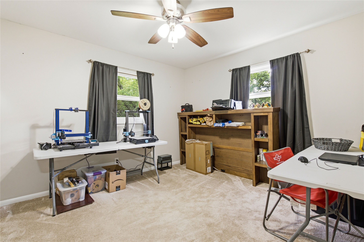
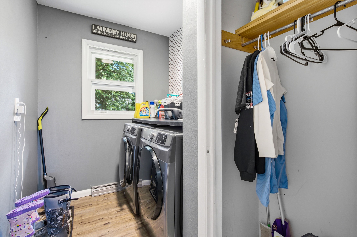
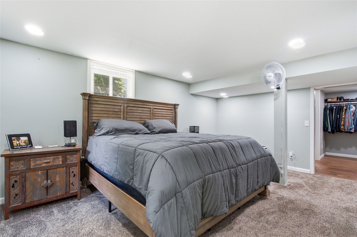
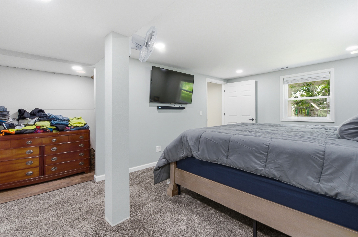
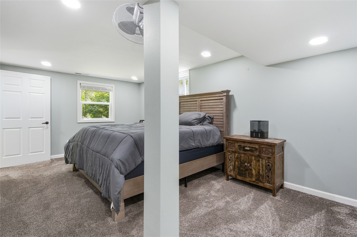
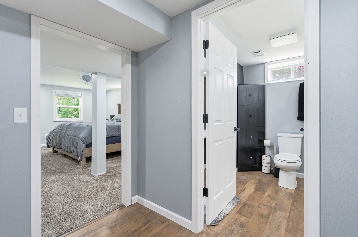
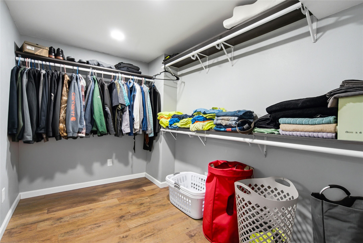
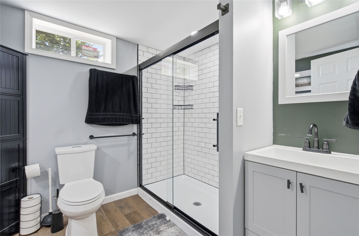
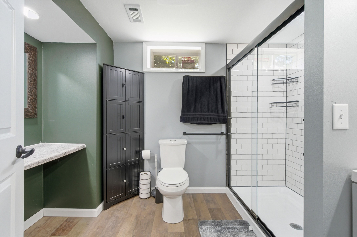
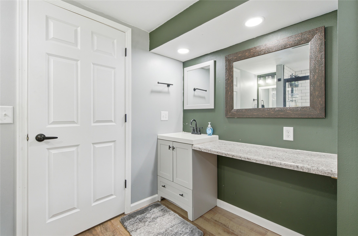
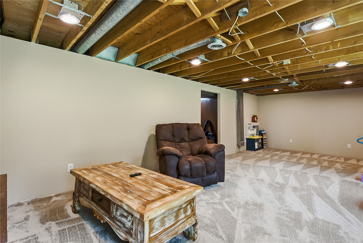
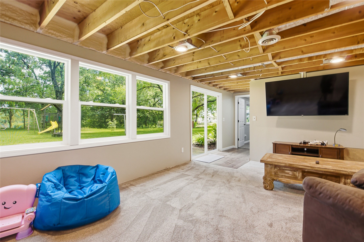
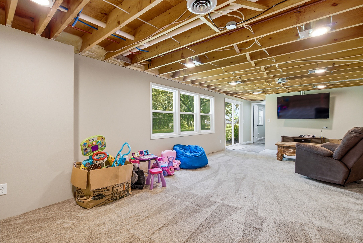
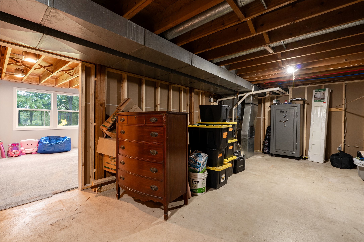
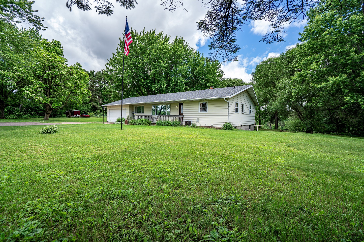
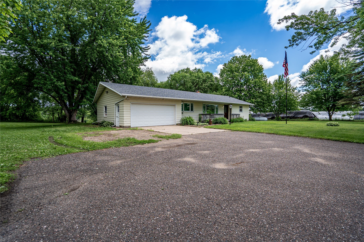
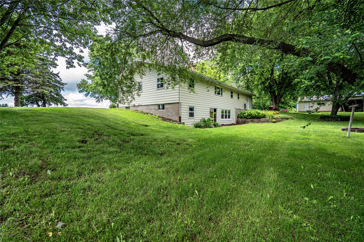
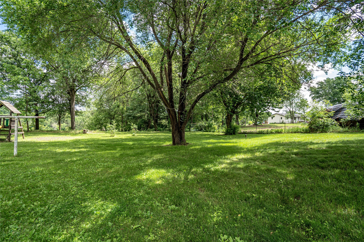
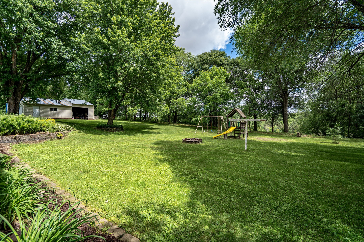
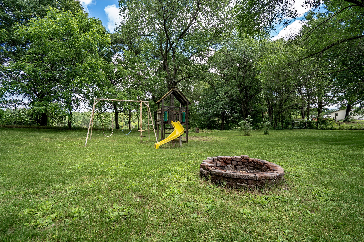
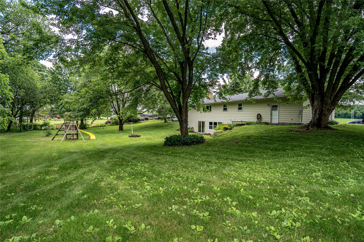
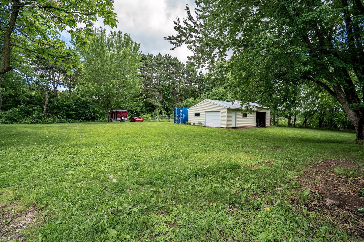
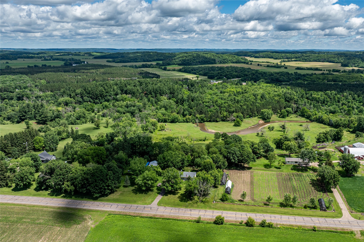
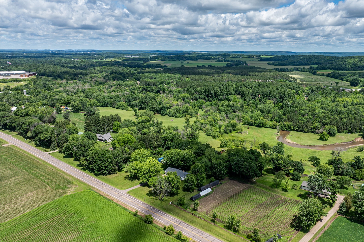
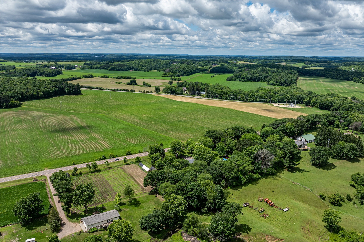
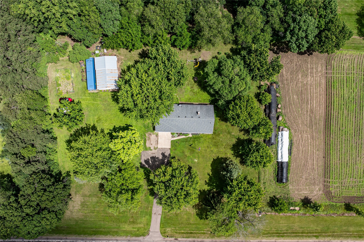
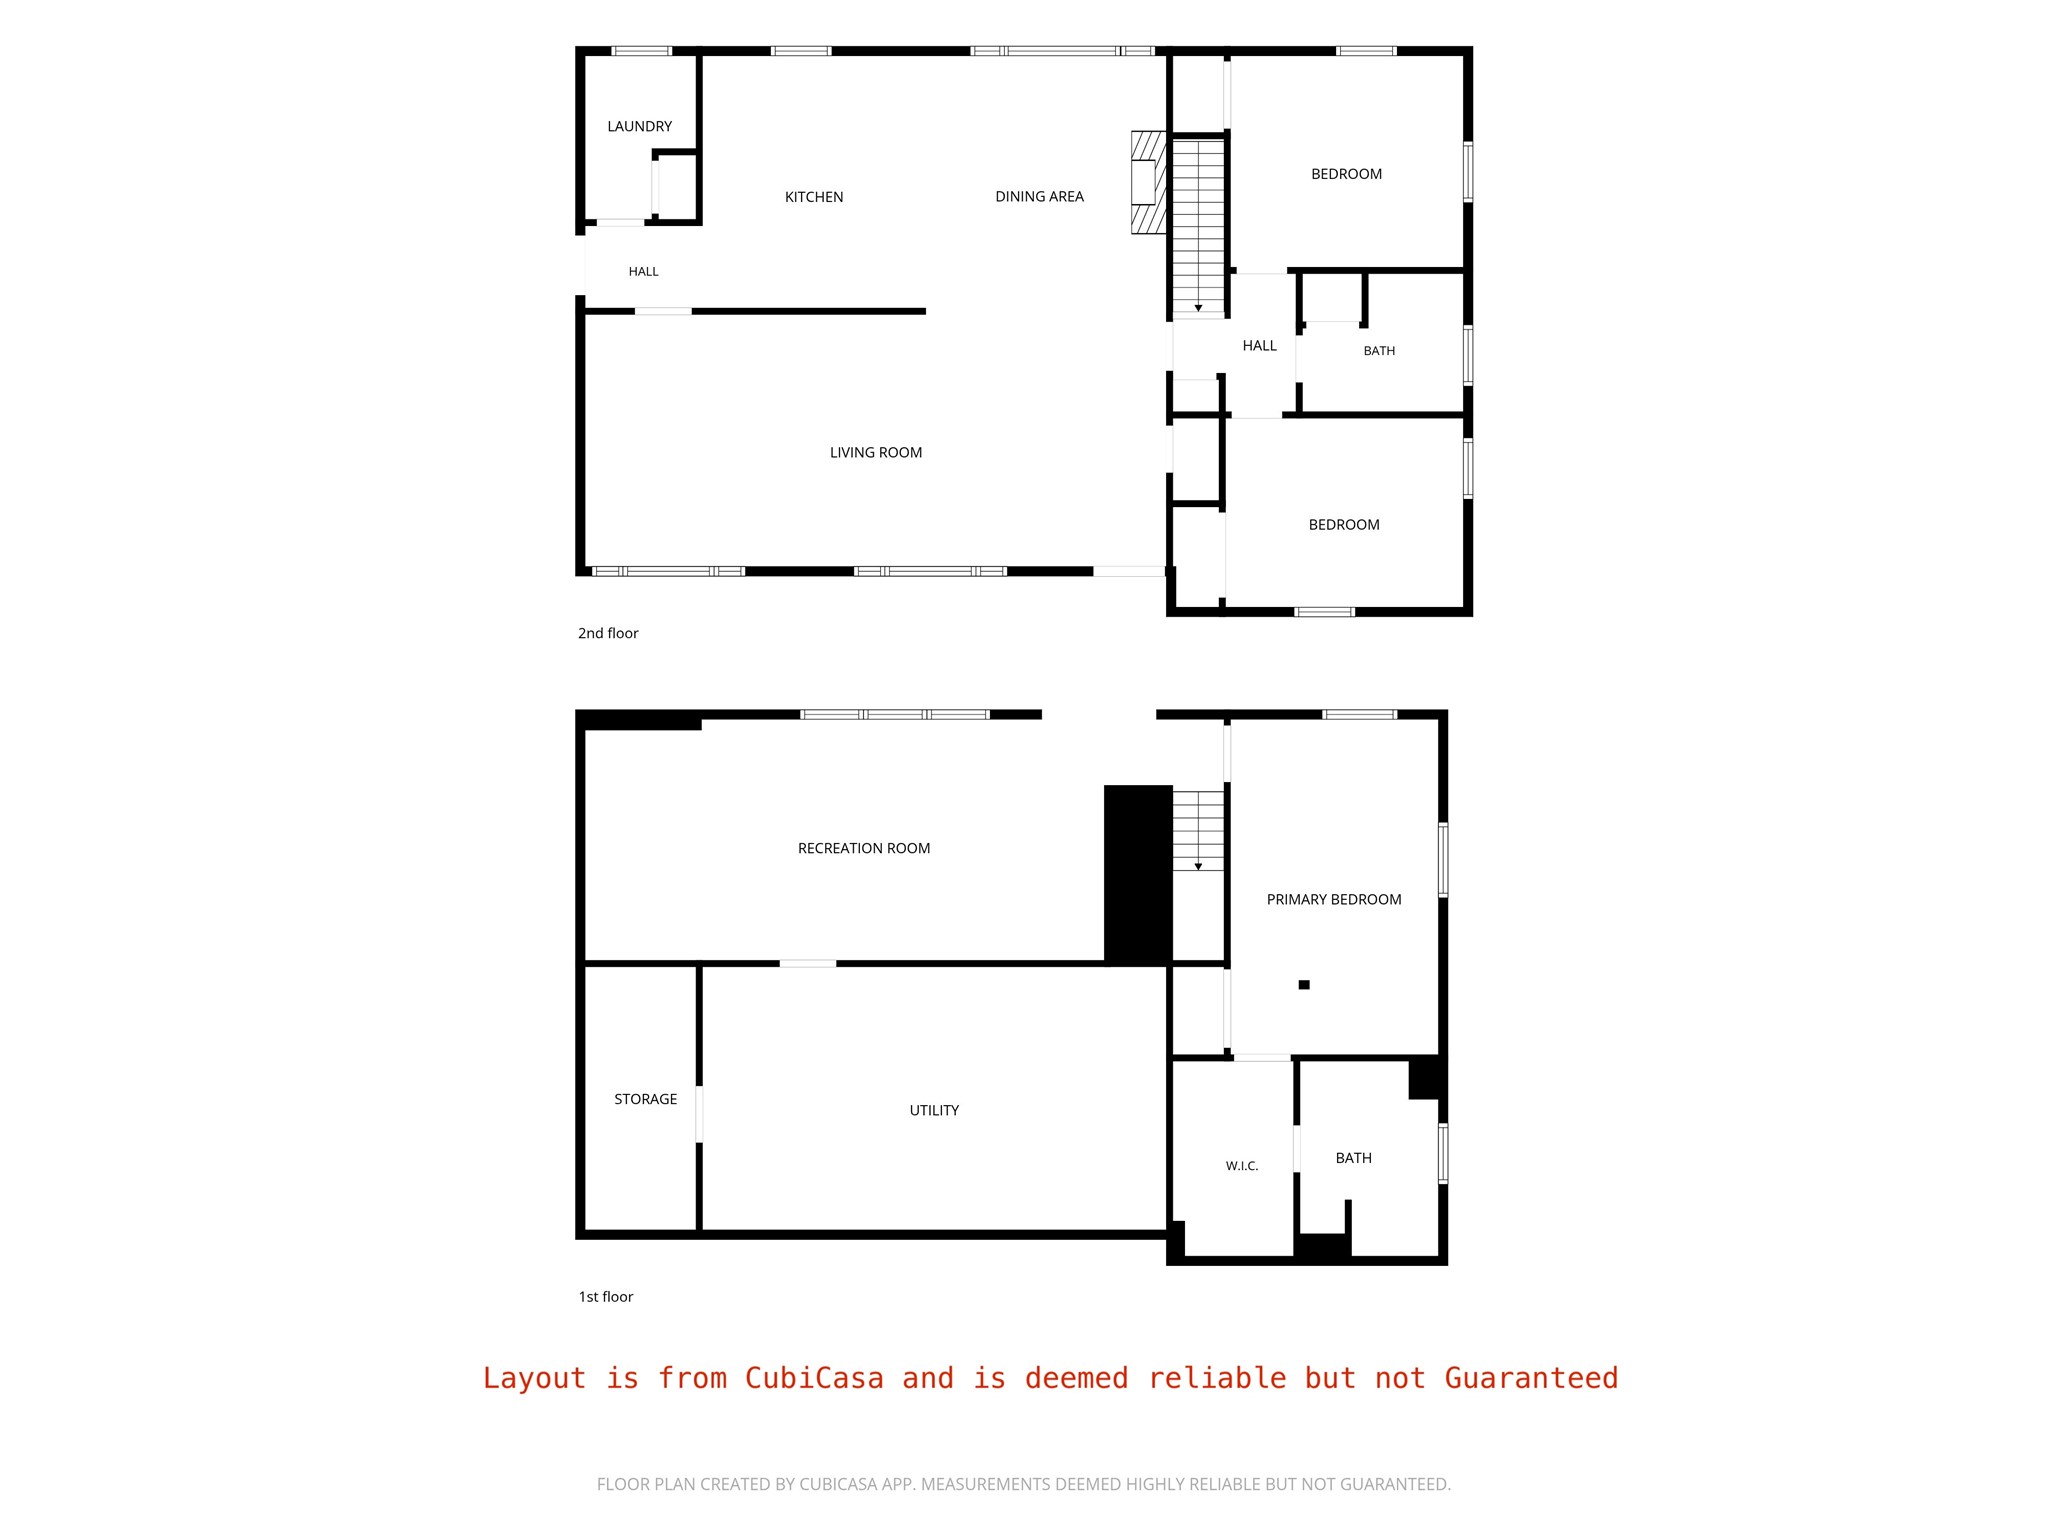
Thoughtfully updated and move-in ready, this 3-bedroom, 2-bath home sits on 1.78 acres just minutes from the US-53/I-94 interchange, offering the perfect balance of convenience and country living. Inside, you'll find a remodeled main living area where walls were removed and support beams added to create an open, inviting floor plan. The spacious kitchen features granite countertops, stainless steel appliances, abundant cabinetry, and flows seamlessly into the dining and living areas, making it ideal for everyday living and entertaining. Additional updates include flooring, lighting, fixtures, and finishes throughout. The finished walkout lower level adds valuable living space with a large family room, third bedroom, full bath, and flexible space for guests, hobbies, or a home office. Outside, enjoy the attached 2-car garage, storage shed, and nearly 2 acres of room to relax, play, or pursue your outdoor interests. Conveniently located just minutes from Eau Claire, this property offers the space you want with the updates you'll appreciate.
Interior Features
- Above Grade Finished Area: 1,410 SqFt
- Appliances Included: Dryer, Dishwasher, Electric Water Heater, Microwave, Oven, Range, Refrigerator, Washer
- Basement: Full, Partially Finished, Walk-Out Access
- Below Grade Finished Area: 713 SqFt
- Below Grade Unfinished Area: 377 SqFt
- Building Area Total: 2,500 SqFt
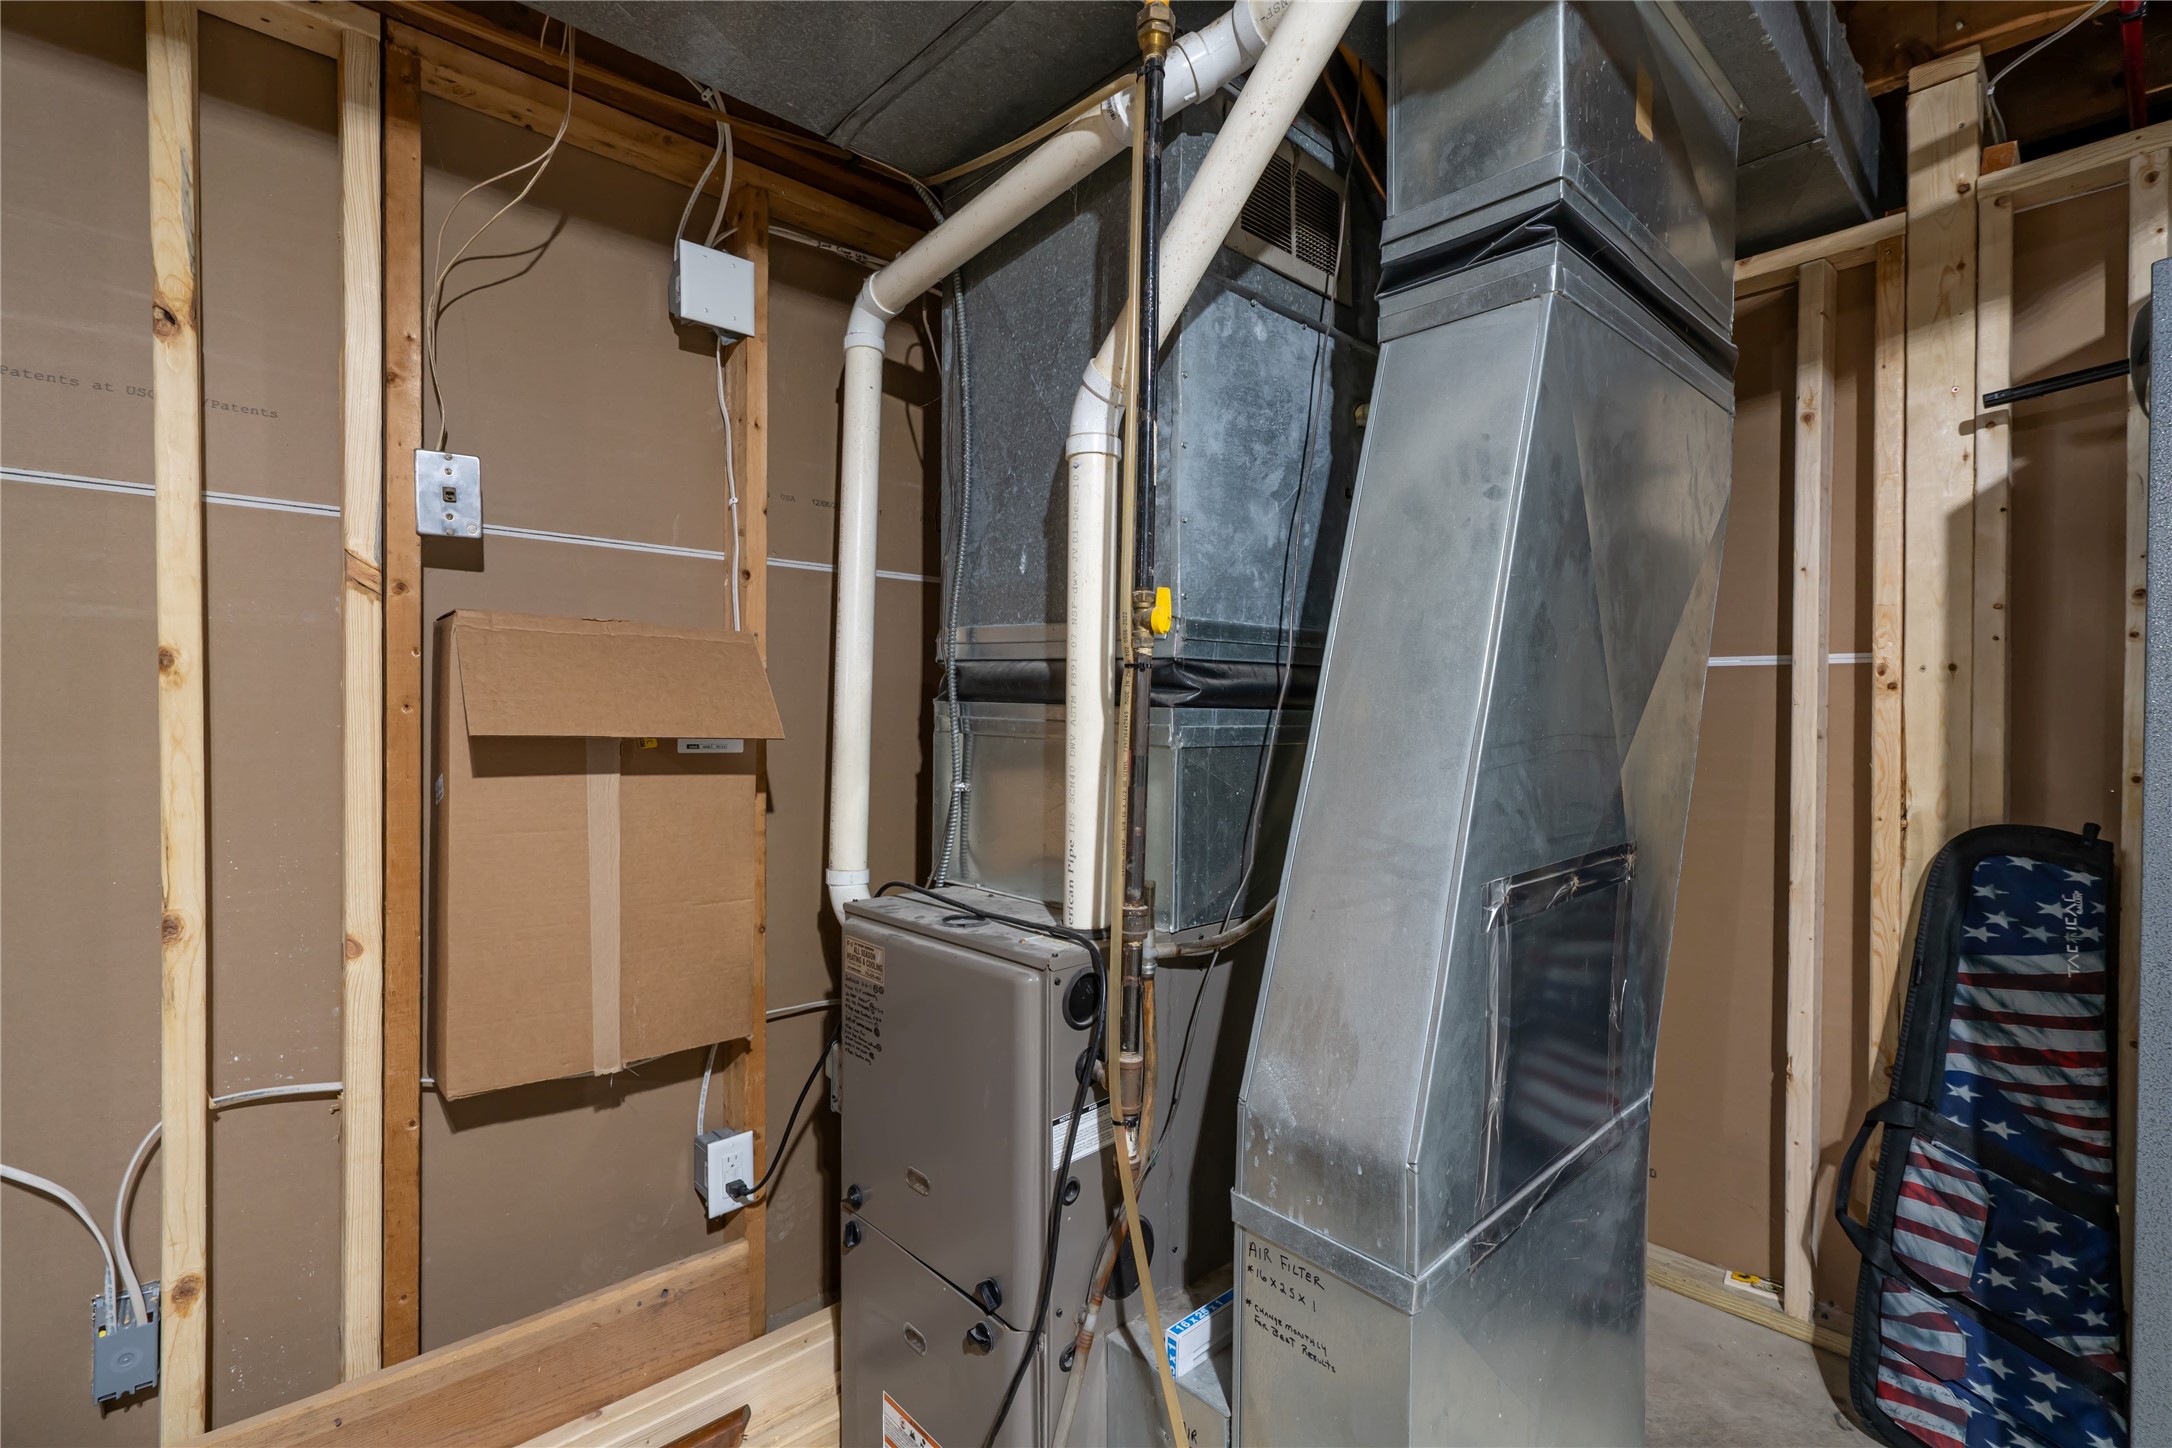
- Cooling: Central Air
- Electric: Circuit Breakers
- Fireplace: One
- Fireplaces: 1
- Foundation: Block
- Heating: Forced Air
- Levels: One
- Living Area: 2,123 SqFt
- Rooms Total: 10
Rooms
- Bathroom #1: 7' x 9', Lower Level
- Bathroom #2: 8' x 7', Main Level
- Bedroom #1: 17' x 10', Lower Level
- Bedroom #2: 12' x 11', Main Level
- Bedroom #3: 13' x 10', Main Level
- Dining Room: 13' x 12', Main Level
- Kitchen: 13' x 11', Main Level
- Laundry Room: 4' x 8', Main Level
- Living Room: 13' x 30', Main Level
- Rec Room: 13' x 27', Lower Level
Exterior Features
- Construction: Aluminum Siding
- Covered Spaces: 2
- Exterior Features: Play Structure
- Garage: 2 Car, Attached
- Lot Size: 1.78 Acres
- Parking: Asphalt, Attached, Driveway, Garage
- Sewer: Septic Tank
- Stories: 1
- Style: One Story
- Water Source: Well
Property Details
- 2025 Taxes: $2,963
- County: Eau Claire
- Other Structures: Shed(s)
- Possession: Close of Escrow
- Property Subtype: Single Family Residence
- School District: Eau Claire Area
- Status: Active w/ Offer
- Township: Town of Washington
- Year Built: 1969
- Zoning: Residential
- Listing Office: Chippewa Valley Real Estate, LLC
- Last Update: July 26th @ 12:46 AM
