
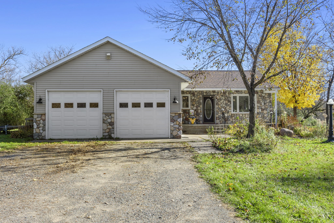
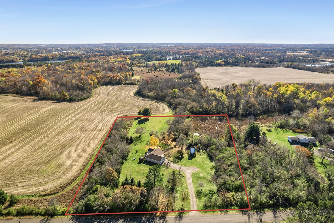
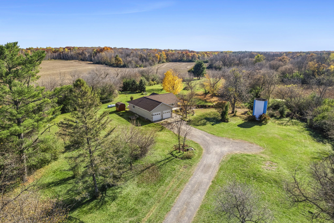
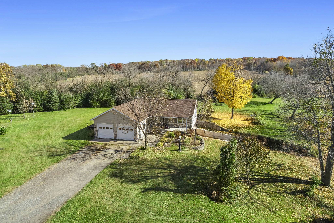
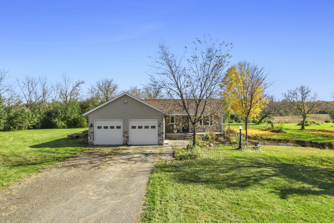
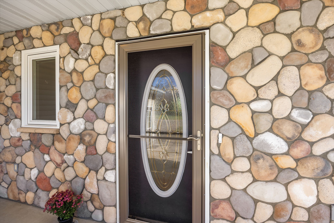
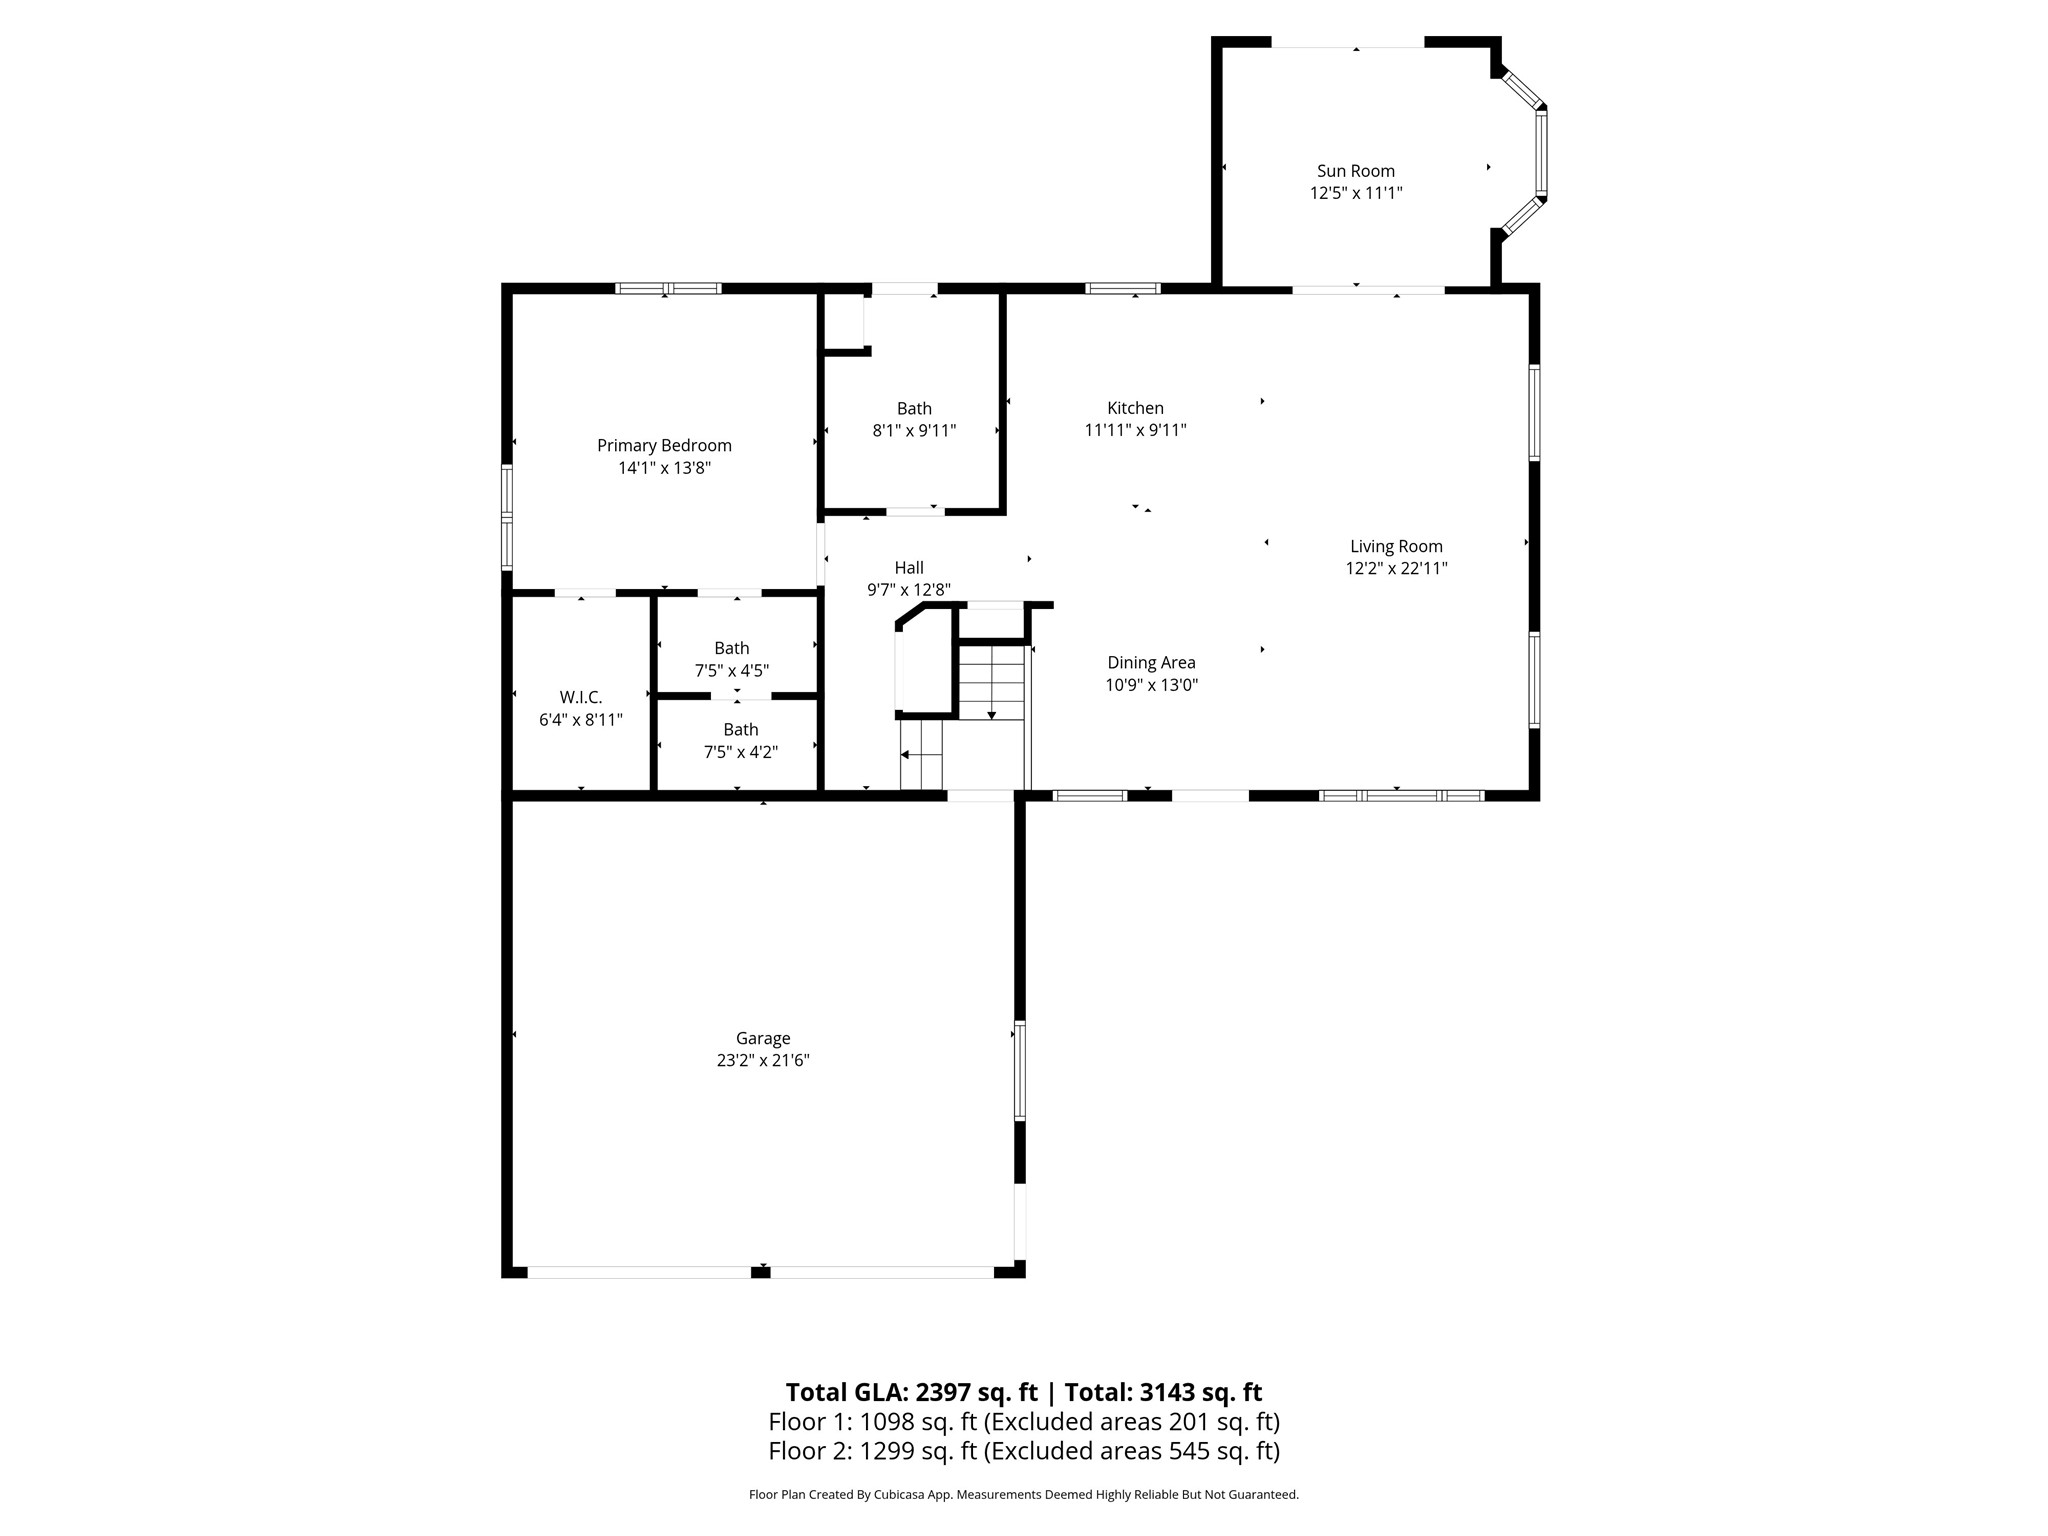
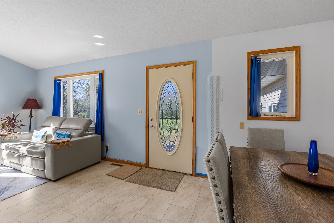
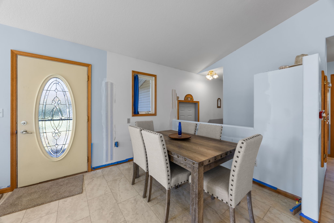
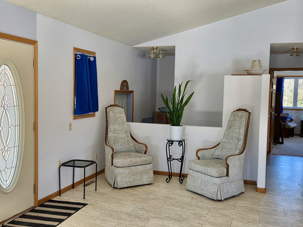
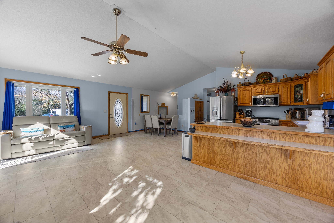
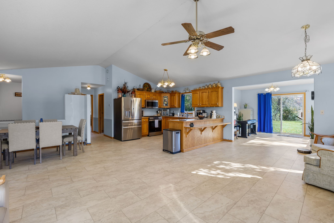
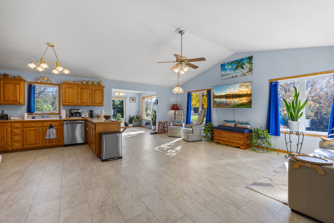
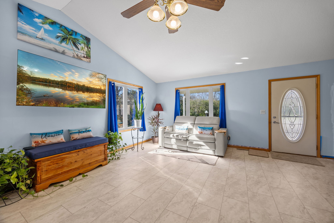
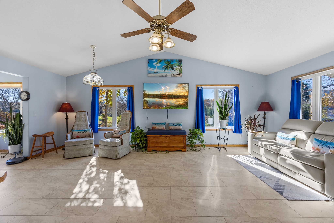
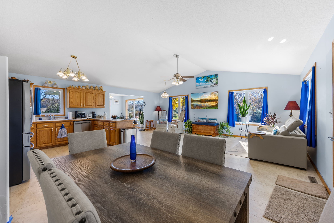
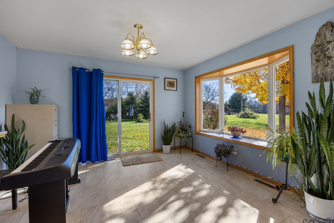
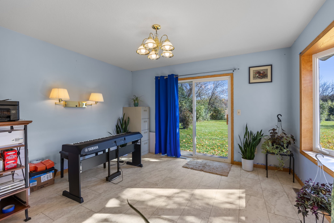
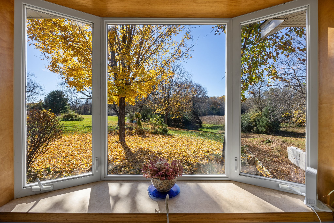
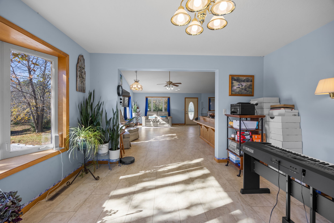
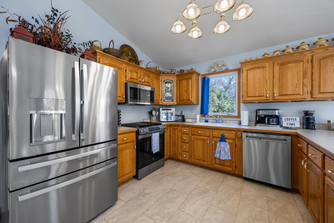
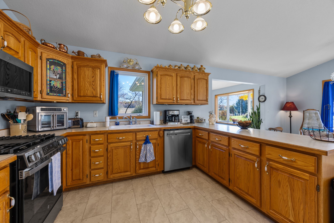
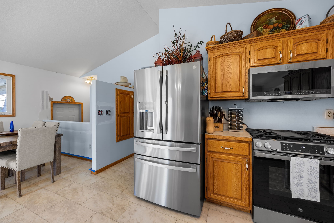
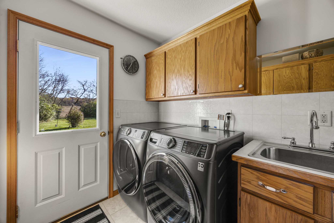
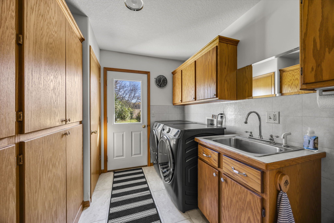
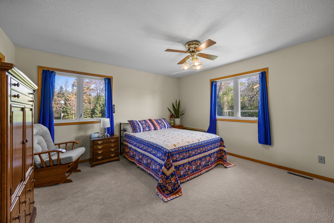
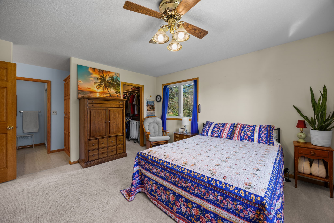
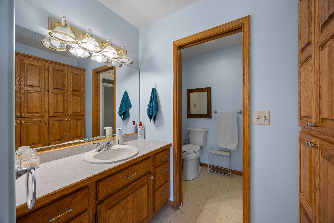
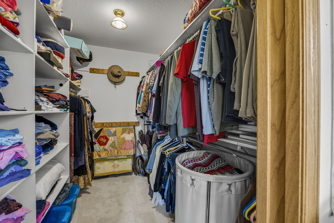
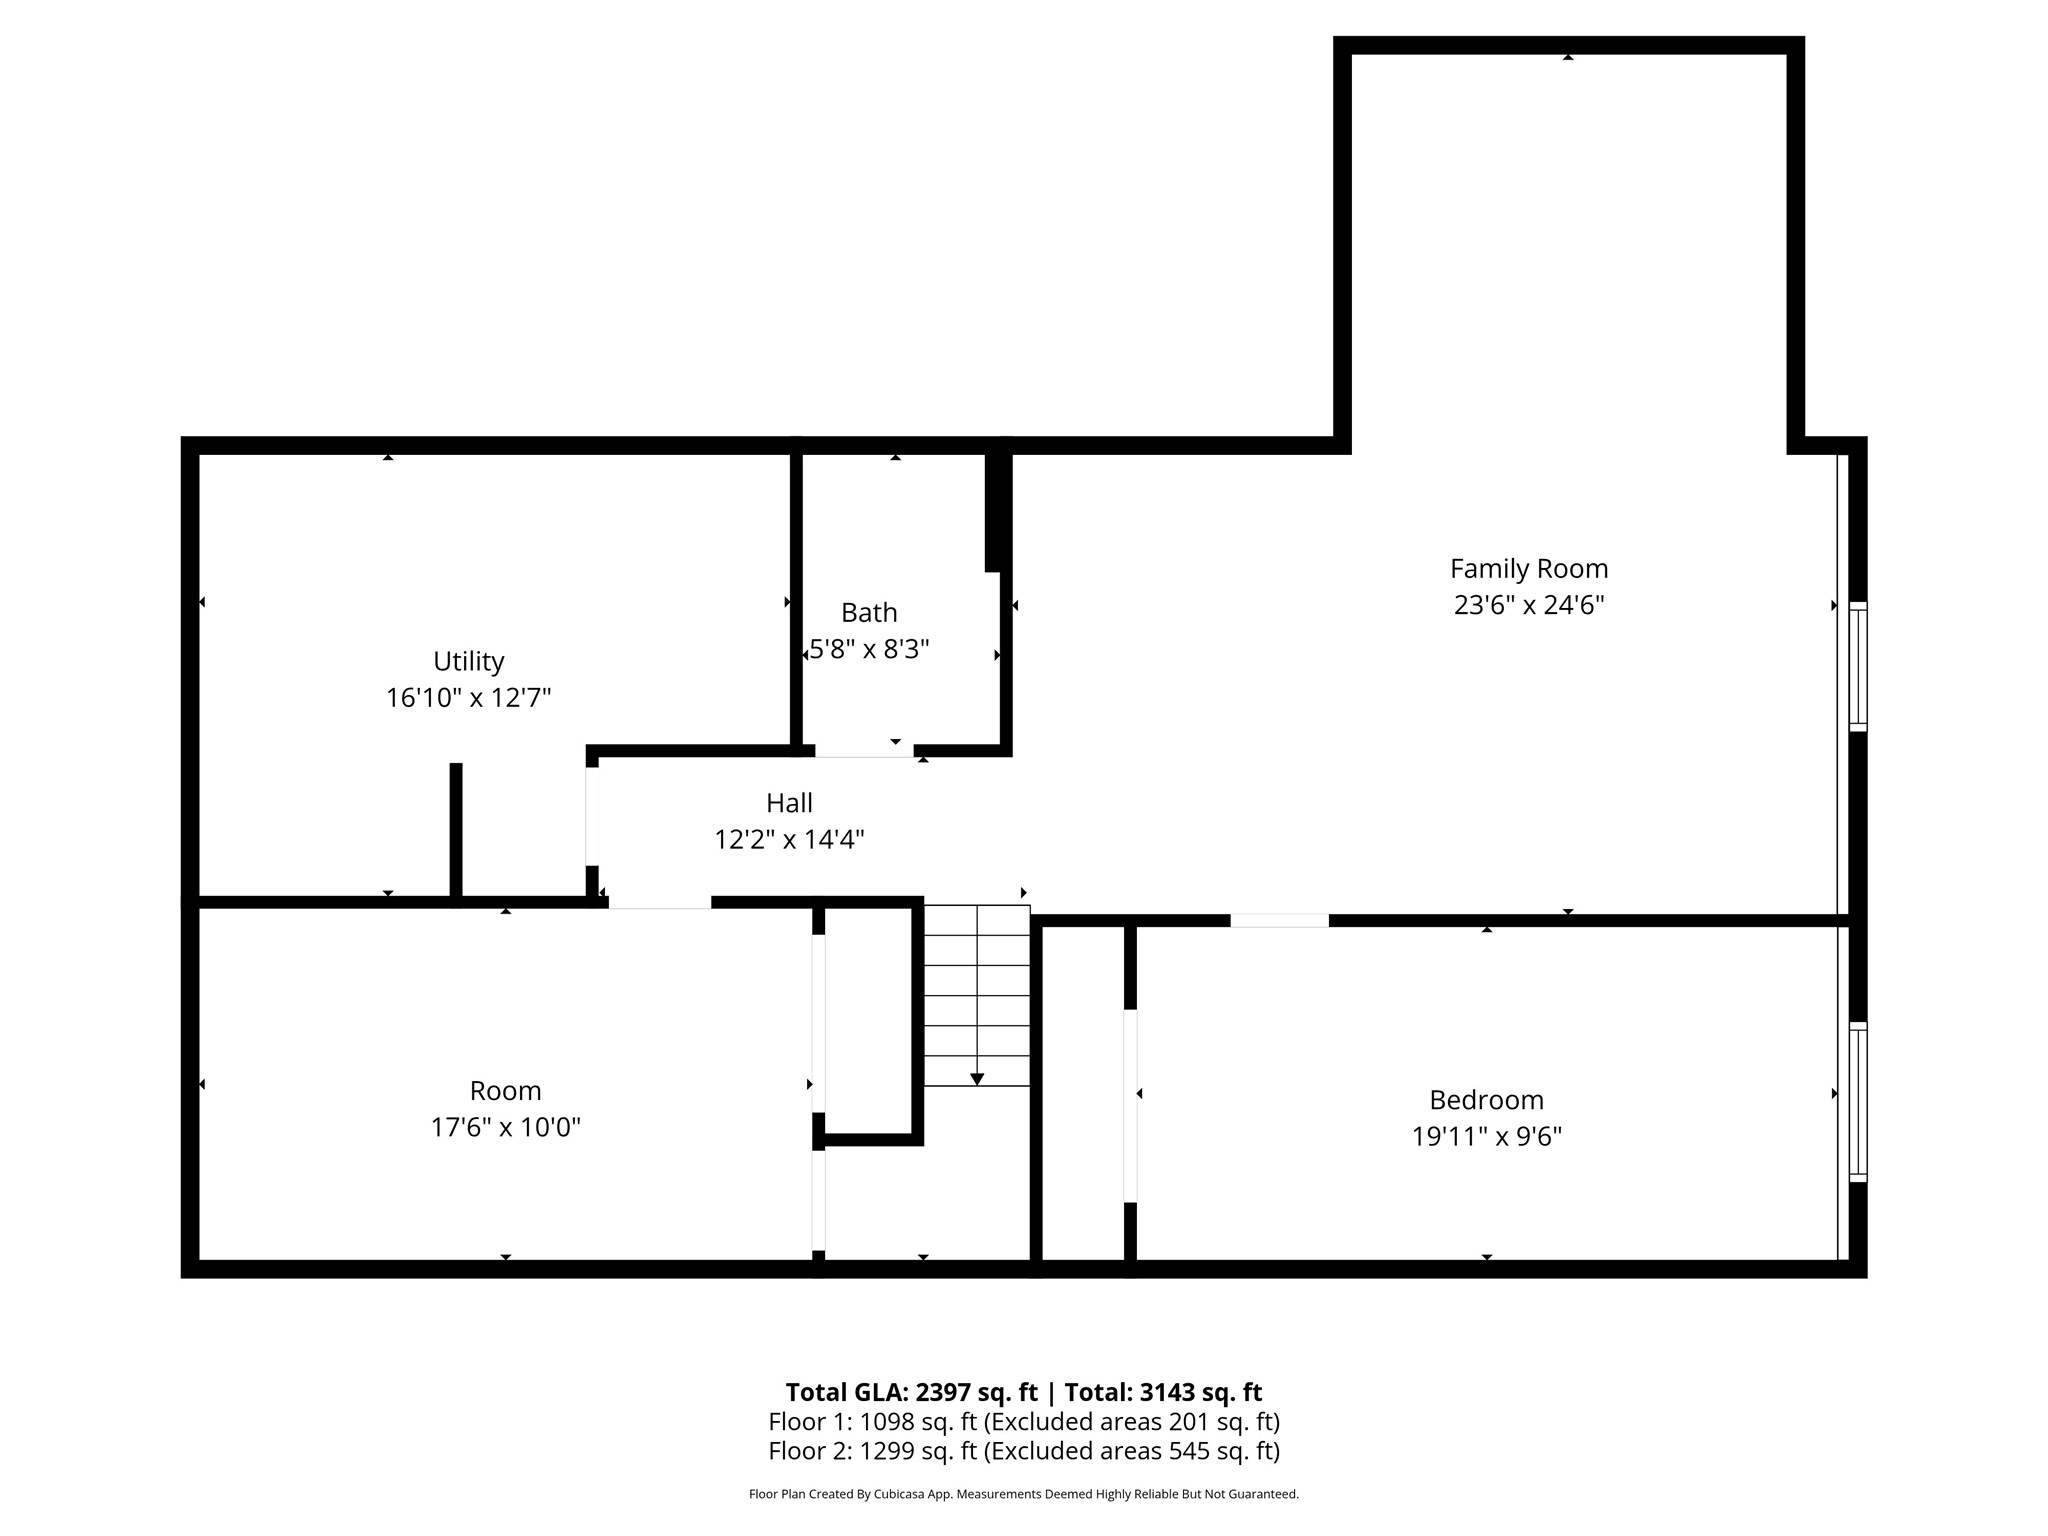
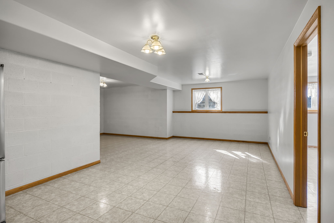
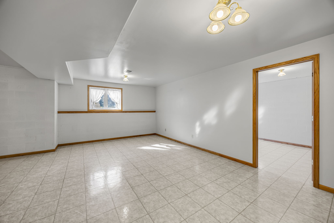
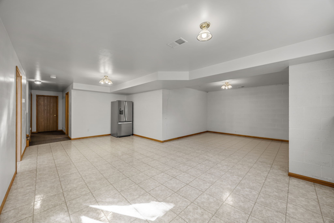
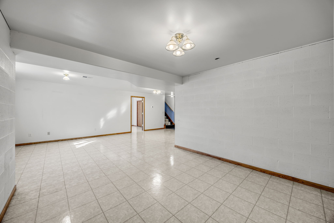
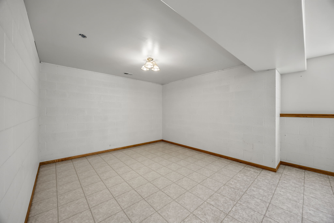
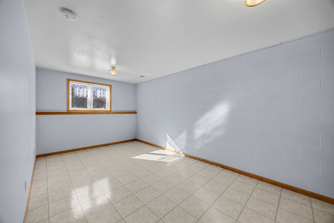
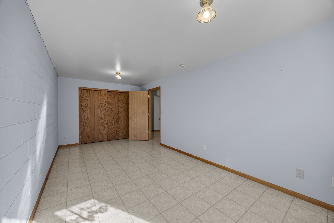
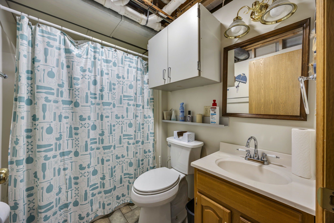
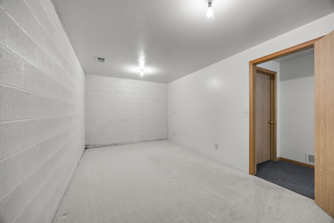
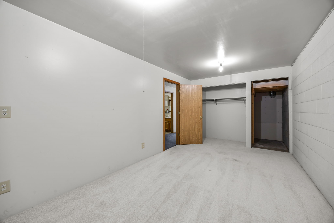
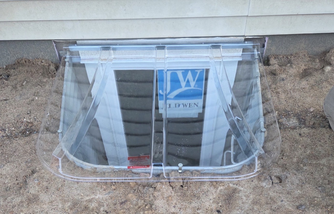
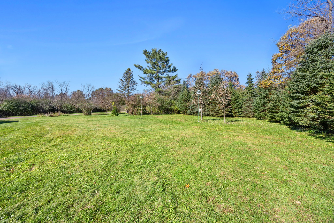
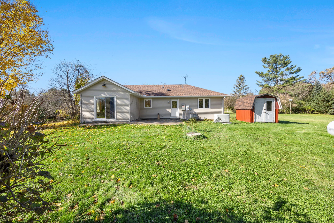
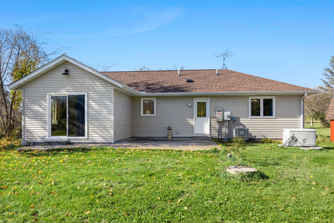
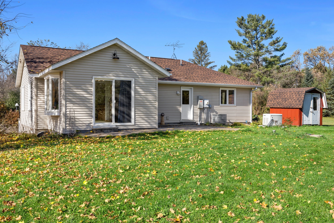
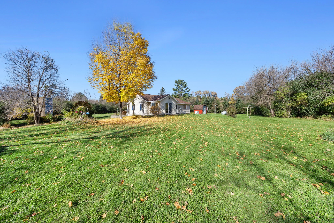
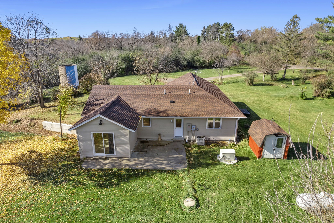
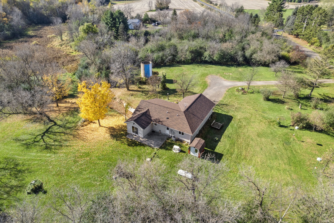

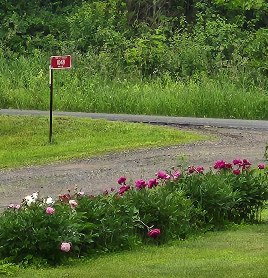
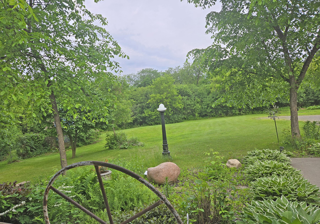
Beautifully maintained custom-built home with an open floor plan and thoughtful updates throughout, located on 5 acres! The vaulted kitchen and dining area flow into a bright south-facing sunroom, perfect for enjoying natural light. Relax on the front porch or back patio while taking in the peaceful, landscaped yard with country views and visiting wildlife. The main level features a private owner’s suite with a walk-in closet and newer carpet, main floor laundry, and an insulated, heated garage. The lower level offers in-floor heat, a spacious family room, two bedrooms, a full bathroom, and utility room. There’s also potential to add a walk-out patio, with some excavation already started. MANY NEW UPDATES include stainless steel kitchen appliances, luxury vinyl tile flooring in the kitchen, dining & sunroom, washer and dryer, tankless water heater, water softener, forced air furnace, heat pump, roof shingles, a 22,000-Watt whole house generator, garage furnace, and MORE! Heat pump provides heat to 25 degrees and air conditioning, a huge savings on propane gas and electricity. Newly installed egress window in 3rd bedroom. Move-in ready and set in a private country setting with a level land and room to grow. Plenty of space to add an outbuilding. This home truly has so much to offer!
Interior Features
- Above Grade Finished Area: 1,299 SqFt
- Appliances Included: Dryer, Dishwasher, Microwave, Oven, Range, Refrigerator, Water Softener, Washer
- Basement: Egress Windows, Full, Partially Finished
- Below Grade Finished Area: 1,098 SqFt
- Below Grade Unfinished Area: 201 SqFt
- Building Area Total: 2,598 SqFt
- Cooling: Central Air
- Electric: Circuit Breakers
- Foundation: Block
- Heating: Forced Air, Radiant Floor
- Interior Features: Ceiling Fan(s)
- Levels: One
- Living Area: 2,397 SqFt
- Rooms Total: 10
Rooms
- 4 Season Room: 11' x 12', Tile, Main Level
- Bedroom #1: 10' x 18', Carpet, Lower Level
- Bedroom #2: 10' x 20', Vinyl, Lower Level
- Bedroom #3: 14' x 14', Carpet, Main Level
- Dining Room: 10' x 13', Tile, Main Level
- Family Room: 24' x 24', Vinyl, Lower Level
- Kitchen: 10' x 12', Tile, Main Level
- Laundry Room: 9' x 10', Main Level
- Living Room: 12' x 23', Tile, Main Level
Exterior Features
- Construction: Stone, Vinyl Siding
- Covered Spaces: 2
- Garage: 2 Car, Attached
- Lot Size: 5 Acres
- Parking: Attached, Garage
- Patio Features: Concrete, Covered, Patio
- Sewer: Septic Tank
- Stories: 1
- Style: One Story
- Water Source: Drilled Well, Private, Well
Property Details
- 2025 Taxes: $4,596
- County: Polk
- Other Structures: Shed(s)
- Possession: Close of Escrow
- Property Subtype: Single Family Residence
- School District: Amery
- Status: Active
- Township: Town of Lincoln
- Year Built: 2001
- Zoning: Residential
- Listing Office: Edina Realty, Corp. - St Croix Falls
- Last Update: July 6th @ 1:32 AM
