
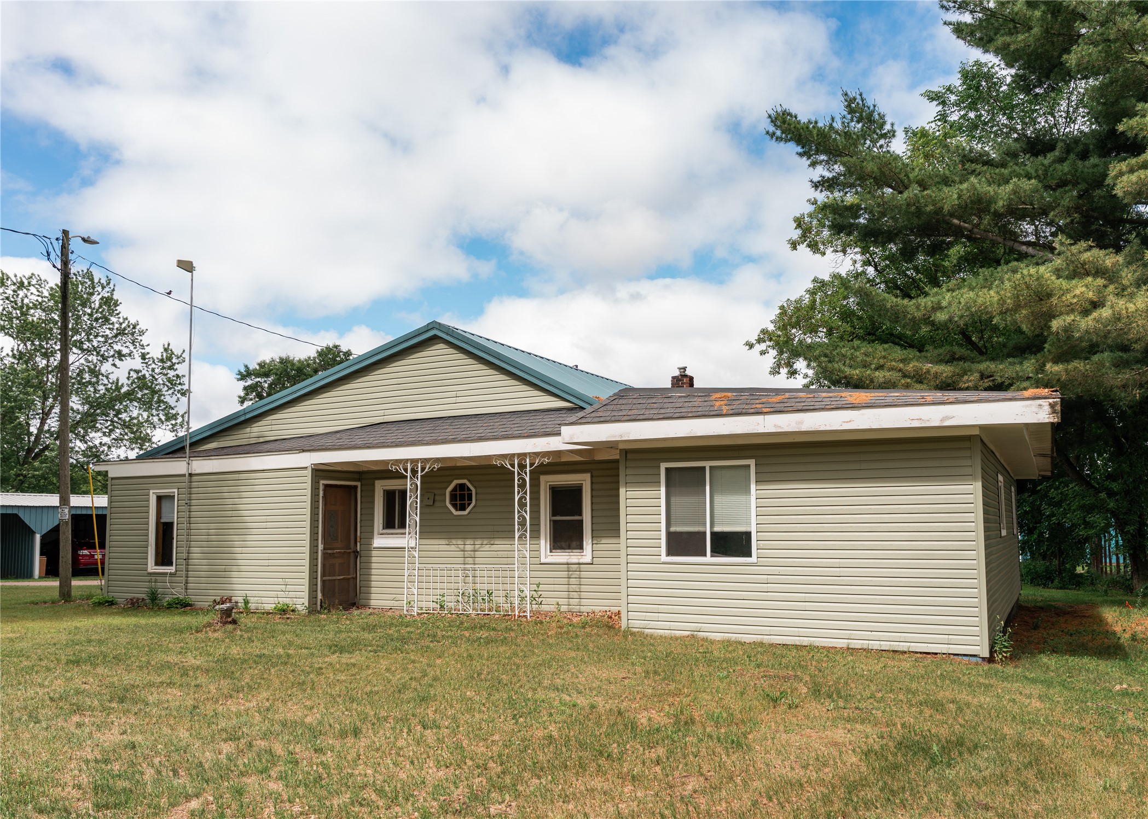
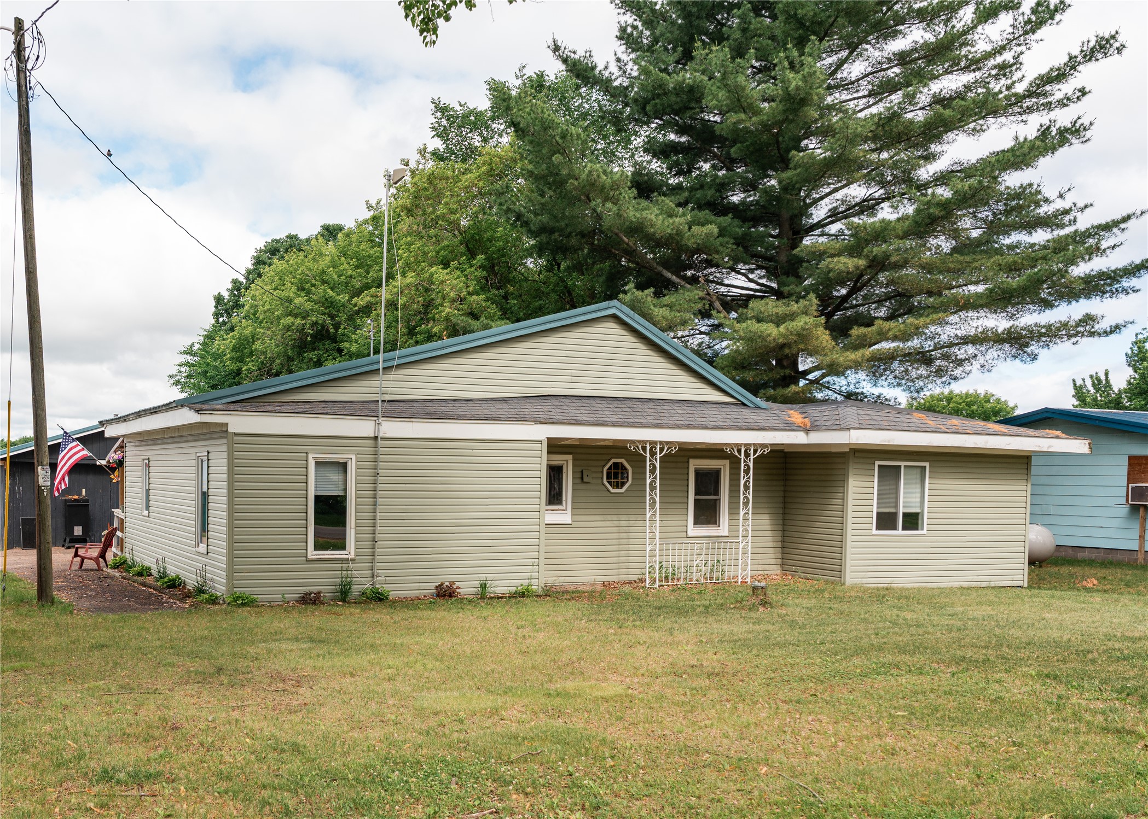
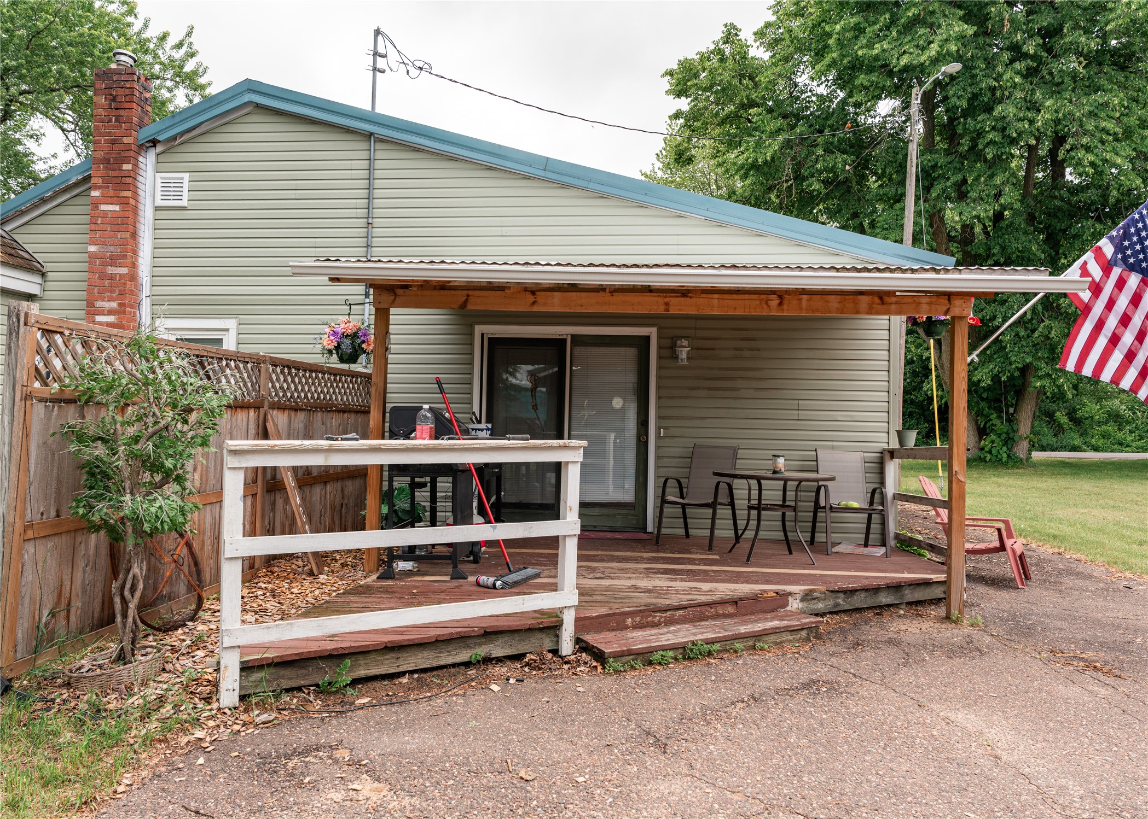
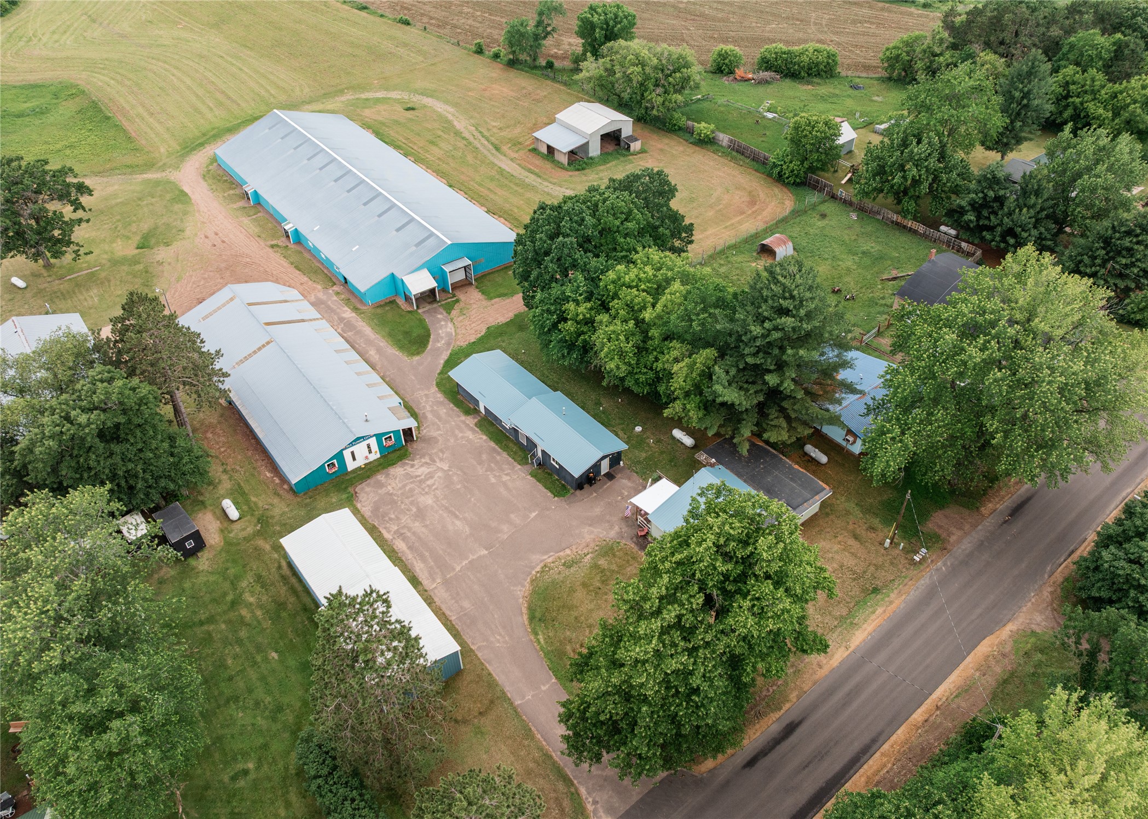
Being offered by auction a rare opportunity to own the iconic Blue Ribbon Ranch, a well-known property with a rich history and exceptional versatility in the Eau Claire–Chippewa Falls area. Once a premier destination for horse and merchandise auctions, this unique property offers endless possibilities for investment, business, agricultural use, or future development. The property features multiple buildings, including a spacious woodworking shop complete with heat, water, and restroom facilities, making it ideal for continued commercial or hobby use. One of the buildings is currently leased to a flower shop, providing immediate rental income, and the tenant has expressed interest in remaining. A large storage building equipped with horse stalls offers outstanding storage capacity or the opportunity to continue equestrian-related operations. The included 1,100± square foot home provides comfortable on-site living or additional rental potential. The farmland is currently leased for hay production, creating another source of income while maintaining the property's agricultural appeal. Conveniently located just minutes from Eau Claire and Chippewa Falls and only 10 minutes from the Country Jam grounds, this centrally located property combines historical significance with practical functionality. Whether you're looking to expand your business, invest in income-producing real estate, or preserve a piece of local history, Blue Ribbon Ranch offers a truly one-of-a-kind opportunity. This property to be offered via online auction ending Monday, July 27th, 2026 Place your bid today!
Interior Features
- Above Grade Finished Area: 1,278 SqFt
- Basement: Partial
- Below Grade Unfinished Area: 400 SqFt
- Building Area Total: 1,678 SqFt
- Cooling: Window Unit(s)
- Electric: Circuit Breakers
- Foundation: Block
- Heating: Baseboard, Forced Air
- Levels: One
- Living Area: 1,278 SqFt
- Rooms Total: 7
Rooms
- Bathroom #1: 6' x 6', Vinyl, Main Level
- Bedroom #1: 6' x 12', Carpet, Main Level
- Bedroom #2: 11' x 12', Carpet, Main Level
- Bonus Room: 12' x 12', Carpet, Main Level
- Dining Area: 11' x 12', Carpet, Main Level
- Kitchen: 11' x 17', Vinyl, Main Level
- Living Room: 13' x 24', Carpet, Main Level
Exterior Features
- Carport: Yes
- Construction: Vinyl Siding, Wood Siding
- Covered Spaces: 4
- Garage: 4 Car, Detached
- Lot Size: 10.49 Acres
- Parking: Asphalt, Carport, Driveway, Gravel
- Patio Features: Deck
- Sewer: Septic Tank
- Stories: 1
- Style: One Story
- Water Source: Private, Well
Property Details
- 2025 Taxes: $3,421
- County: Chippewa
- Other Structures: Outbuilding, Shed(s), Workshop
- Property Subtype: Single Family Residence
- School District: Chippewa Falls Area Unified
- Status: Active
- Township: Town of Wheaton
- Listing Office: Hansen Real Estate Group
- Last Update: July 20th @ 5:01 PM
