
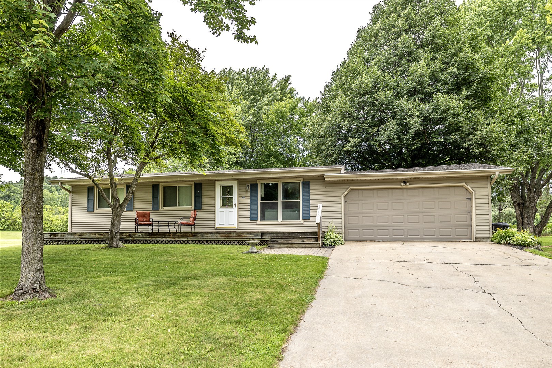
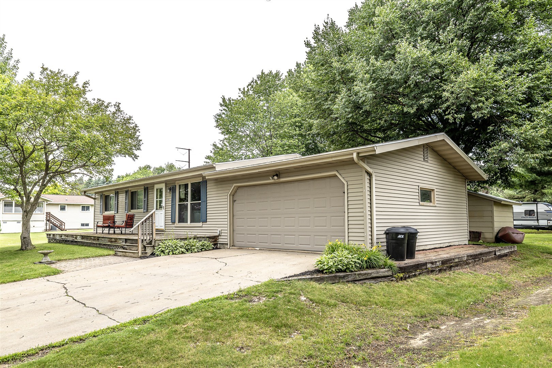
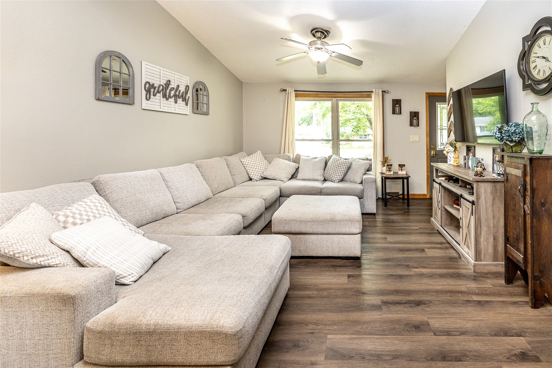
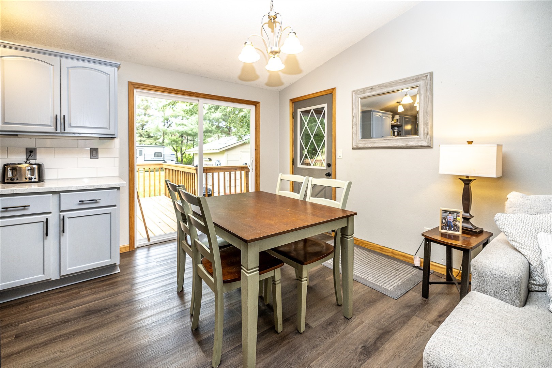
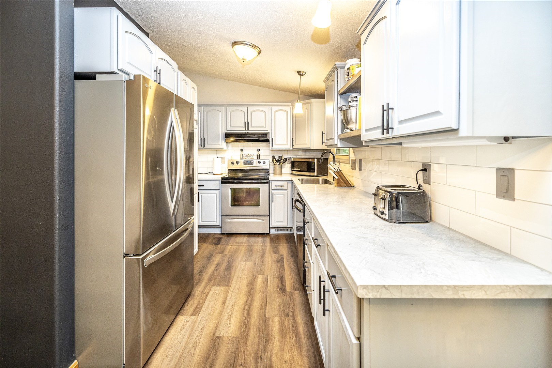
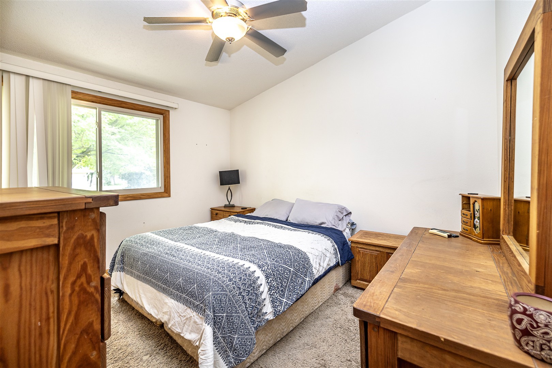
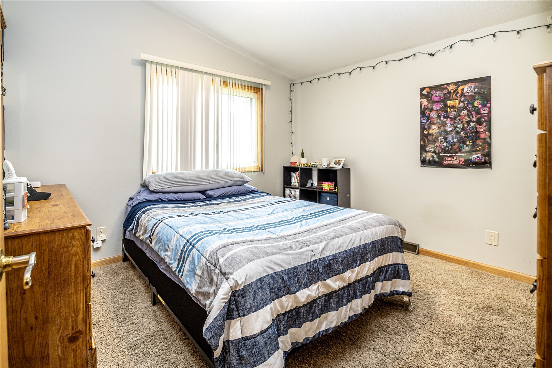
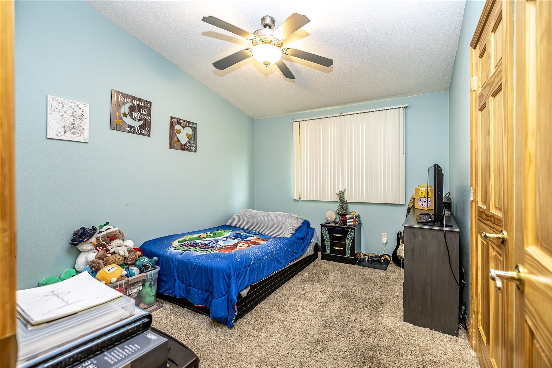
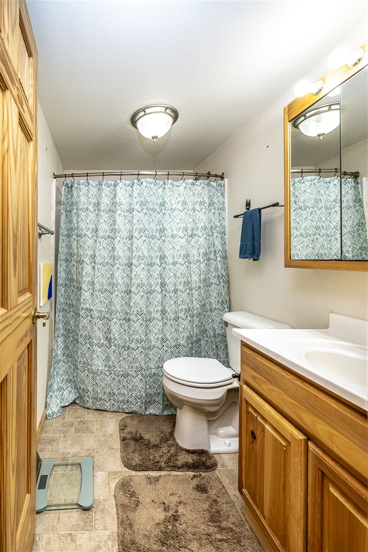
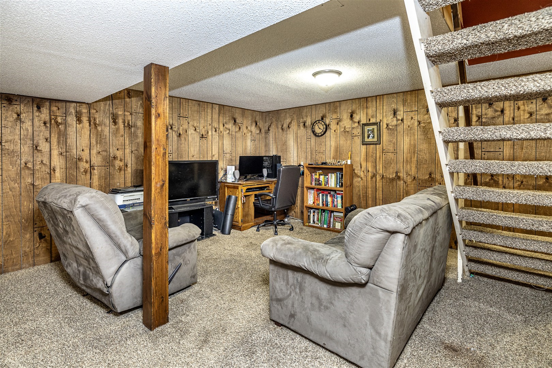
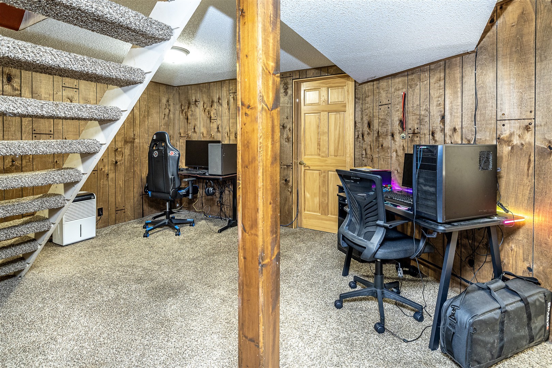
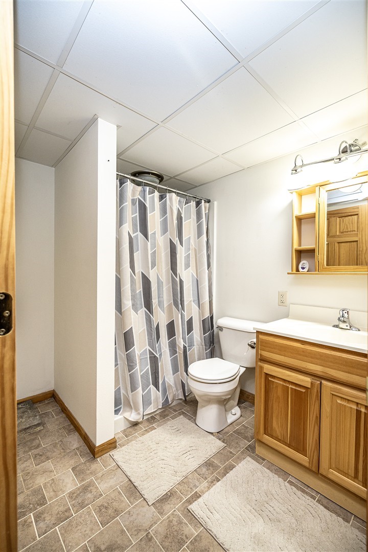
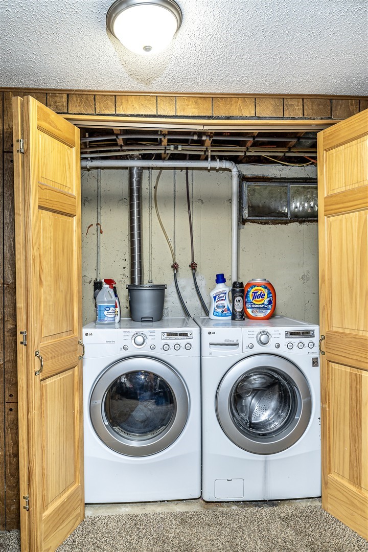
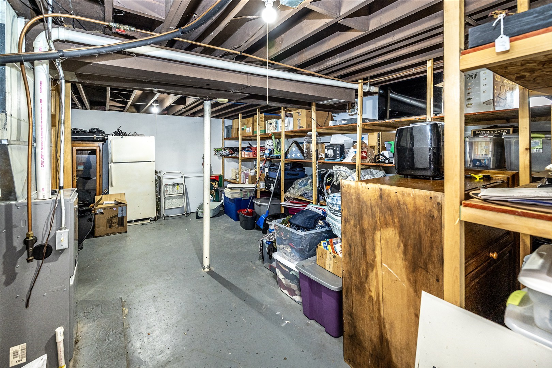
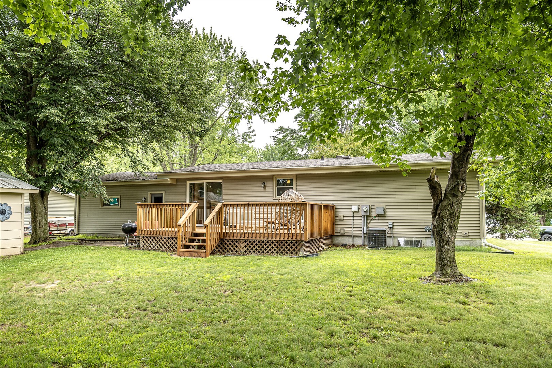
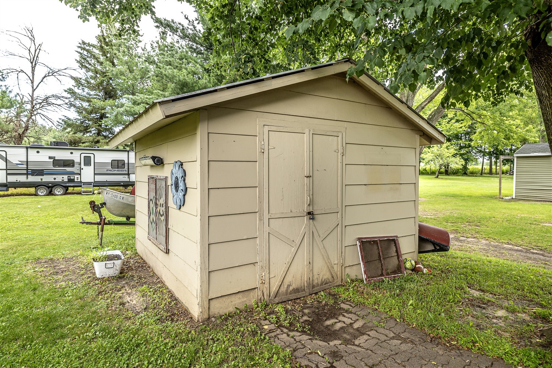
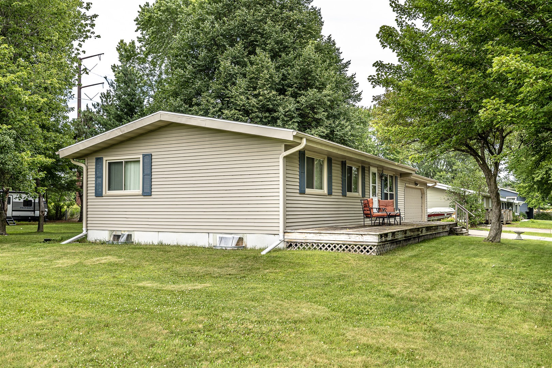
Located in the Clifton Acres subdivision, this 3-bedroom, 2-bath home offers 1,535 square feet of comfortable living space in an established residential neighborhood close to schools, grocery stores, hardware stores, convenience stores, and other everyday amenities. The main level features a functional layout with three bedrooms, while the partially finished lower level provides additional living space with a spacious family room, a full bathroom, laundry area, and a separate storage room—offering flexibility for entertaining, hobbies, or everyday living. Enjoy both the front and back decks, providing additional outdoor living space, while the large yard offers plenty of room for recreation, gardening, or pets. A garden shed provides convenient storage for lawn equipment and seasonal items. Conveniently located with easy access to everyday amenities, this home offers a practical layout, additional finished living space, and outdoor features ready for its next owner to enjoy.
Interior Features
- Above Grade Finished Area: 960 SqFt
- Appliances Included: Dishwasher, Electric Water Heater, Oven, Range, Refrigerator
- Basement: Full
- Below Grade Finished Area: 575 SqFt
- Below Grade Unfinished Area: 385 SqFt
- Building Area Total: 1,920 SqFt
- Cooling: Central Air
- Electric: Circuit Breakers
- Foundation: Poured
- Heating: Forced Air
- Levels: One
- Living Area: 1,535 SqFt
- Rooms Total: 10
Rooms
- Bathroom #1: 8' x 7', Tile, Lower Level
- Bathroom #2: 9' x 5', Tile, Main Level
- Bedroom #1: 12' x 11', Carpet, Main Level
- Bedroom #2: 12' x 10', Carpet, Main Level
- Bedroom #3: 13' x 12', Carpet, Main Level
- Dining Room: 10' x 9', Simulated Wood, Plank, Main Level
- Family Room: 23' x 22', Carpet, Lower Level
- Kitchen: 11' x 9', Simulated Wood, Plank, Main Level
- Living Room: 15' x 13', Simulated Wood, Plank, Main Level
Exterior Features
- Construction: Vinyl Siding
- Covered Spaces: 2
- Garage: 2 Car, Attached
- Lot Size: 0.35 Acres
- Parking: Attached, Concrete, Driveway, Garage
- Patio Features: Deck
- Sewer: Public Sewer
- Stories: 1
- Style: One Story
- Water Source: Public
Property Details
- 2025 Taxes: $2,874
- County: Jackson
- Other Structures: Shed(s)
- Possession: Close of Escrow
- Property Subtype: Single Family Residence
- School District: Black River Falls
- Status: Active
- Township: City of Black River Fall
- Year Built: 1980
- Zoning: Residential
- Listing Office: CB River Valley Realty/BRF
- Last Update: July 15th @ 9:19 AM
