
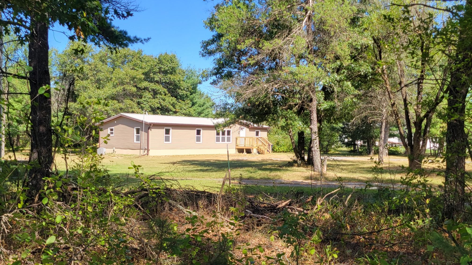
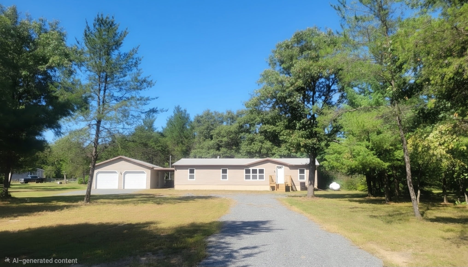
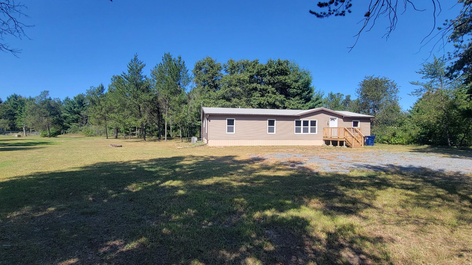
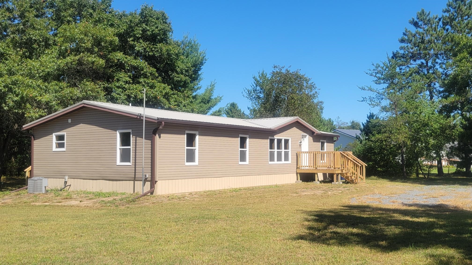
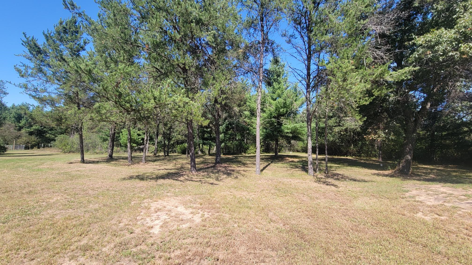
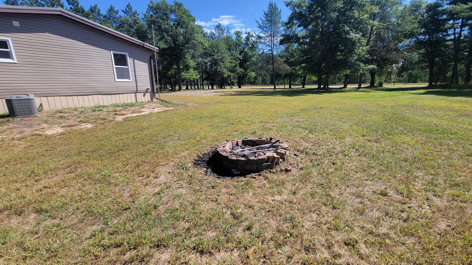
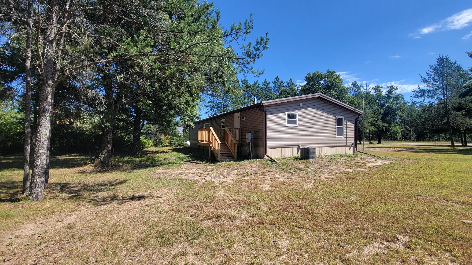
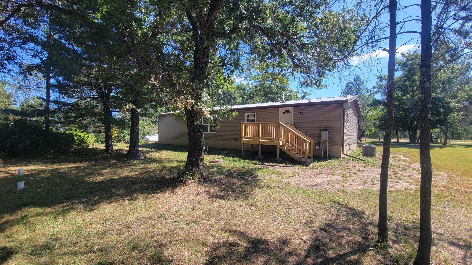
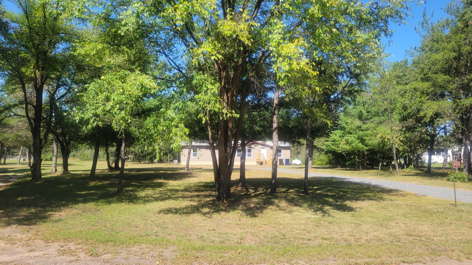
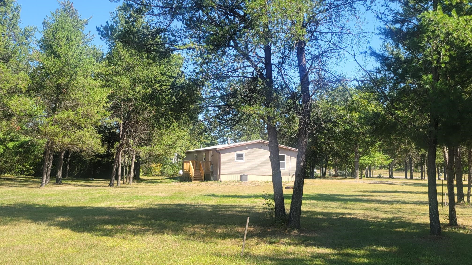
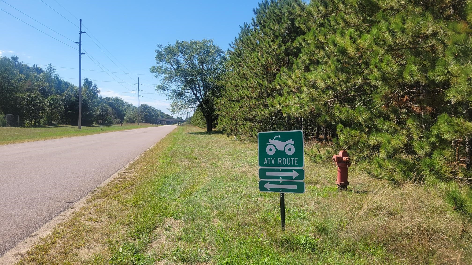
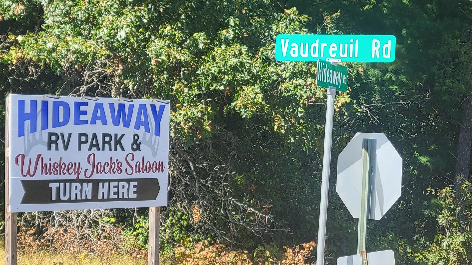
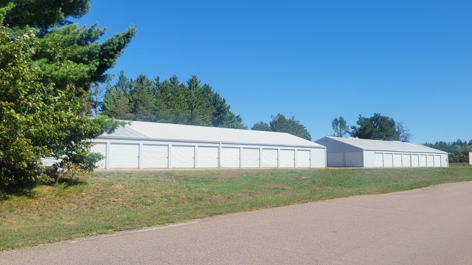
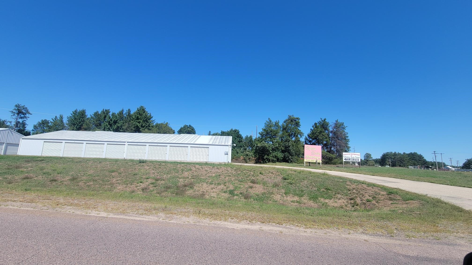
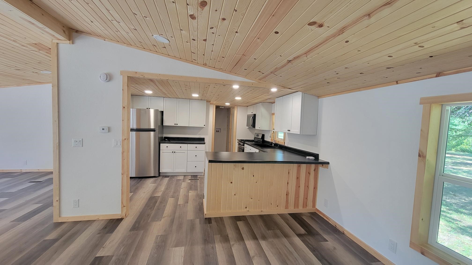
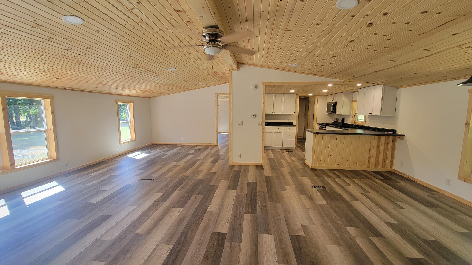
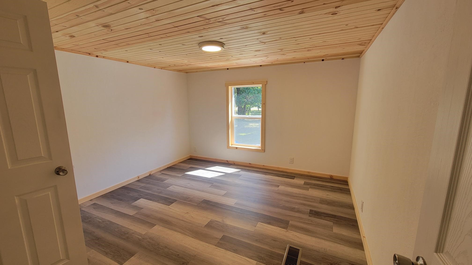
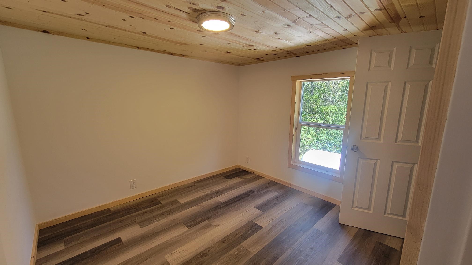
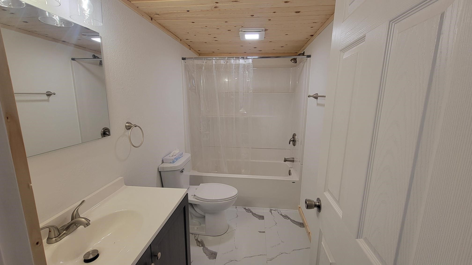
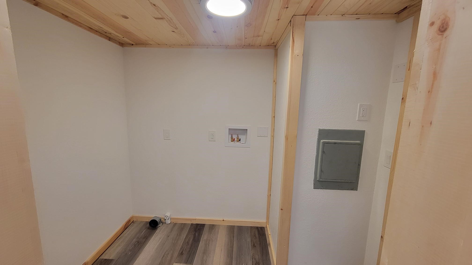
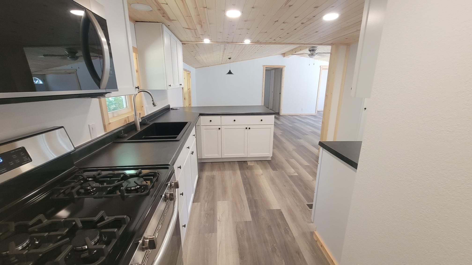
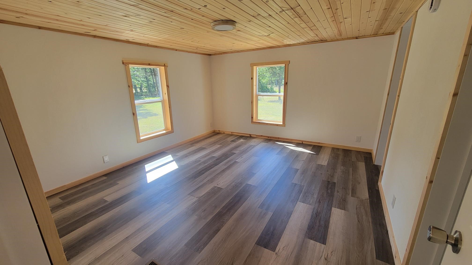
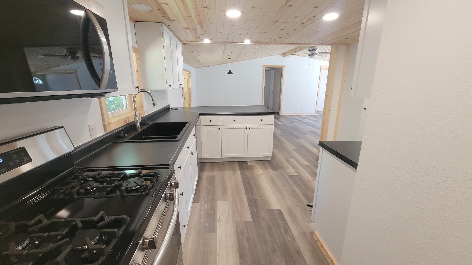
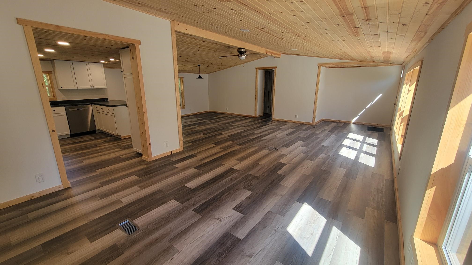
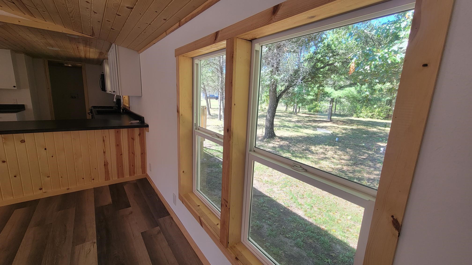
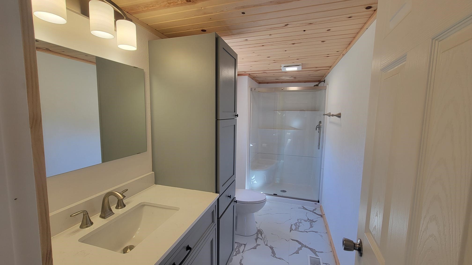
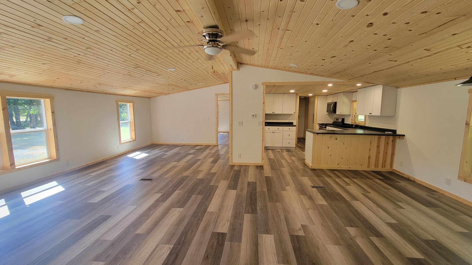
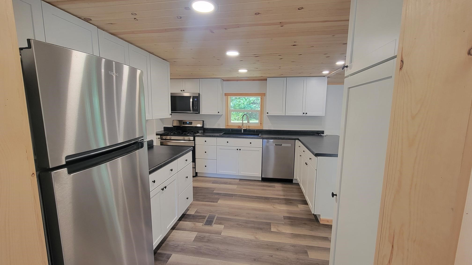
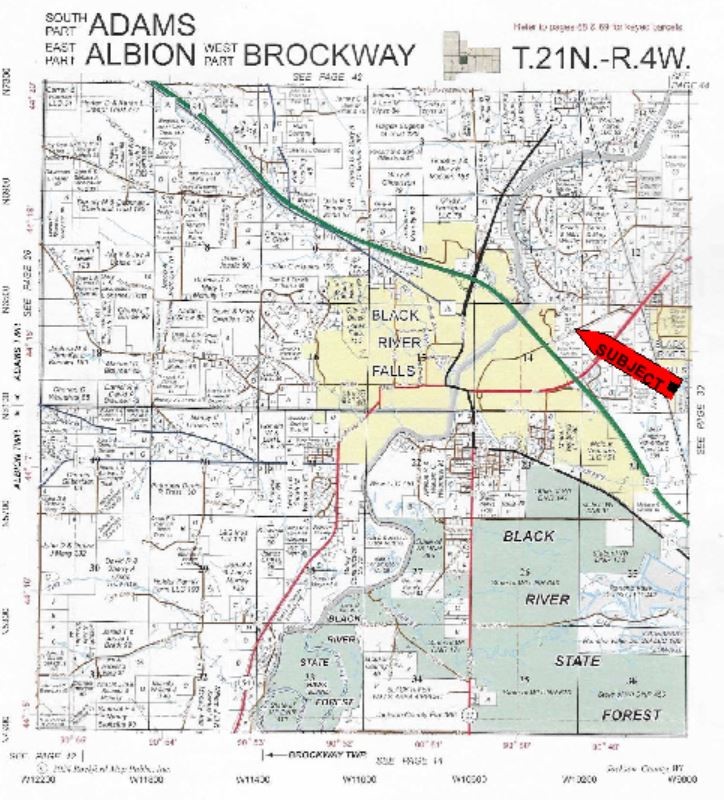
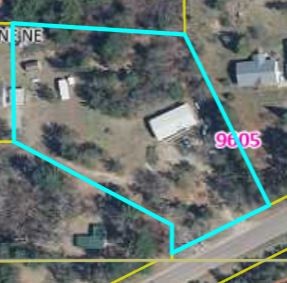
BRAND NEW AND BEAUTIFUL...Property price comes with $10,000 cash back at close to purchase 2 car garage package from Menards as shown! This home has been fully remodeled inside and out!!Home is on a concrete pad underneath and has a newer metal roof. Home has all new rigid insulation and skirting below, as well as heat tape round all of the plumbing, monitored by an automated system. All new 3/4' subfloor and LVP throughout the home. The home is truly spacious but has a cabin feel with all new drywall & pine ceiling/trim, along with new light fixtures. The kitchen has all new cabinetry and appliances. The two bathrooms also are all new, beautiful flooring and fixtures, bright and roomy! New decks, new siding, & new windows for the entire home. The 1.65 acres offers plenty of room! Fire pit and a 30 amp camper hookup onsite as well! Perfect for your getaway or a year-round home!! 2x6 walls. Rental storage sheds are literally right down the road until you build your garage! Home sits back in off the road. ATV/UTV trail connected. Near campground and other amenities for recreation, and close enough to town and 1-94 access- excellent location. This home can likely be shown with a very very short notice, call now! Qualified buyers only please! Some dimensions may be estimated.
Interior Features
- Above Grade Finished Area: 1,568 SqFt
- Appliances Included: Electric Water Heater
- Building Area Total: 1,568 SqFt
- Cooling: Central Air
- Electric: Circuit Breakers
- Foundation: Other, See Remarks
- Heating: Forced Air
- Interior Features: Ceiling Fan(s)
- Levels: One
- Living Area: 1,568 SqFt
- Rooms Total: 9
Rooms
- Bathroom #1: 14' x 8', Simulated Wood, Plank, Main Level
- Bathroom #2: 14' x 10', Simulated Wood, Plank, Main Level
- Bedroom #1: 12' x 12', Simulated Wood, Plank, Main Level
- Bedroom #2: 12' x 16', Simulated Wood, Plank, Main Level
- Bedroom #3: 12' x 12', Simulated Wood, Plank, Main Level
- Dining Room: 16' x 12', Simulated Wood, Plank, Main Level
- Kitchen: 14' x 12', Simulated Wood, Plank, Main Level
- Laundry Room: 6' x 6', Simulated Wood, Plank, Main Level
- Living Room: 25' x 13', Simulated Wood, Plank, Main Level
Exterior Features
- Construction: Vinyl Siding
- Covered Spaces: 2
- Garage: 2 Car, Detached
- Lot Size: 1.65 Acres
- Parking: Driveway, Detached, Garage, Gravel
- Patio Features: Deck
- Sewer: Septic Tank
- Stories: 1
- Structure Type: Manufactured House
- Style: One Story
- Water Source: Public
Property Details
- 2026 Taxes: $1,175
- County: Jackson
- Possession: Close of Escrow
- Property Subtype: Single Family Residence
- School District: Black River Falls
- Status: Active w/ Offer
- Township: Town of Brockway
- Year Built: 1983
- Zoning: Residential
- Listing Office: Open Gate Real Estate
- Last Update: September 16th @ 7:06 AM
