

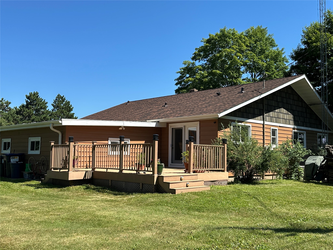
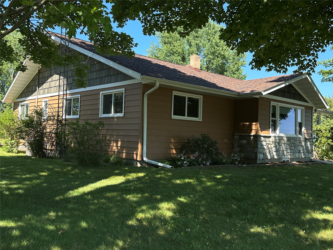
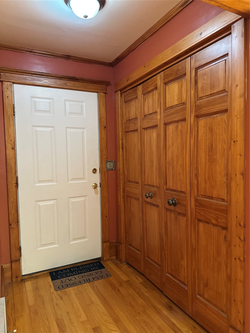
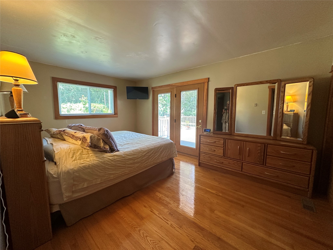
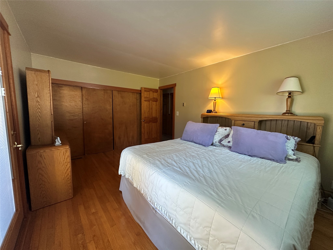
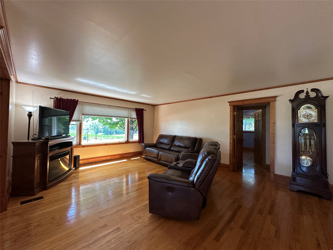
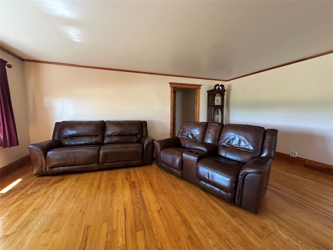
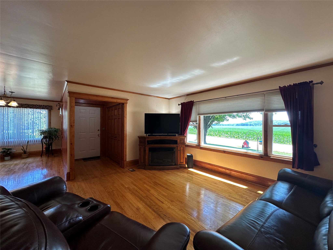
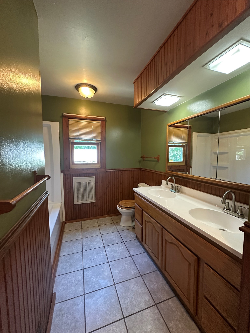
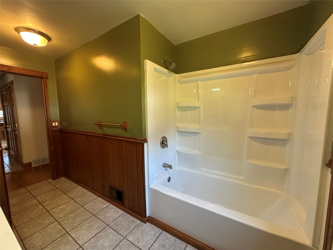
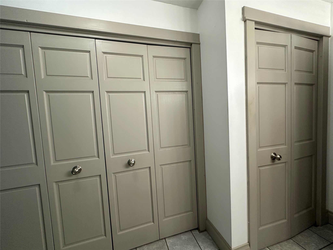
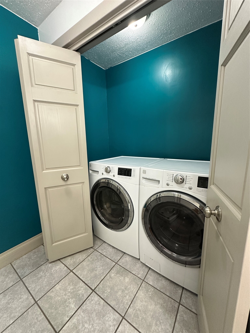
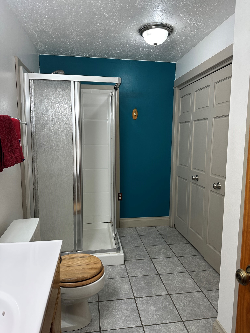
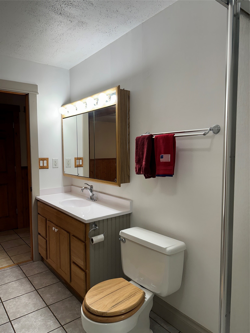
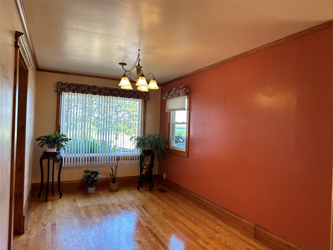
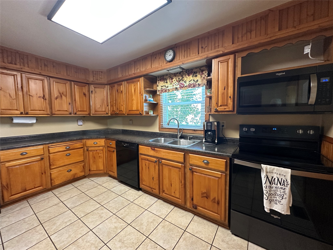
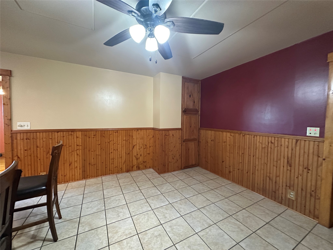
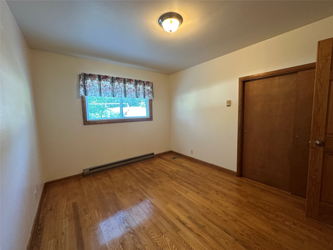
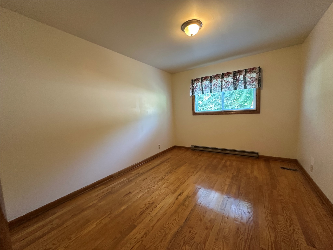
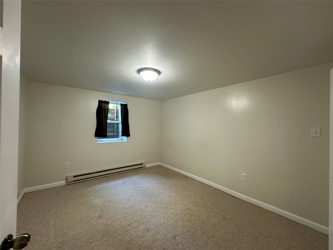
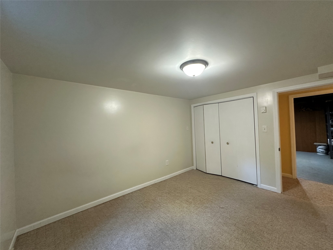
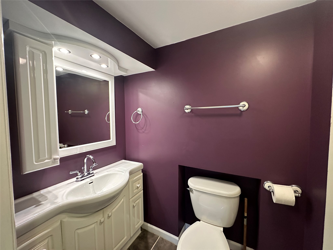
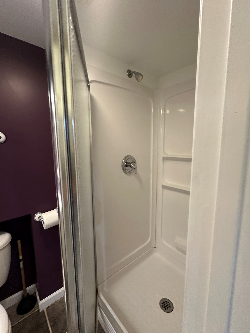
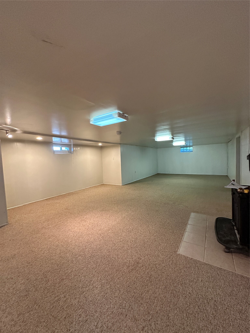
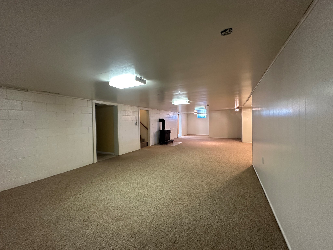
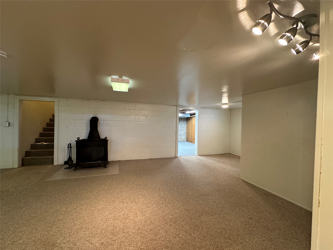
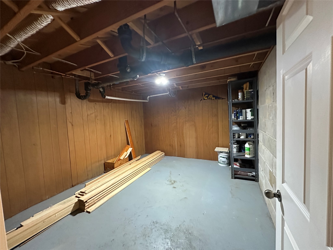
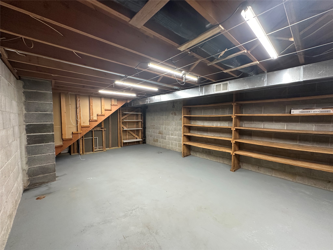
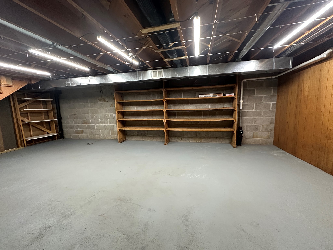
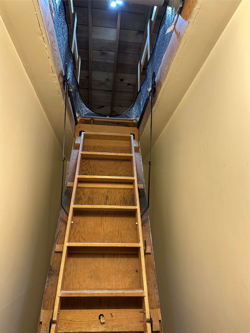
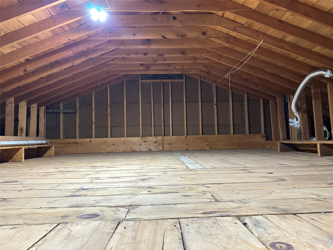
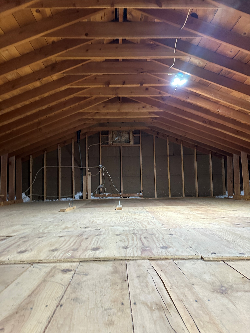
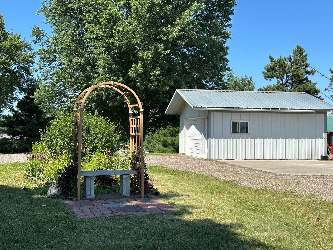
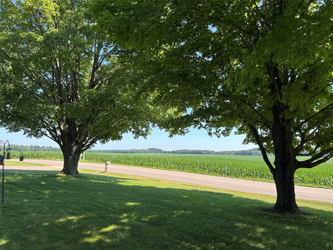
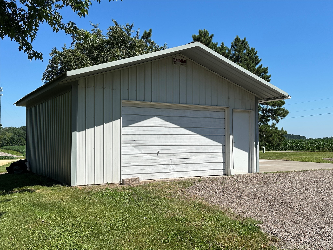
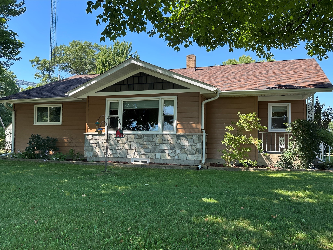
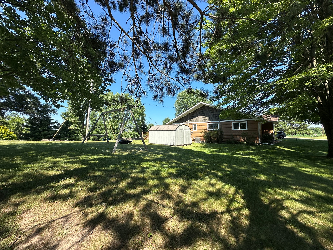
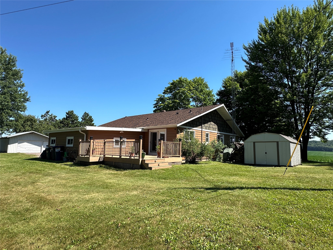
Welcome to this Southside home featuring main floor 3 bedrooms 2 baths with incredible spacious 1-level living. Located on 1.3 acres of land with a view. Home has 1 car attached garage, and 2 car detached, and newer 2018 storage shed. Beautiful hardwood floors through out the main level. Tile in kitchen + baths (TLC due to few cracks) Replacement windows 2015, roof 2025, stone work/siding 2019, custom window blinds, Main fl office space has it's own entry door and unfinished walk up attic for additional living space. Primary bedroom has sliding door to deck (new 2018), yard with mature landscaping and views over countryside. Lower level has open floor plan to rebuild a large family room. Prior owners had some moisture issues seen on paneling, current owners have had no issue following a window replacement. Lower level features a 4th bedroom and 3rd full bath, incredible storage room and workshop area. Come make this your forever home! Call today for private tour.
Interior Features
- Above Grade Finished Area: 1,862 SqFt
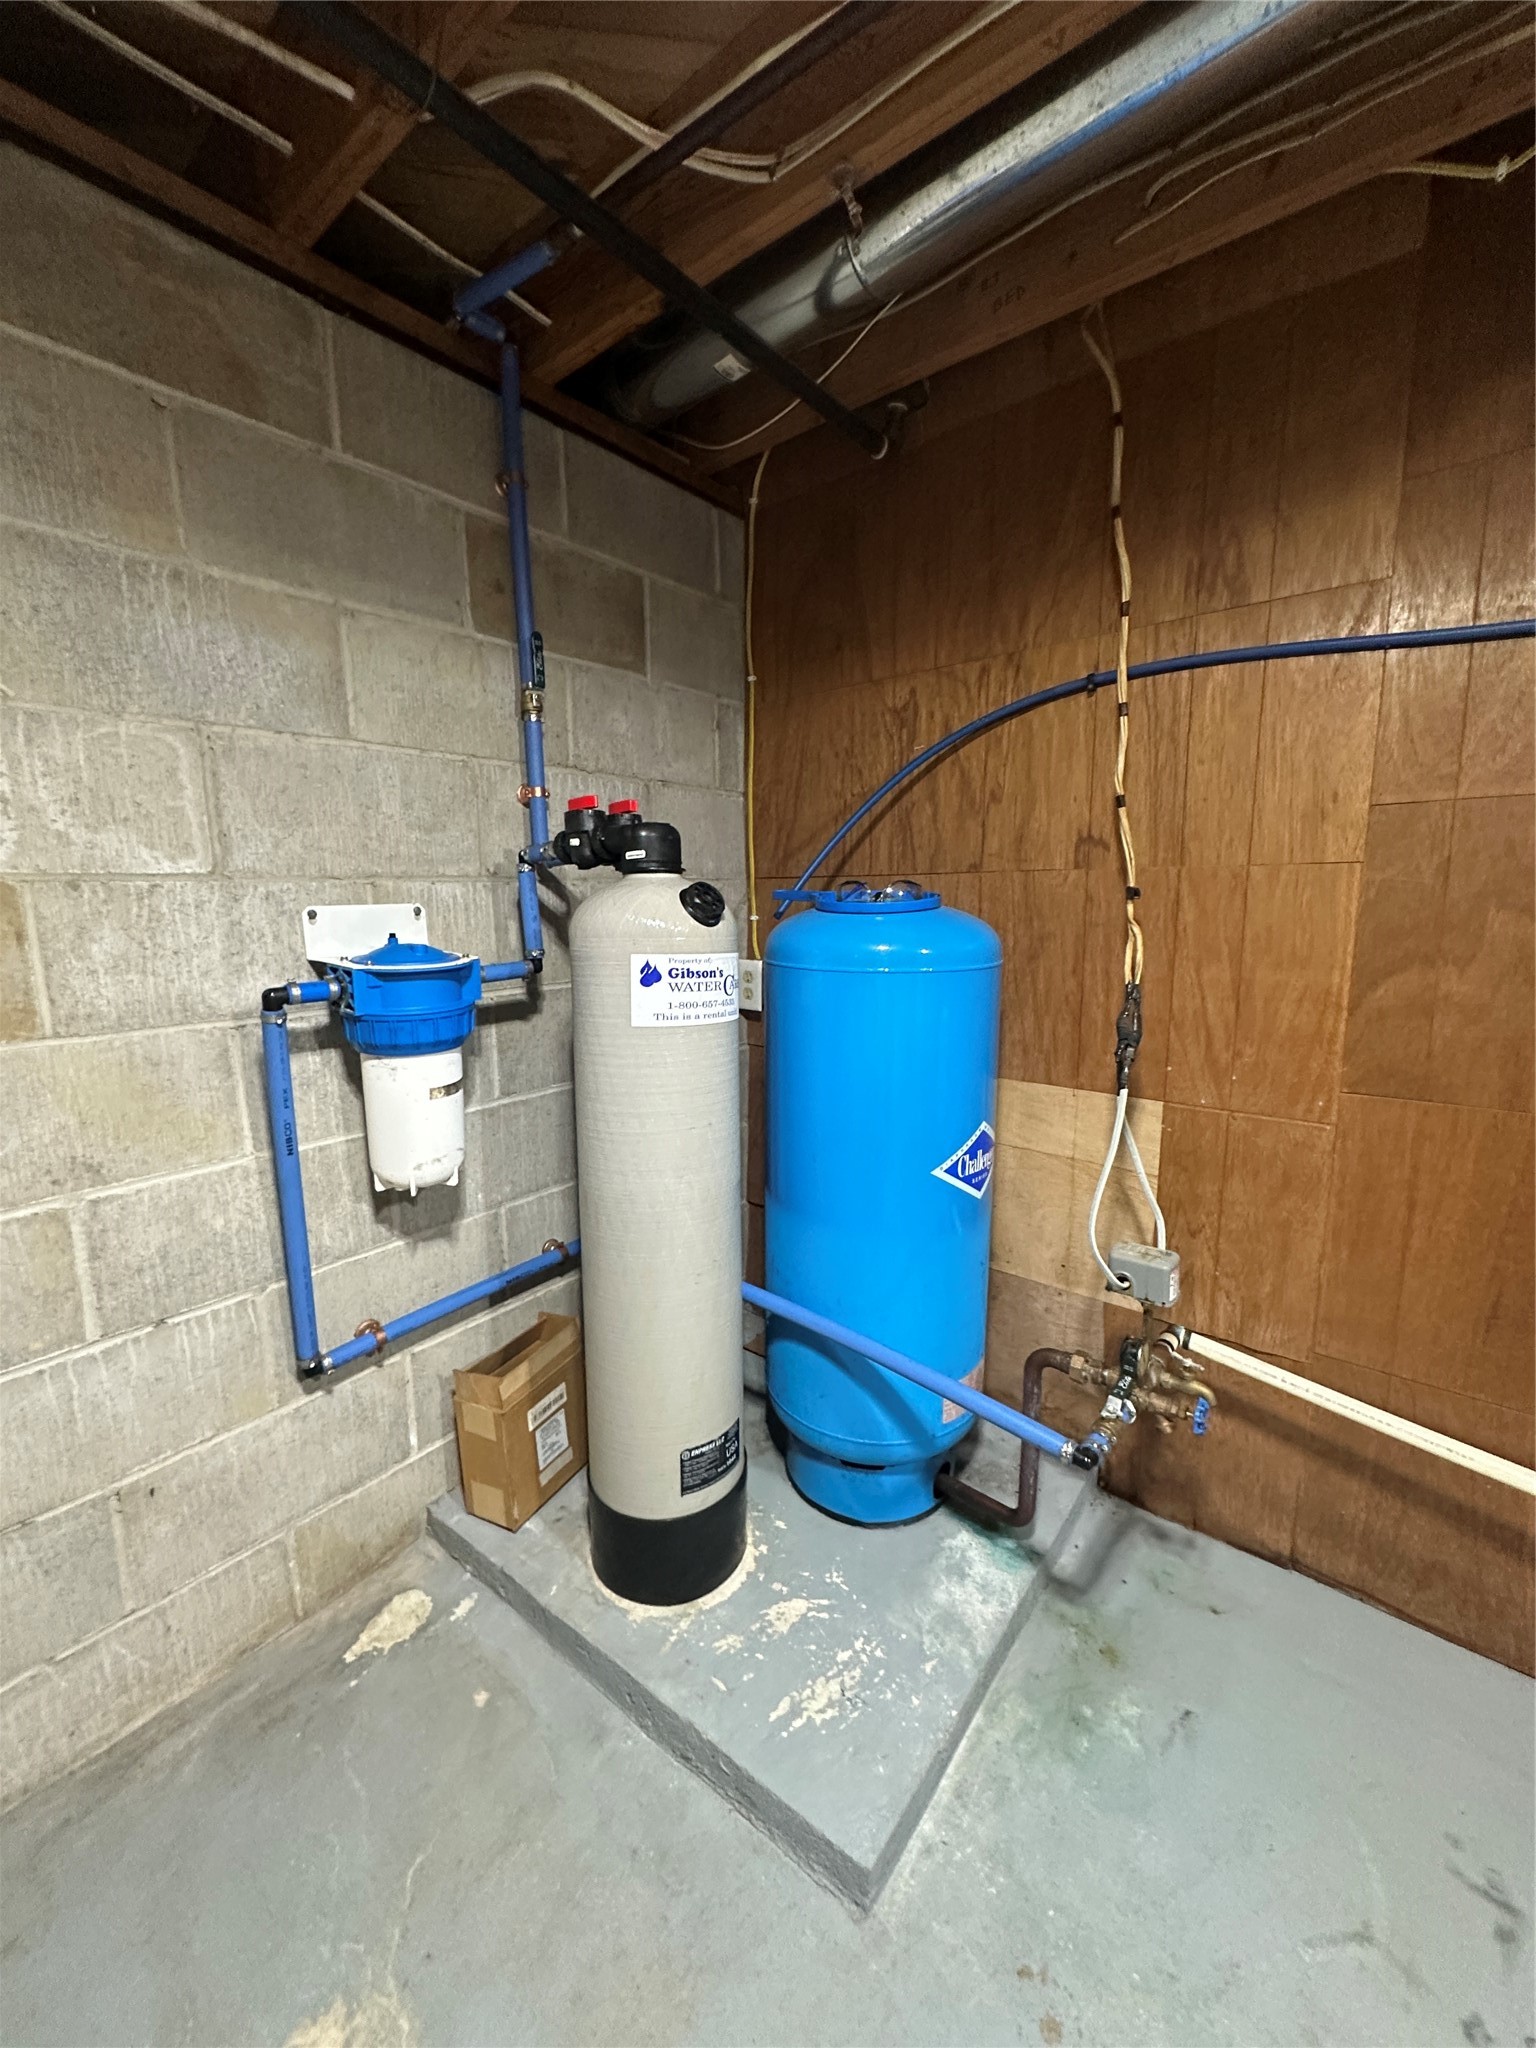
- Appliances Included: Dishwasher, Electric Water Heater, Microwave, Oven, Range, Refrigerator, Range Hood, Water Softener
- Basement: Full, Partially Finished
- Below Grade Finished Area: 900 SqFt
- Below Grade Unfinished Area: 962 SqFt
- Building Area Total: 3,724 SqFt
- Cooling: Central Air
- Electric: Circuit Breakers
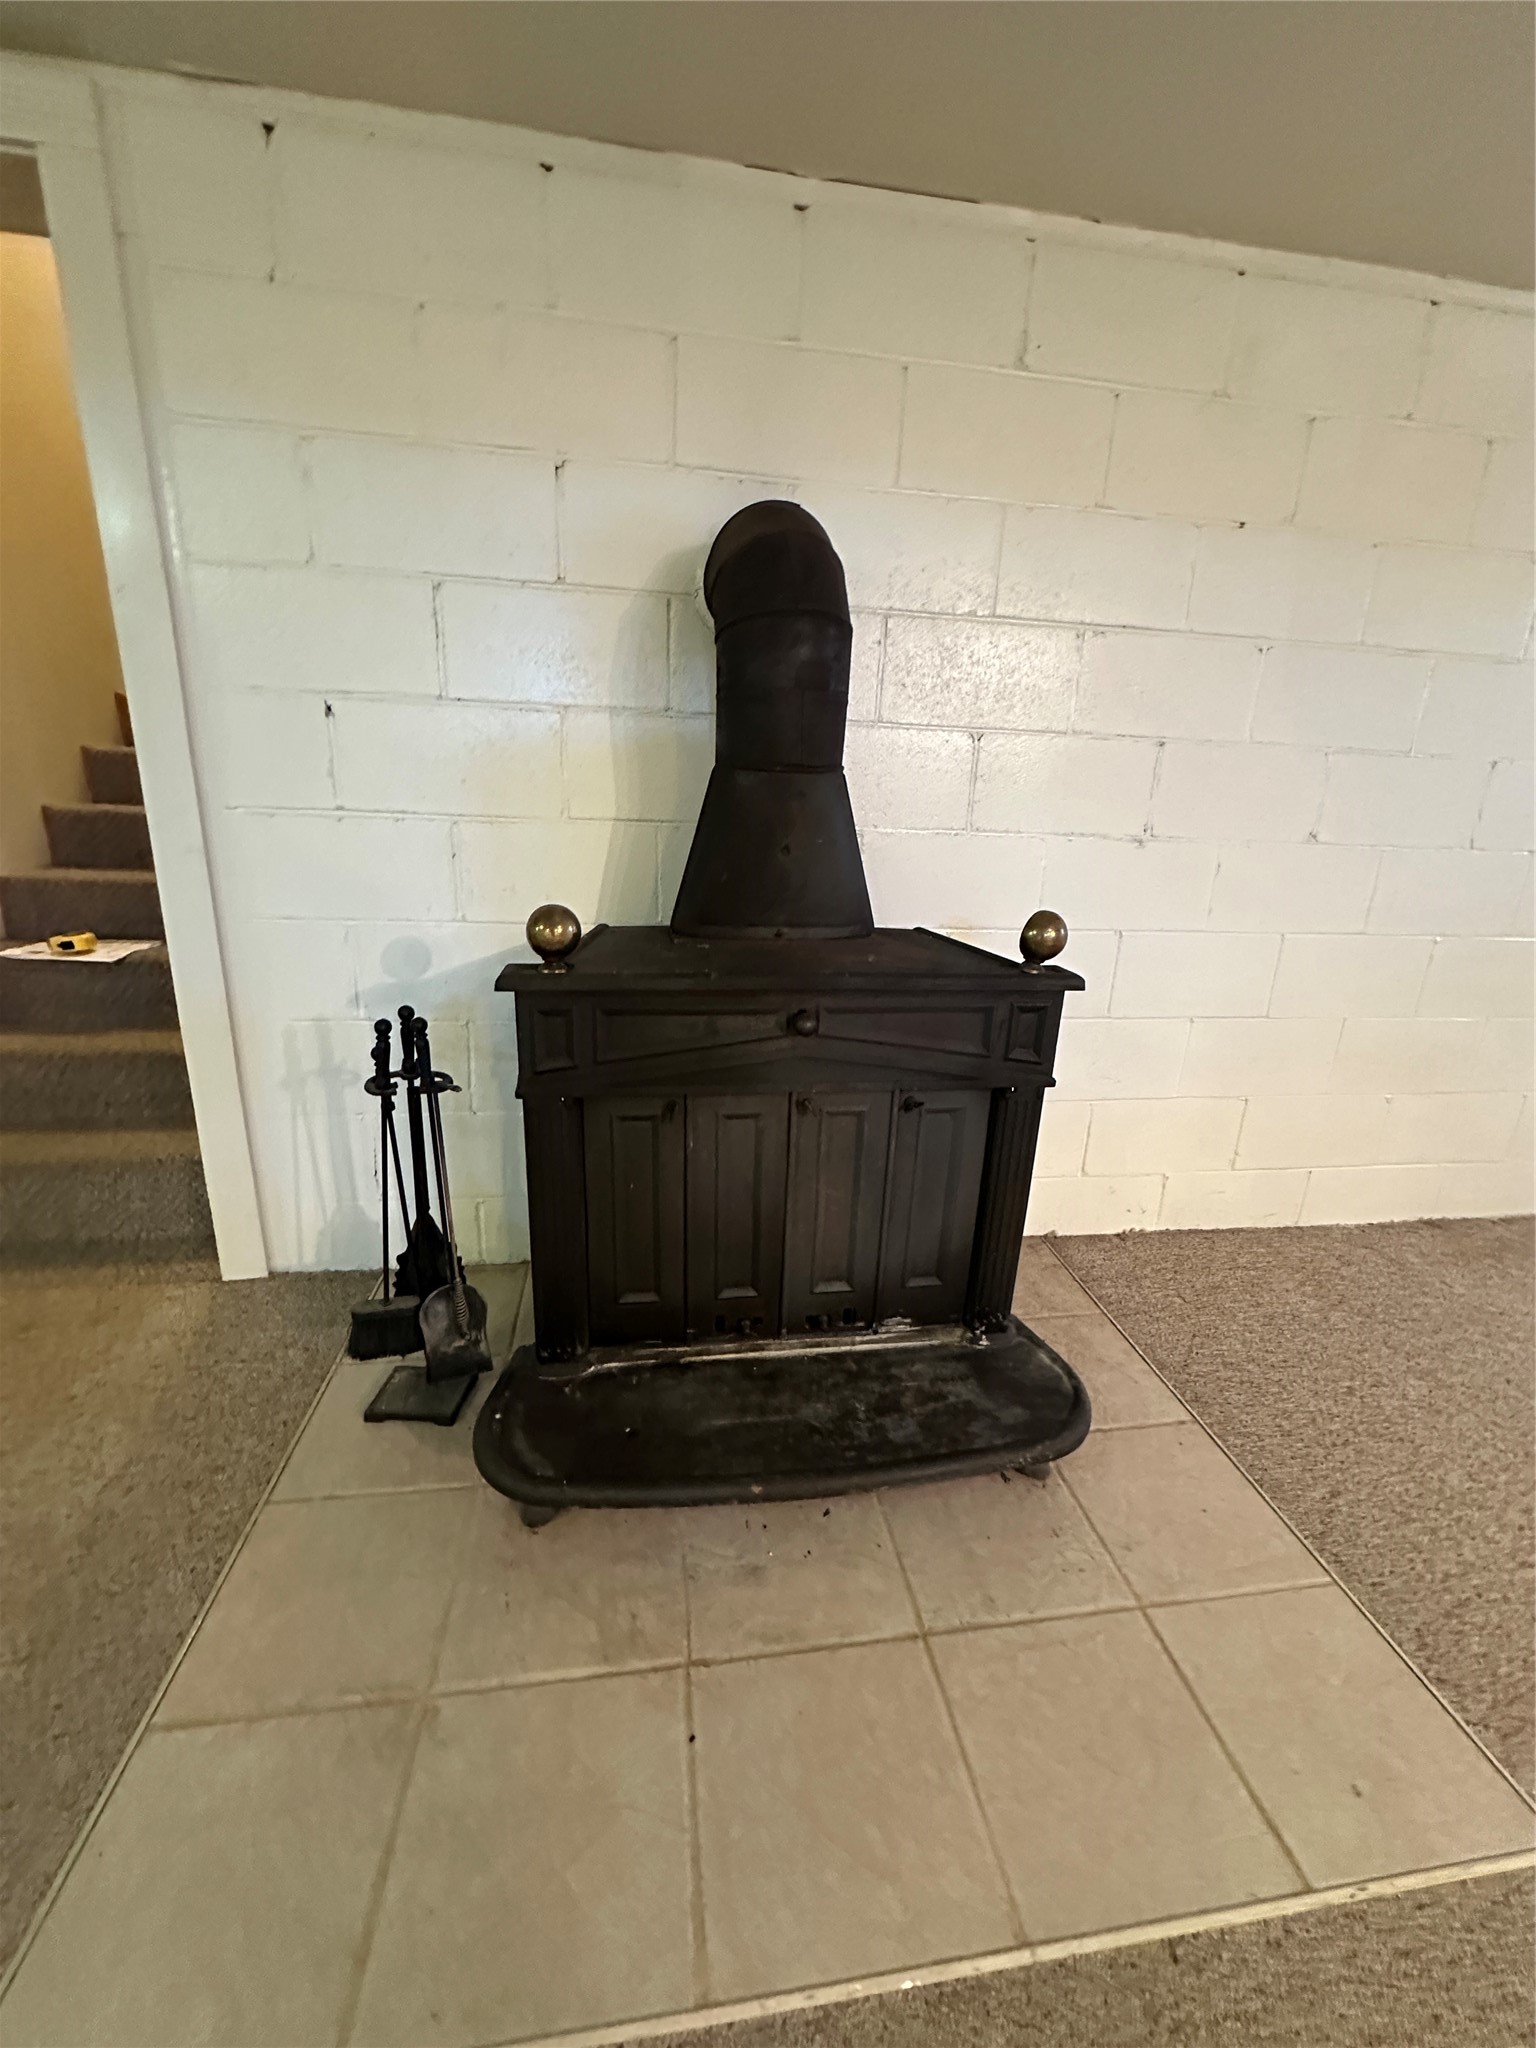
- Fireplace: Free Standing, Wood Burning
- Foundation: Block
- Heating: Baseboard, Forced Air
- Living Area: 2,762 SqFt
- Rooms Total: 17
- Windows: Window Coverings
Rooms
- Bathroom #1: 5' x 9', Vinyl, Lower Level
- Bathroom #2: 6' x 11', Tile, Main Level
- Bathroom #3: 7' x 13', Tile, Main Level
- Bedroom #1: 10' x 11', Carpet, Lower Level
- Bedroom #2: 13' x 10', Wood, Main Level
- Bedroom #3: 14' x 11', Wood, Main Level
- Bedroom #4: 11' x 16', Wood, Main Level
- Dining Area: 13' x 13', Tile, Main Level
- Dining Room: 9' x 13', Wood, Main Level
- Entry/Foyer: 4' x 7', Wood, Main Level
- Family Room: 15' x 44', Carpet, Lower Level
- Kitchen: 13' x 13', Tile, Main Level
- Laundry Room: 3' x 8', Tile, Main Level
- Living Room: 13' x 19', Wood, Main Level
- Office: 11' x 16', Carpet, Main Level
- Other: 10' x 12', Concrete, Lower Level
- Workshop: 14' x 25', Concrete, Lower Level
Exterior Features
- Construction: Stone, Vinyl Siding
- Covered Spaces: 3
- Garage: 3 Car, Attached
- Lot Size: 1.31 Acres
- Parking: Attached, Concrete, Driveway, Garage, Garage Door Opener
- Patio Features: Composite, Deck
- Sewer: Septic Tank
- Water Source: Private, Well
Property Details
- 2025 Taxes: $2,933
- County: Eau Claire
- Other Structures: Other, Shed(s), See Remarks
- Possession: Close of Escrow
- Property Subtype: Single Family Residence
- School District: Eau Claire Area
- Status: Active
- Township: Town of Pleasant Valley
- Year Built: 1964
- Zoning: Residential
- Listing Office: Edina Realty, Inc. - Chippewa Valley
- Last Update: September 3rd @ 8:31 AM
