
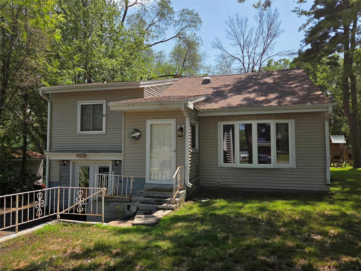
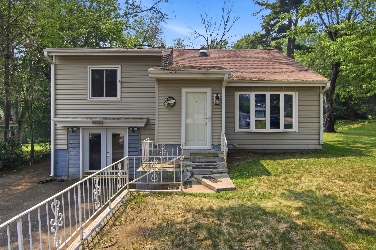
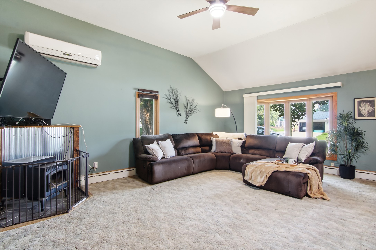
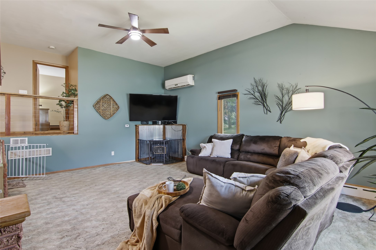
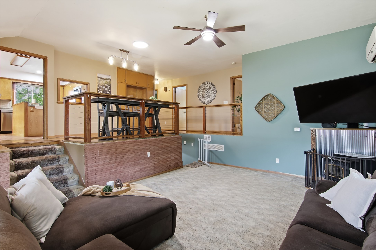
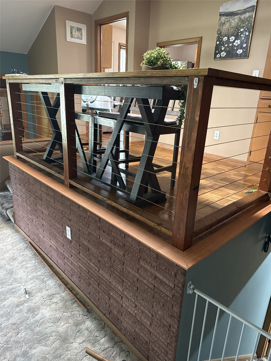
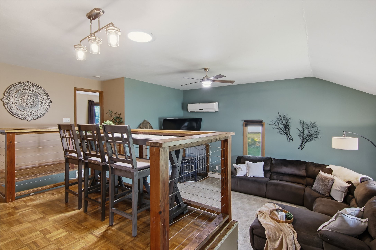
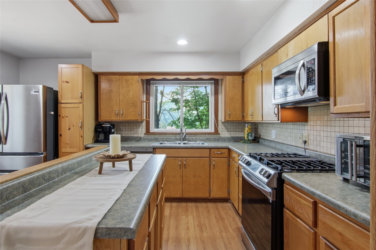
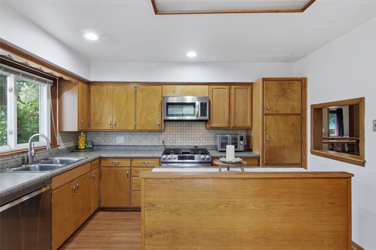
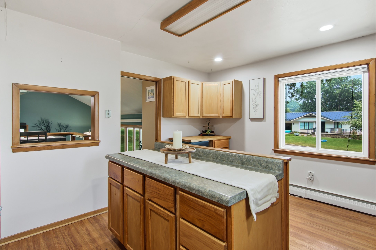
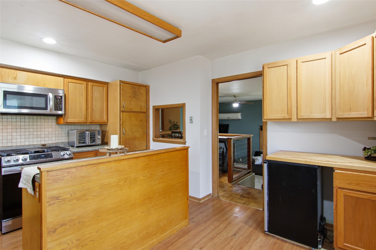
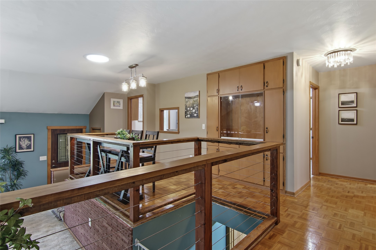
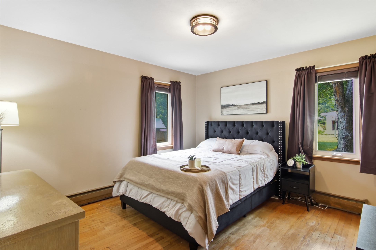
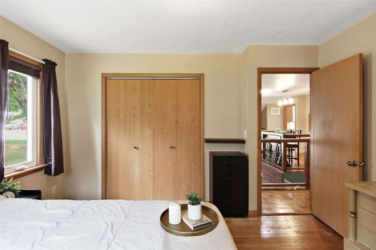
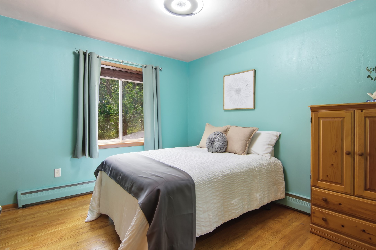
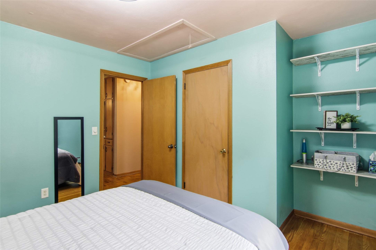
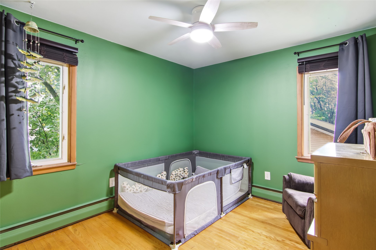
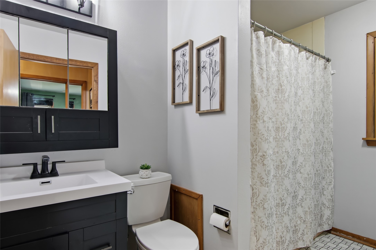
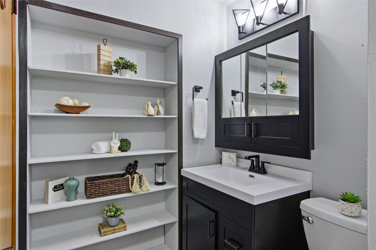
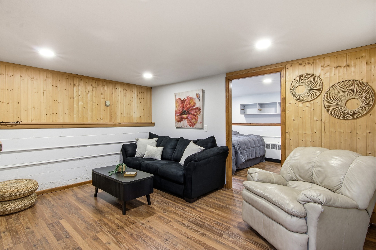
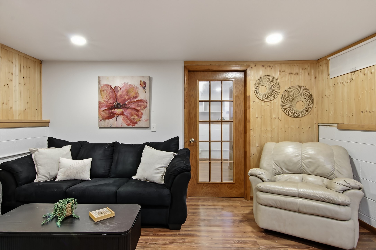
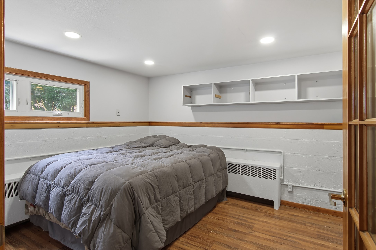
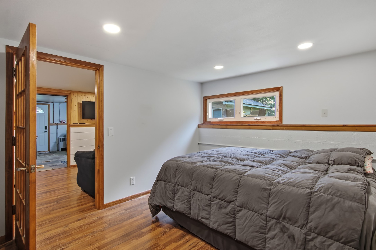
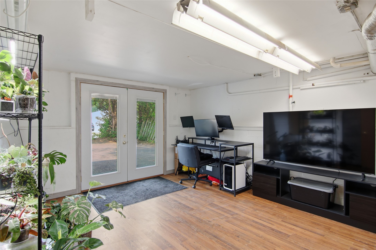
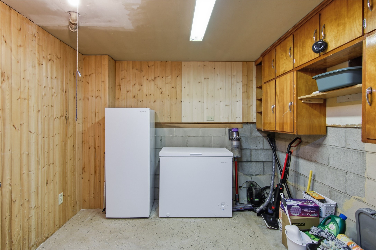
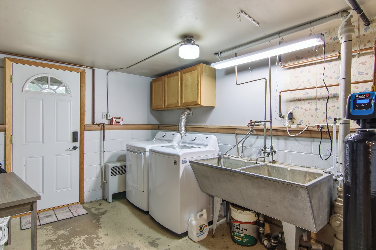
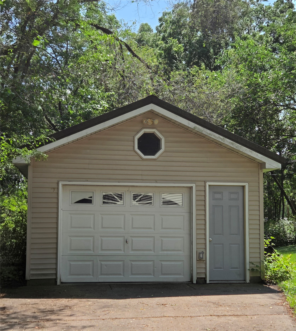
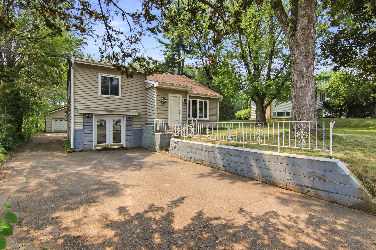
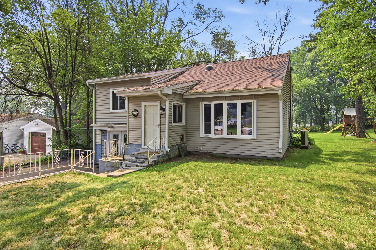
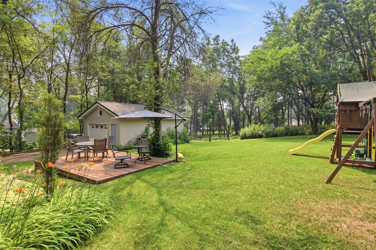
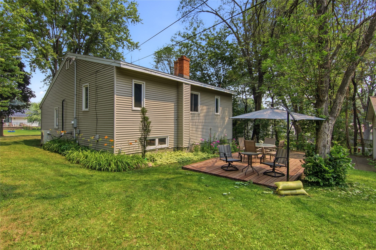
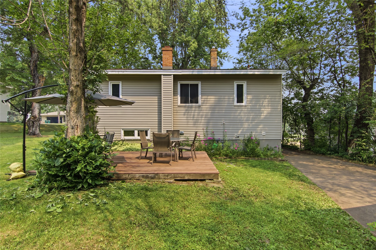
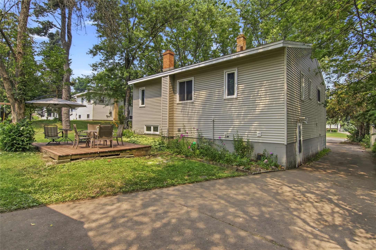
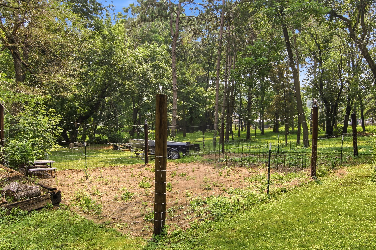
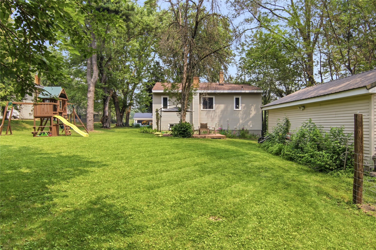
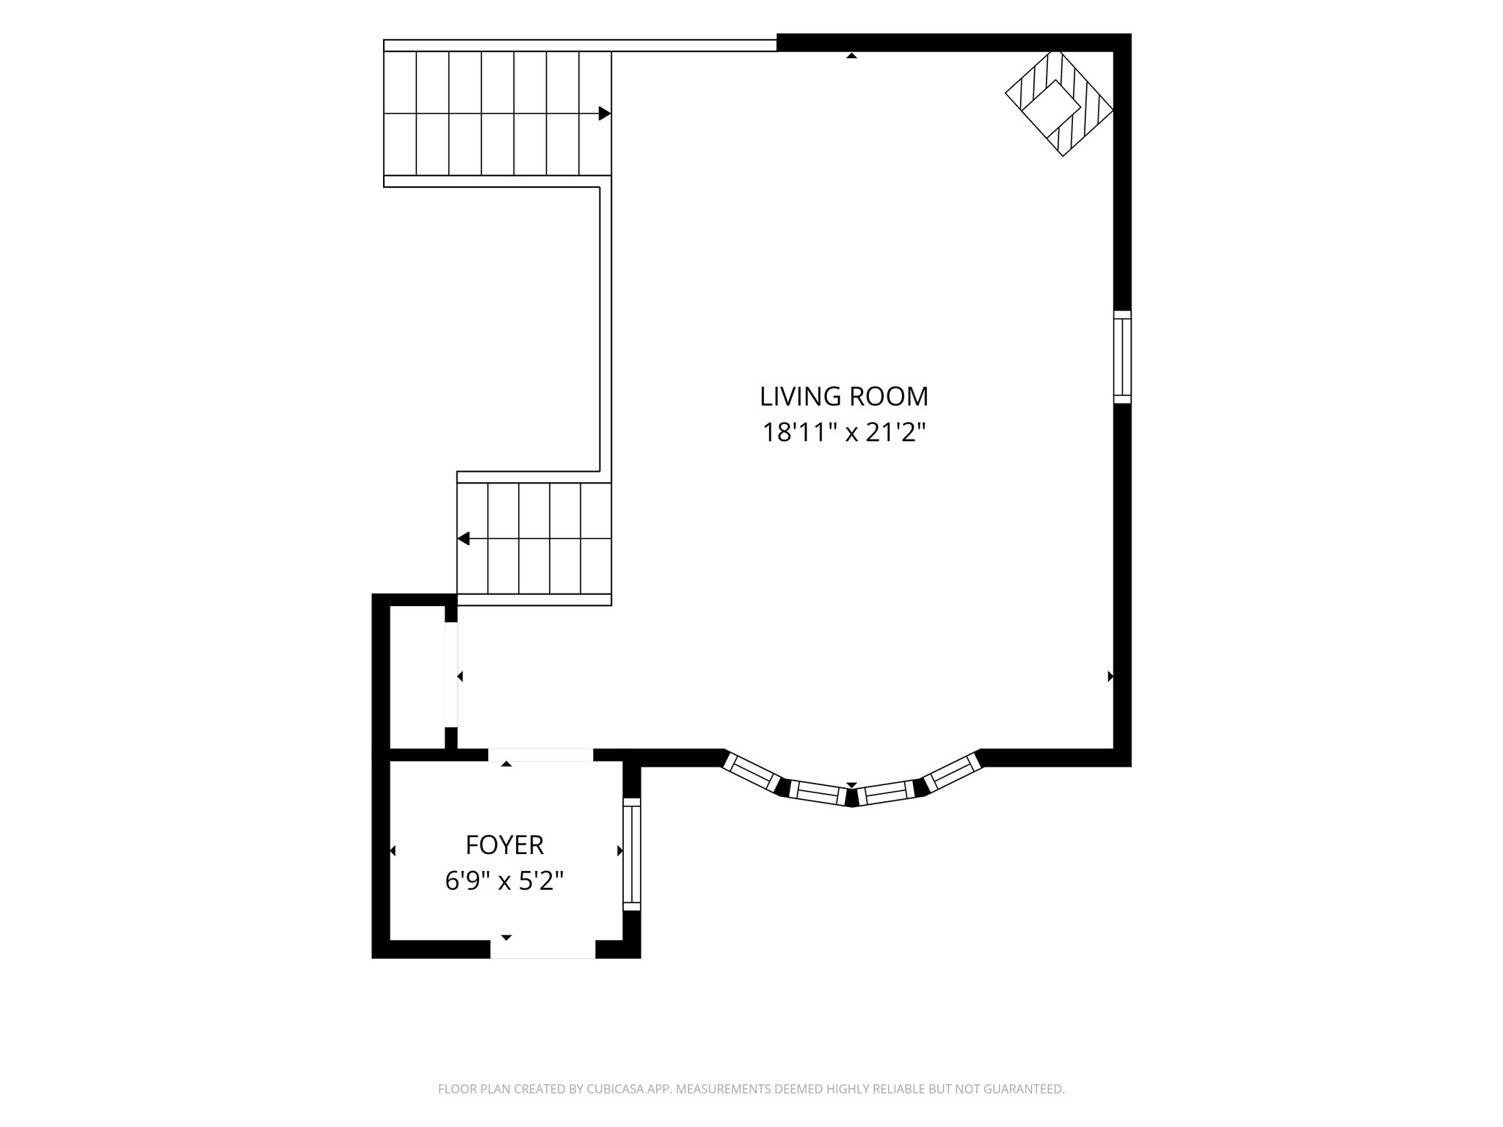
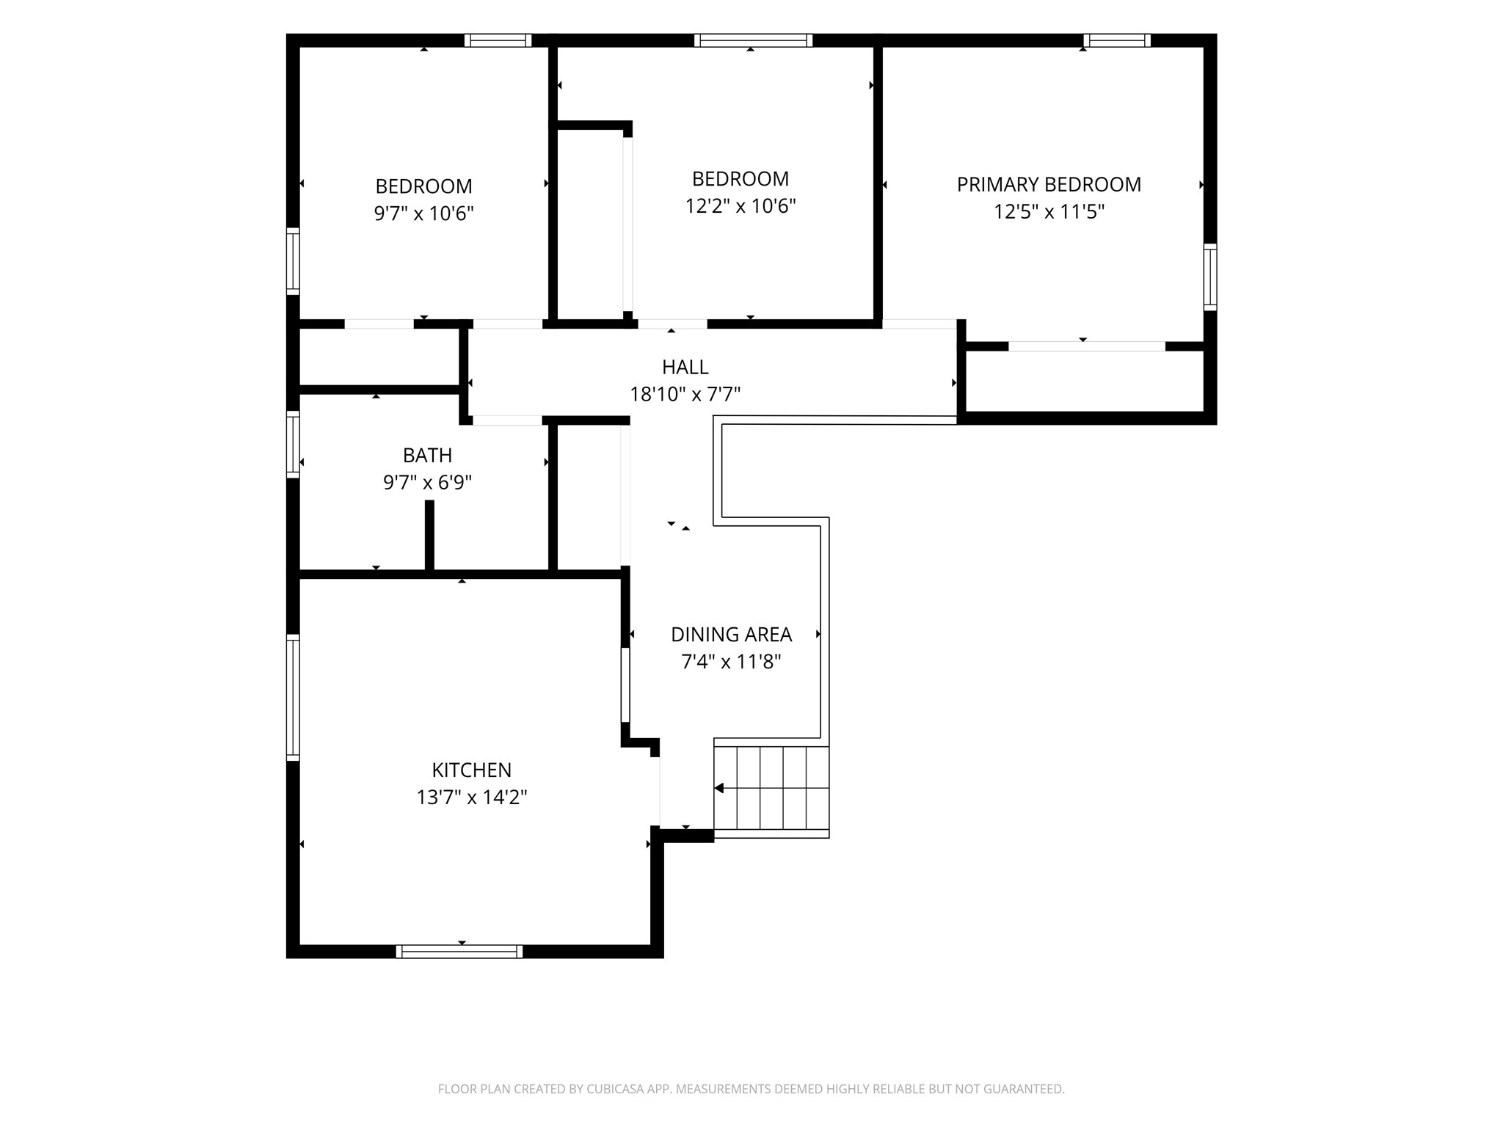
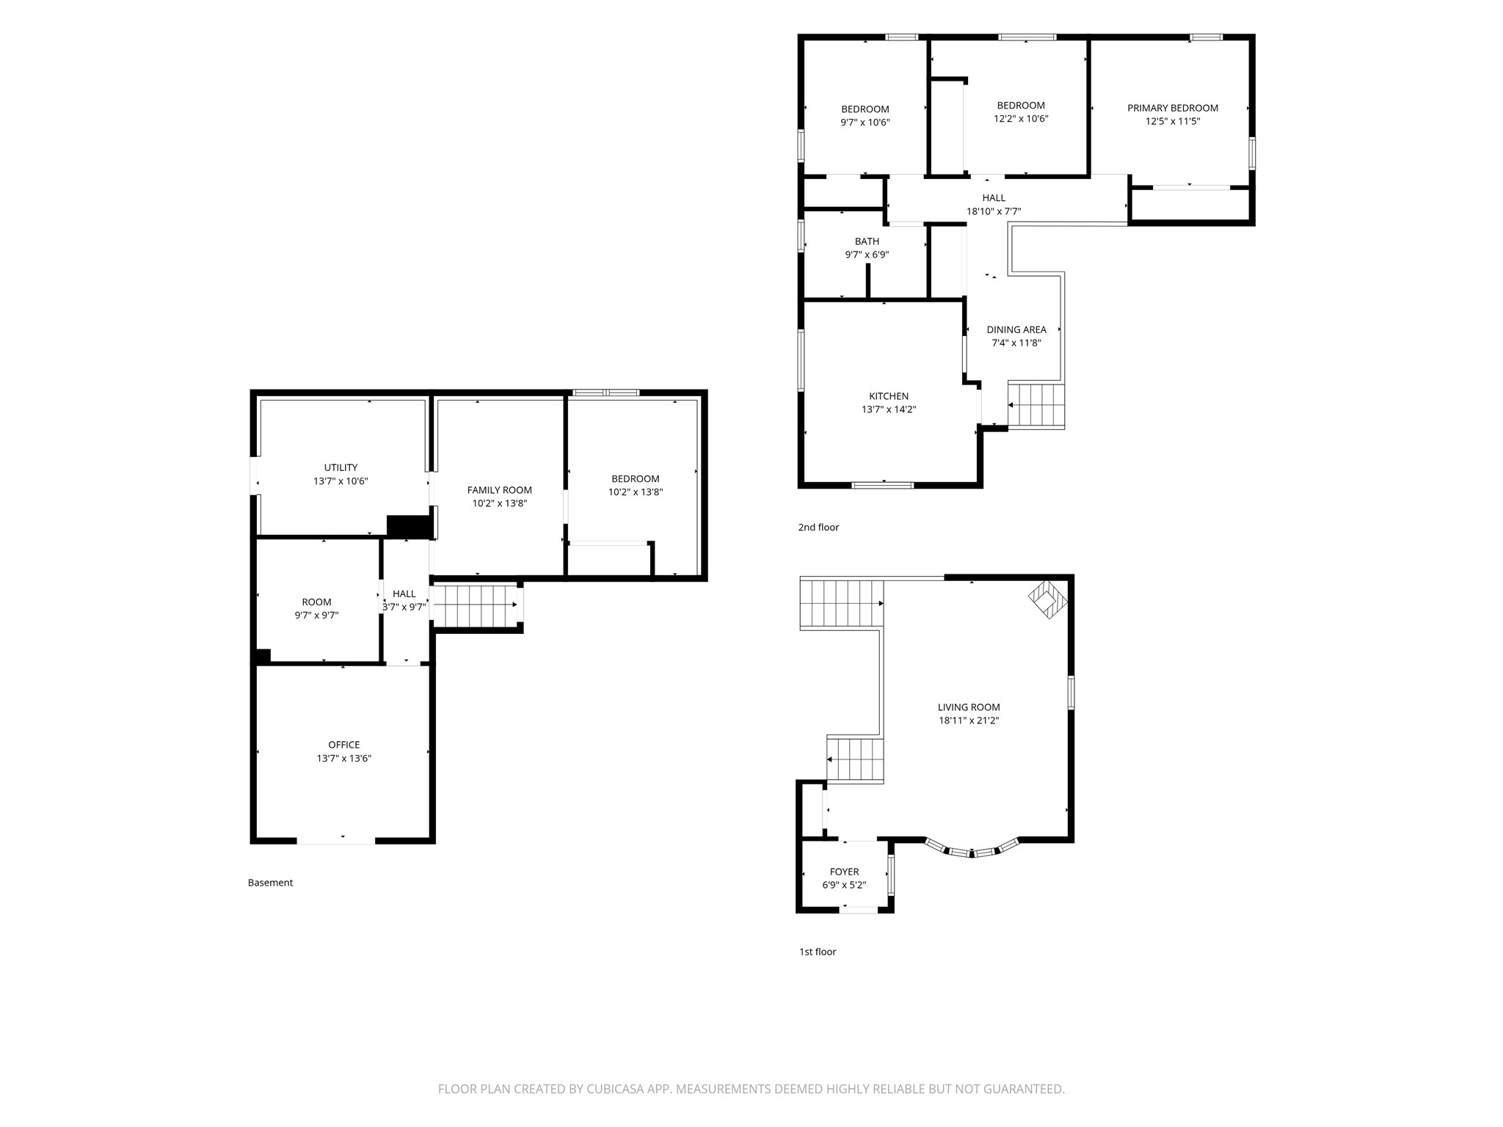
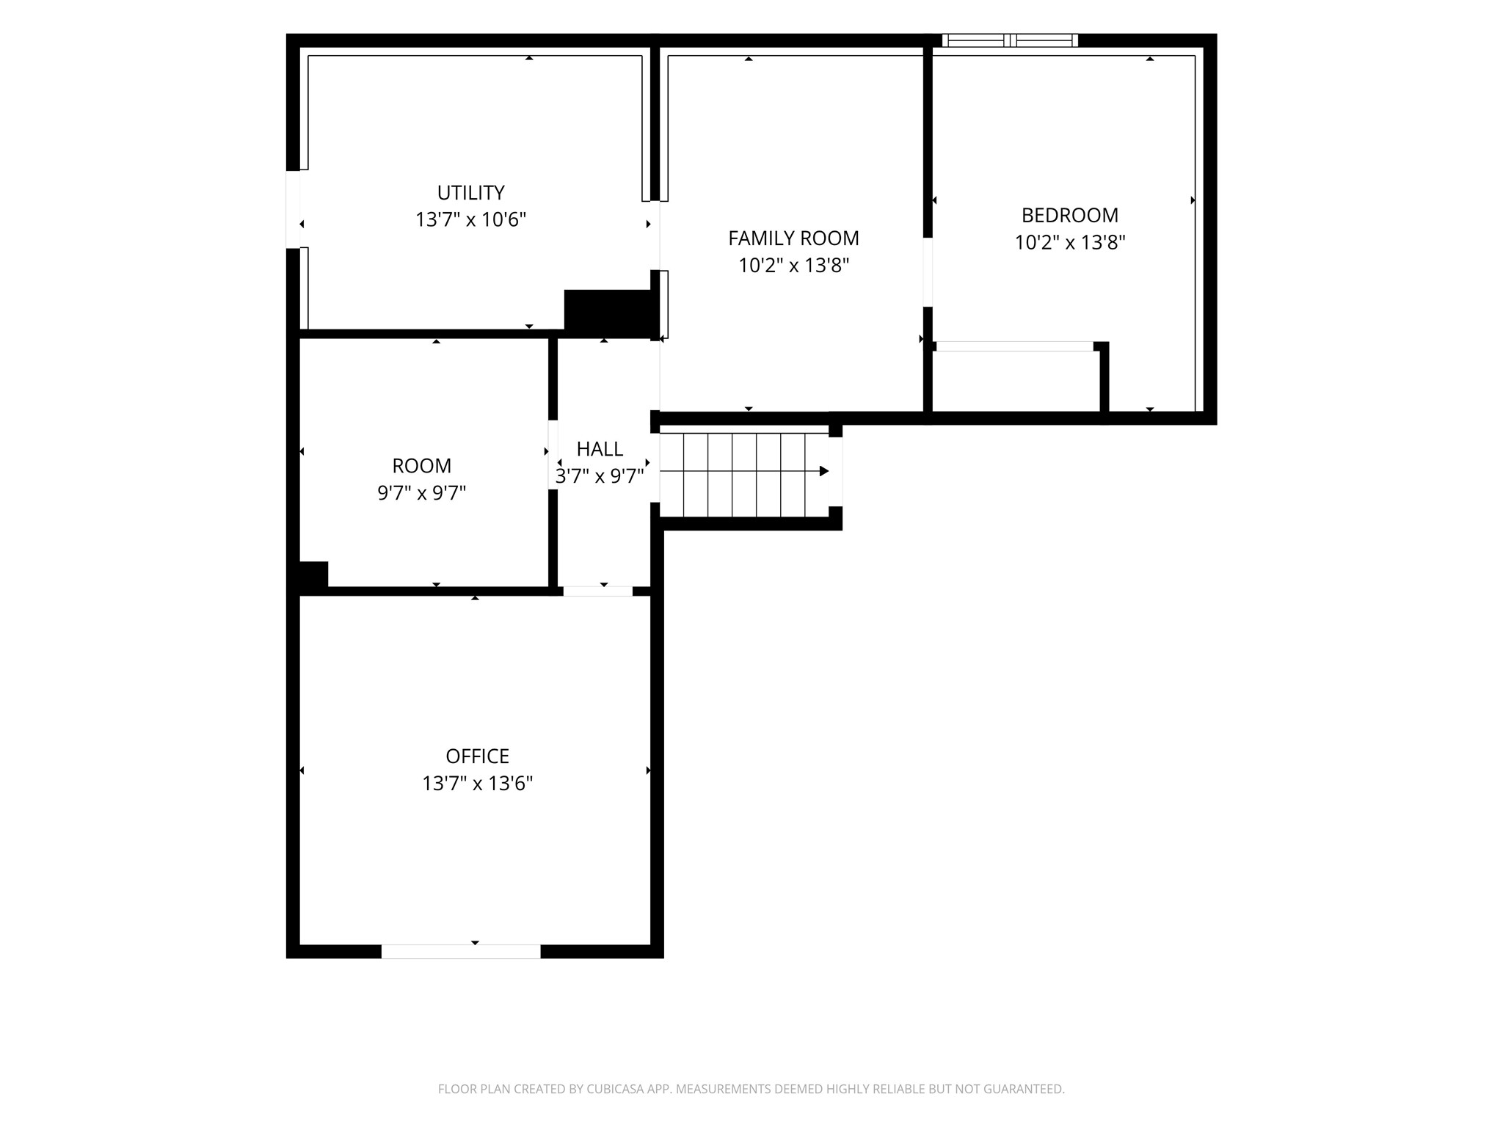
Welcome home to this spacious 3-bedroom, 1-bath property nestled in a desirable Westside neighborhood! The inviting living room features vaulted ceilings and a cozy pellet stove, creating a warm and welcoming gathering space. Above ground level offers three bedrooms with very nice wood floors, while the lower level provides multiple finished flex rooms that can easily accommodate a home office, workout room, hobby space, playroom, or additional living areas to fit your lifestyle. The former tuck-under garage has been converted into additional finished living space, while a separate oversized side garage provides convenient parking with additional storage above in loft area. Step outside to enjoy the large, quiet, and private backyard—perfect for relaxing, entertaining, or simply enjoying the outdoors. You'll also find a dedicated garden area ready for the next owner to enjoy. Whether you envision growing fresh vegetables, colorful flowers, or your favorite herbs, you can make this space uniquely yours. This home has seen numerous valuable updates, including a brand-new efficient Hurlburt tankless boiler and water softener system with warranty (2025). Additional updates include a new roof and attic insulation by Yakush Roofing (2024), a new refrigerator, dishwasher, and gas range (2024), updated light fixtures, and some fresh interior paint. Conveniently located near schools, parks, and shopping, this well-maintained home offers space, flexibility, and peace of mind with several major improvements already completed. Welcome Home!
Interior Features
- Above Grade Finished Area: 1,296 SqFt
- Appliances Included: Dishwasher, Microwave, Other, Oven, Range, Refrigerator, See Remarks, Water Softener
- Basement: Full, Walk-Out Access
- Below Grade Finished Area: 361 SqFt
- Below Grade Unfinished Area: 752 SqFt
- Building Area Total: 2,409 SqFt
- Cooling: Wall Unit(s)
- Electric: Circuit Breakers
- Fireplace: Other, See Remarks
- Foundation: Block
- Heating: Hot Water, Other, See Remarks
- Levels: Multi/Split
- Living Area: 1,657 SqFt
- Rooms Total: 12
Rooms
- Bathroom #1: 7' x 10', Laminate, Upper Level
- Bedroom #1: 11' x 12', Wood, Upper Level
- Bedroom #2: 11' x 10', Wood, Upper Level
- Bedroom #3: 12' x 13', Wood, Upper Level
- Bonus Room: 14' x 10', Laminate, Lower Level
- Dining Area: 12' x 7', Wood, Upper Level
- Family Room: 14' x 10', Laminate, Lower Level
- Kitchen: 14' x 14', Laminate, Upper Level
- Laundry Room: 12' x 11', Concrete, Lower Level
- Living Room: 16' x 20', Carpet, Main Level
- Other: 10' x 10', Concrete, Lower Level
- Other: 14' x 14', Concrete, Lower Level
Exterior Features
- Construction: Vinyl Siding
- Covered Spaces: 1
- Garage: 1 Car, Detached
- Lot Size: 0.35 Acres
- Parking: Detached, Garage
- Patio Features: Deck
- Sewer: Public Sewer
- Style: Multi-Level
- Water Source: Public
Property Details
- 2025 Taxes: $3,484
- County: Eau Claire
- Other Structures: Other, See Remarks
- Possession: Close of Escrow
- Property Subtype: Single Family Residence
- School District: Eau Claire Area
- Status: Active w/ Offer
- Township: City of Eau Claire
- Year Built: 1961
- Zoning: Residential
- Listing Office: Keller Williams Realty Diversified
- Last Update: July 24th @ 8:31 PM
