
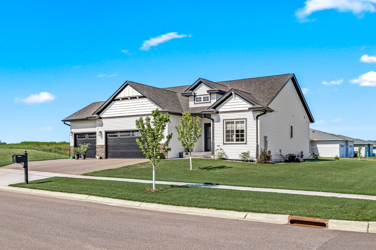
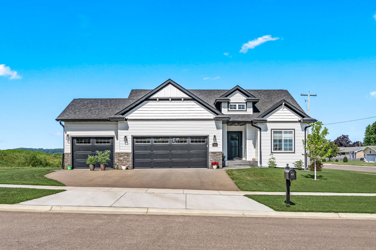
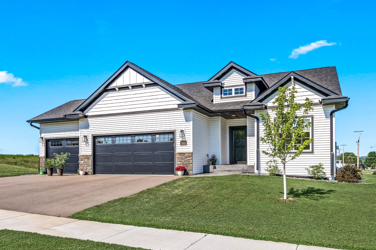
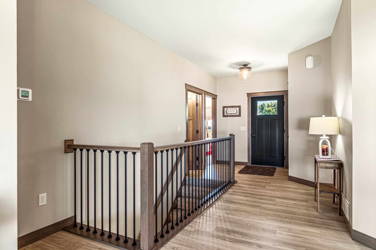
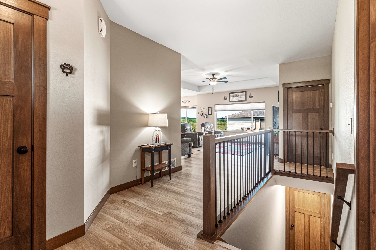
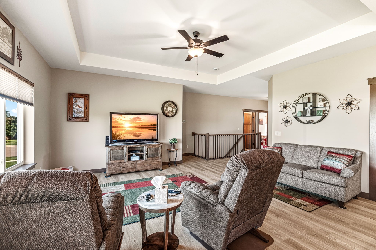
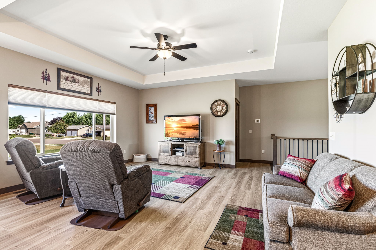
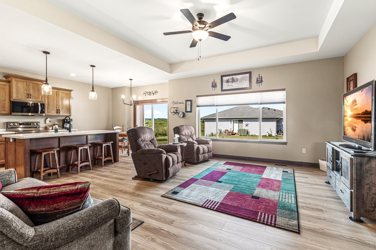
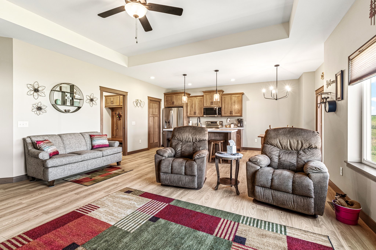
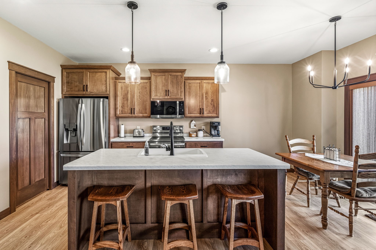
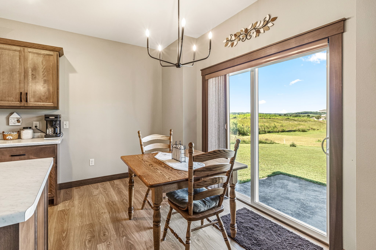
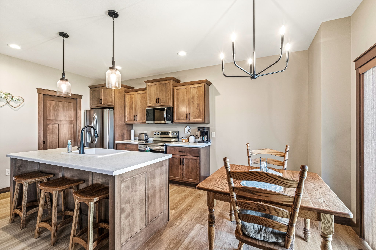
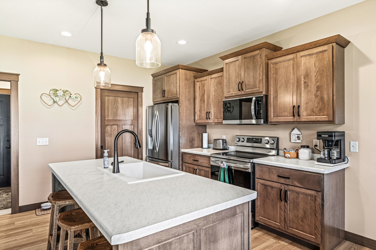
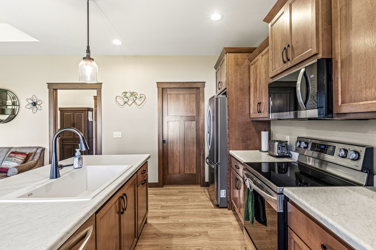

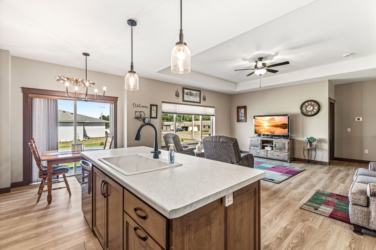
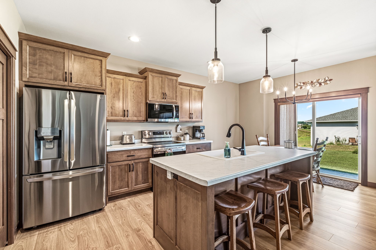
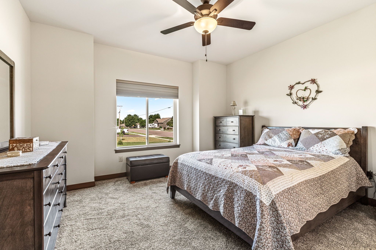
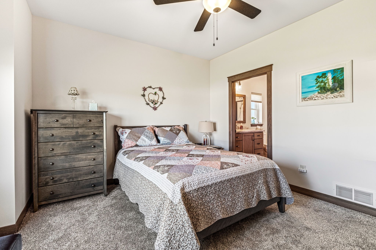
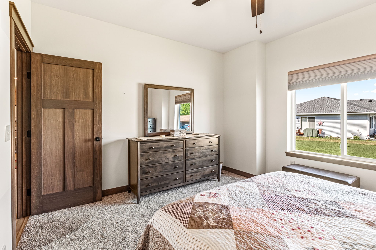
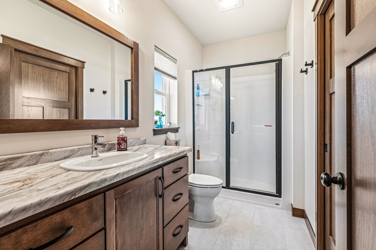
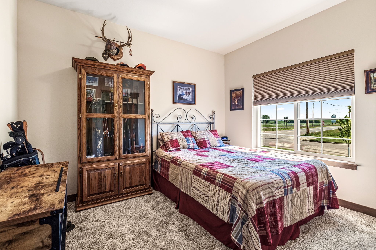
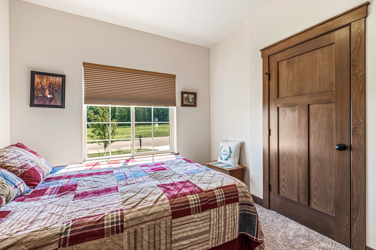
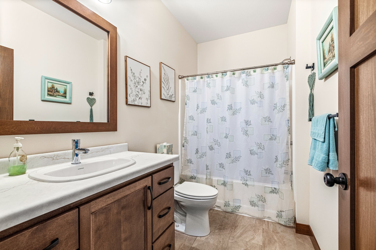
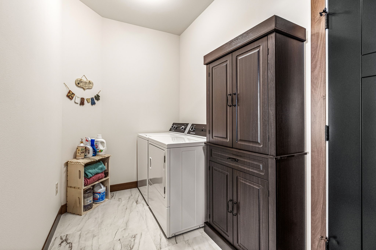
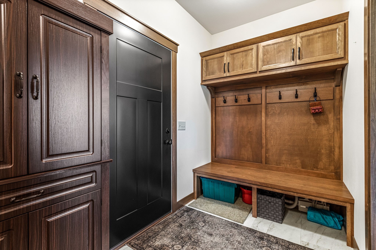
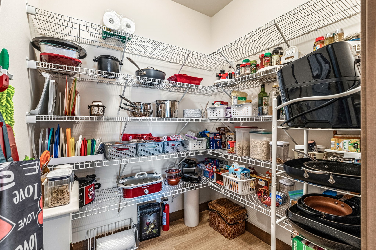
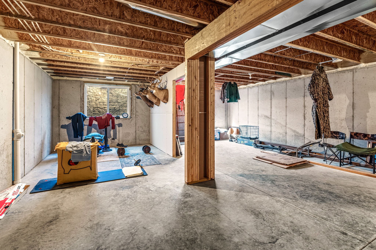
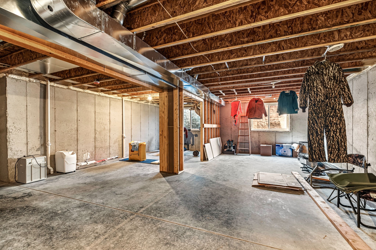
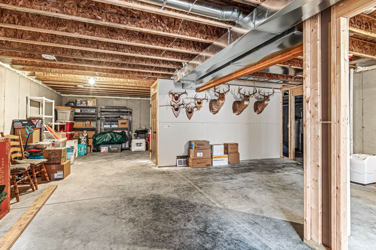
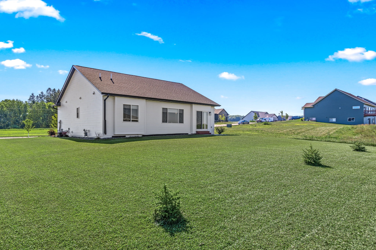
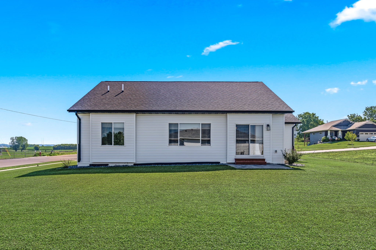
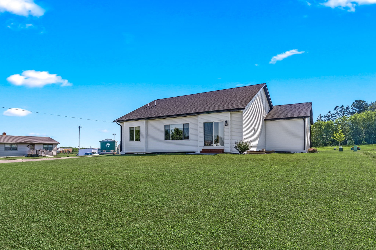
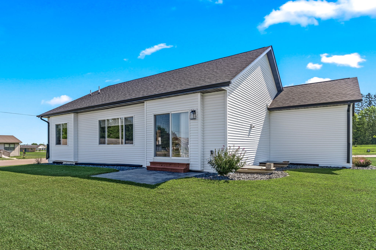
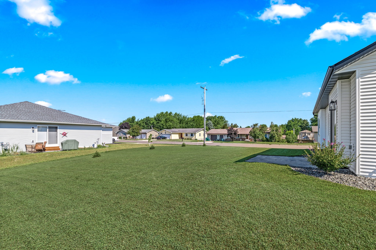
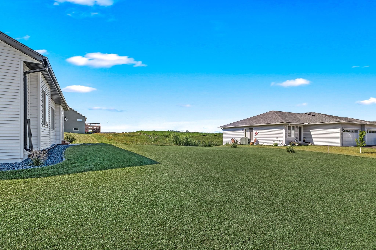
Step into effortless single-story living with the highly sought-after location in the Village of Fall Creek. This meticulously crafted layout maximizes every square foot, offering a bright, open-concept main floor detailed with durable flooring and rich craftsman-style doors and trim. The heart of the home is a stunning kitchen equipped with stainless steel appliances, a spacious center island with seating, custom wood cabinetry, and a generous walk-in pantry featuring floor-to-ceiling shelving. Retreat to the primary suite, complete with a large walk-in closet and a private en-suite bathroom with a step-in shower with glass doors. Everyday convenience is prioritized with a dedicated main-floor laundry room and a highly functional mudroom drop-zone featuring a built-in bench just off the attached fully insulted and sheet-rocked three-car garage. Downstairs, the expansive unfinished lower level offers an incredible opportunity to build fast equity, already laid out with egress windows and ready for a future family room, an additional two bedrooms, a third bathroom, and a bonus space. Step outside via the dining room's sliding glass doors to enjoy the 0.27-acre lot from your back patio. Conveniently located next to the Fall Creek School, this home delivers premium comfort, long-term savings, and ultimate peace of mind.
Interior Features
- Above Grade Finished Area: 1,330 SqFt
- Appliances Included: Dryer, Dishwasher, Electric Water Heater, Microwave, Oven, Range, Refrigerator, Water Softener, Washer
- Basement: Egress Windows, Full
- Below Grade Unfinished Area: 1,330 SqFt
- Building Area Total: 2,660 SqFt
- Cooling: Central Air
- Electric: Circuit Breakers
- Foundation: Poured
- Heating: Forced Air
- Levels: One
- Living Area: 1,330 SqFt
- Rooms Total: 7
Rooms
- Bathroom #1: 6' x 8', Tile, Main Level
- Bathroom #2: 6' x 10', Tile, Main Level
- Bedroom #1: 10' x 12', Carpet, Main Level
- Bedroom #2: 13' x 14', Carpet, Main Level
- Dining Area: 11' x 13', Vinyl, Main Level
- Laundry Room: 7' x 13', Vinyl, Main Level
- Living Room: 14' x 18', Vinyl, Main Level
Exterior Features
- Construction: Stone, Vinyl Siding
- Covered Spaces: 3
- Garage: 3 Car, Attached
- Lot Size: 0.27 Acres
- Parking: Asphalt, Attached, Driveway, Garage
- Patio Features: Concrete, Patio
- Sewer: Public Sewer
- Stories: 1
- Style: One Story
- Water Source: Public
Property Details
- 2025 Taxes: $5,323
- County: Eau Claire
- Possession: Close of Escrow
- Property Subtype: Single Family Residence
- School District: Fall Creek
- Status: Active w/ Offer
- Township: Village of Fall Creek
- Year Built: 2024
- Zoning: Residential
- Listing Office: Property Minds
- Last Update: September 8th @ 8:50 AM
