
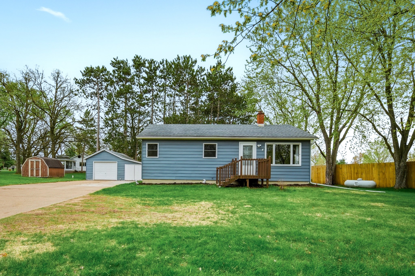
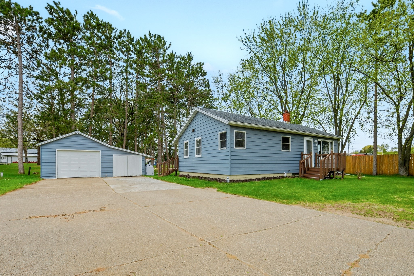
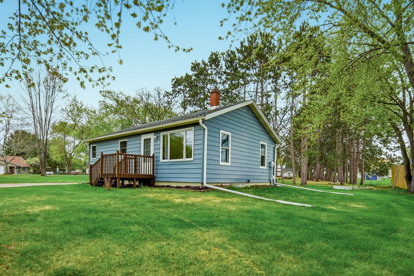
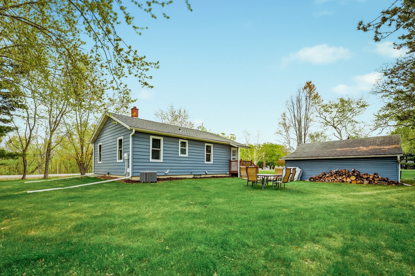
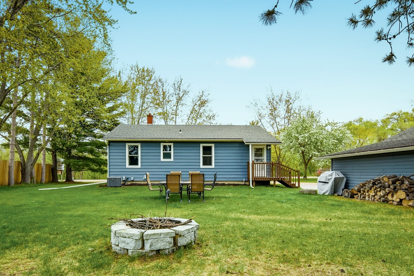
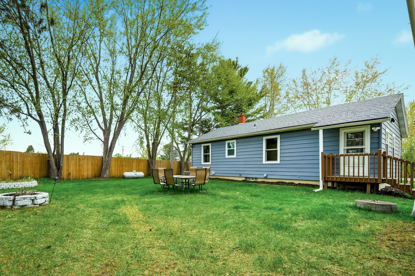
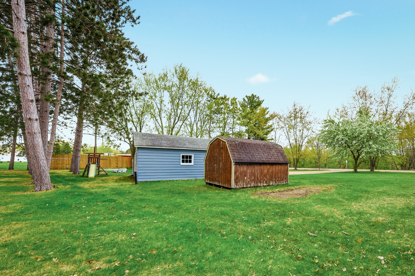
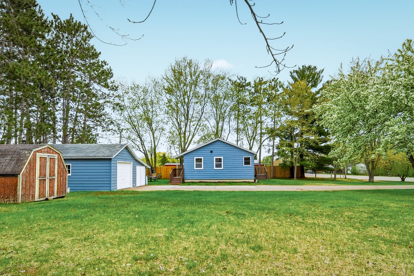
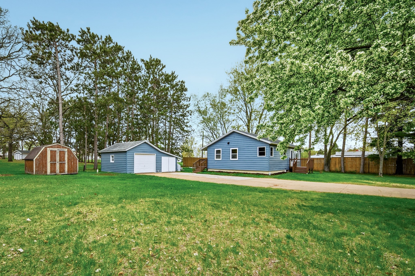
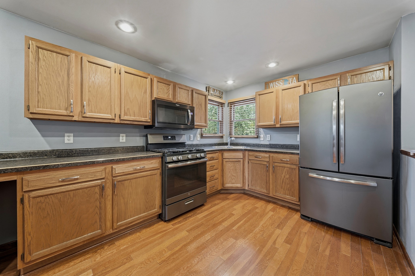
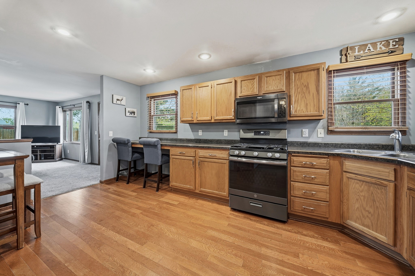
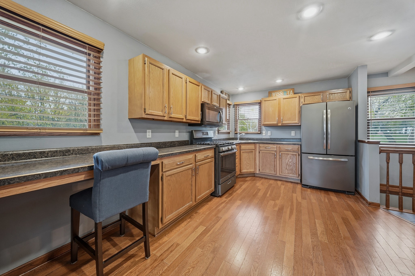
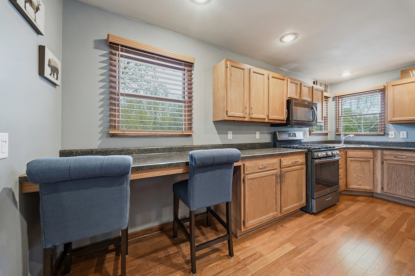
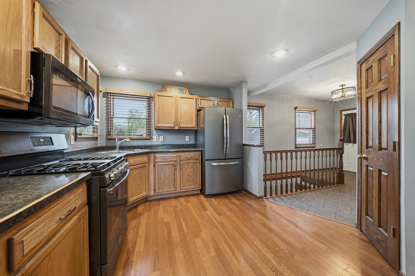
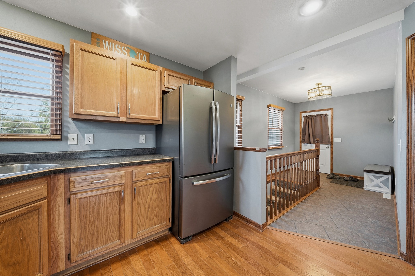
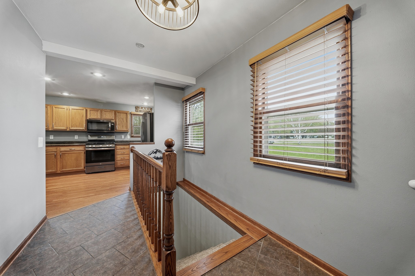
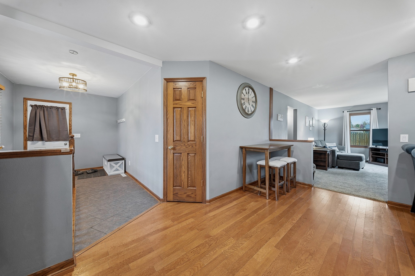
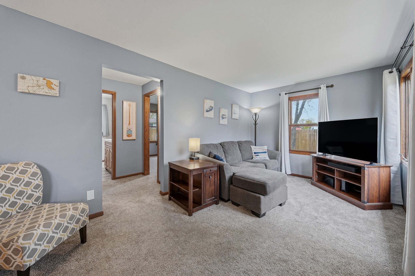
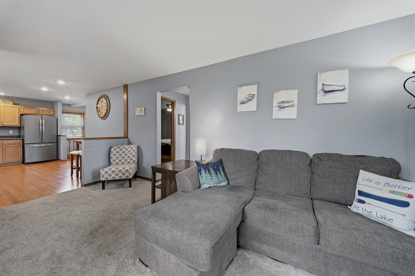
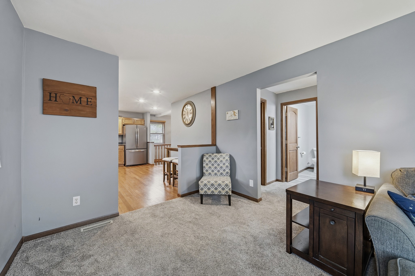
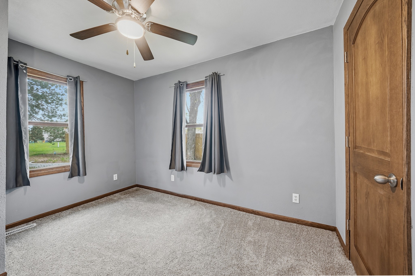
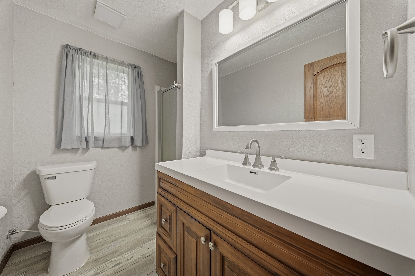
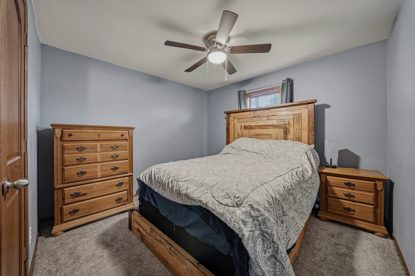
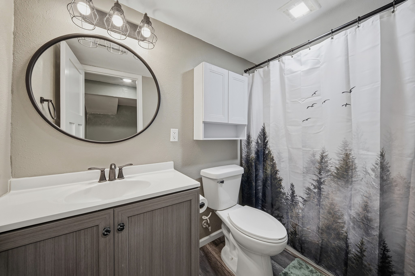
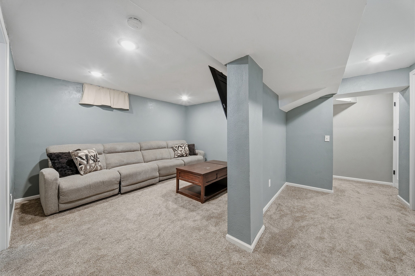
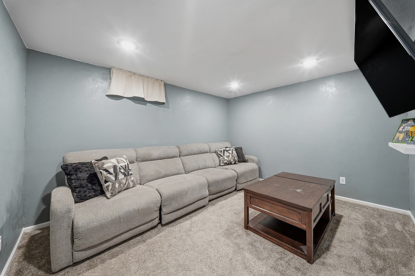
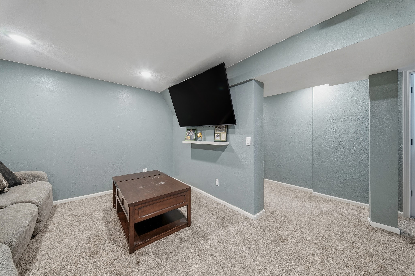
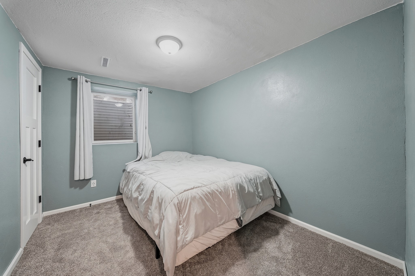
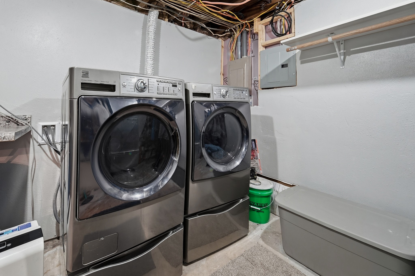
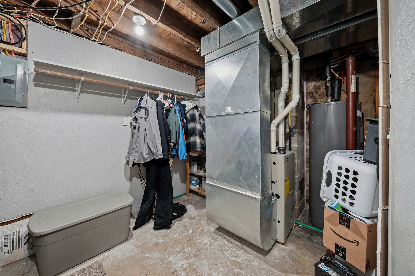
Welcome home to this beautifully updated 3-bedroom, 2-bath property situated on a spacious half-acre lot in a convenient location close to major highways, shopping, and restaurants! Inside, you'll find numerous updates, including new carpet and a beautifully remodeled main-floor bathroom! The newly finished lower level adds valuable living space with a cozy family room, third bedroom, and full bathroom—perfect for guests, a home office, or entertaining! Additional improvements provide peace of mind, including an insulated attic, new gutters with gutter guards, water heater (2025), A/C (2020), and well pump and pressure tank (2022)! Outside, enjoy the generous yard, a 1+ car garage, and an additional storage shed for all your tools and outdoor equipment! This move-in ready home offers the perfect combination of comfort, updates, and convenience! Home, well and septic have all been pre inspected!
Interior Features
- Above Grade Finished Area: 816 SqFt
- Appliances Included: Dryer, Electric Water Heater, Oven, Range, Refrigerator, Water Softener, Washer
- Basement: Full, Partially Finished
- Below Grade Finished Area: 732 SqFt
- Below Grade Unfinished Area: 84 SqFt
- Building Area Total: 1,632 SqFt
- Cooling: Central Air
- Electric: Circuit Breakers
- Foundation: Block
- Heating: Forced Air
- Levels: One
- Living Area: 1,548 SqFt
- Rooms Total: 11
Rooms
- Bathroom #1: 9' x 5', Laminate, Lower Level
- Bathroom #2: 5' x 8', Laminate, Main Level
- Bedroom #1: 9' x 11', Carpet, Lower Level
- Bedroom #2: 10' x 11', Carpet, Main Level
- Bedroom #3: 9' x 12', Carpet, Main Level
- Entry/Foyer: 8' x 14', Tile, Main Level
- Family Room: 13' x 10', Carpet, Lower Level
- Kitchen: 10' x 17', Wood, Main Level
- Living Room: 10' x 17', Carpet, Main Level
Exterior Features
- Construction: Metal Siding
- Covered Spaces: 1
- Exterior Features: Play Structure
- Fencing: Wood
- Garage: 1 Car, Detached
- Lot Size: 0.6 Acres
- Parking: Concrete, Driveway, Detached, Garage
- Sewer: Septic Tank
- Stories: 1
- Style: One Story
- Water Source: Sand Point Well, Well
Property Details
- 2025 Taxes: $1,545
- County: Chippewa
- Other Structures: Shed(s)
- Possession: Close of Escrow
- Property Subtype: Single Family Residence
- School District: Chippewa Falls Area Unified
- Status: Active
- Township: Town of Lafayette
- Year Built: 1950
- Zoning: Residential
- Listing Office: Align Real Estate
- Last Update: July 27th @ 8:17 AM
