
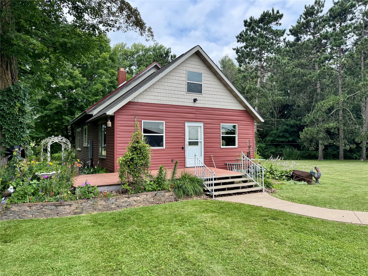
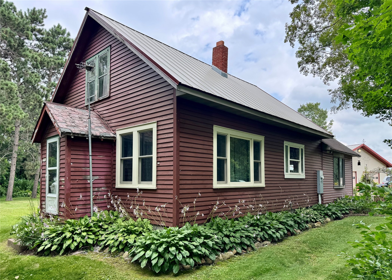
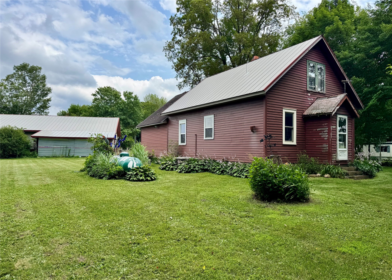
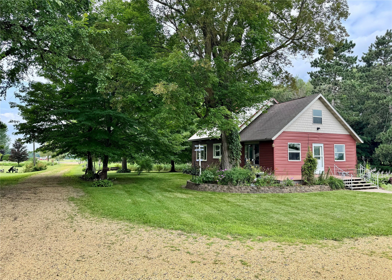
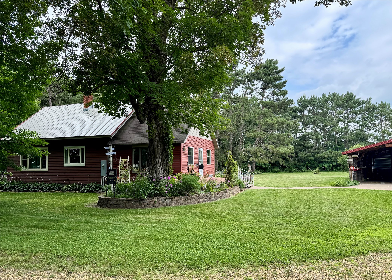
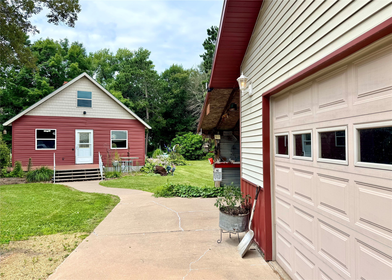
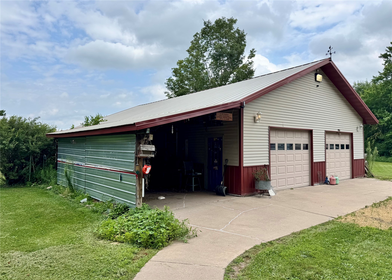
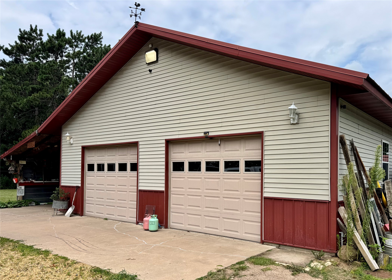
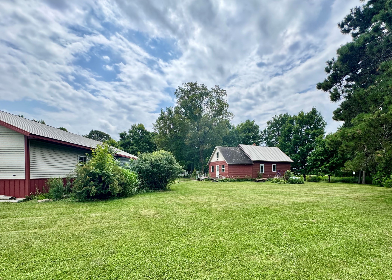
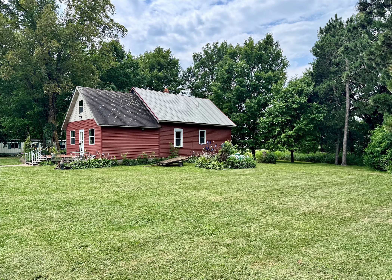
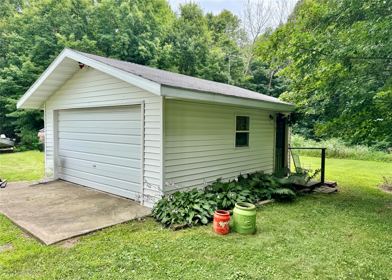
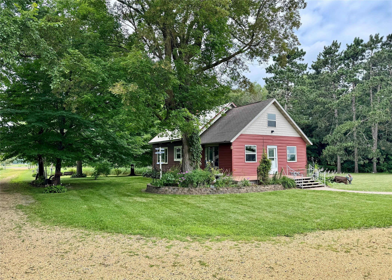
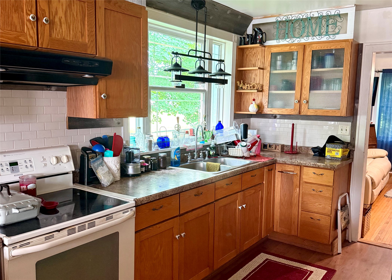
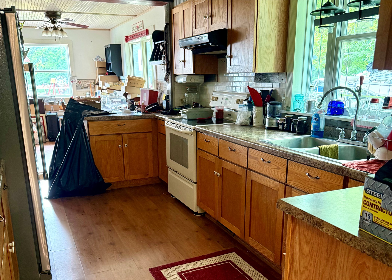
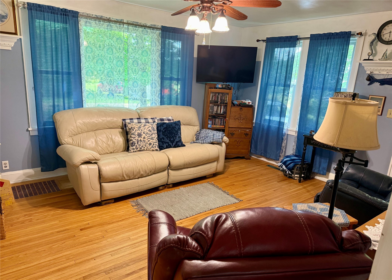
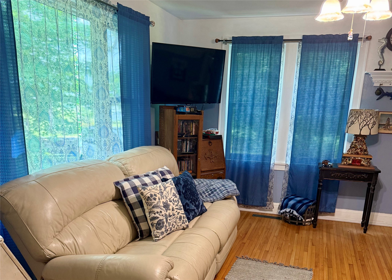
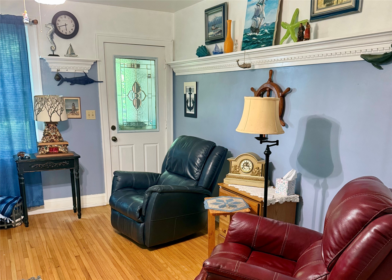
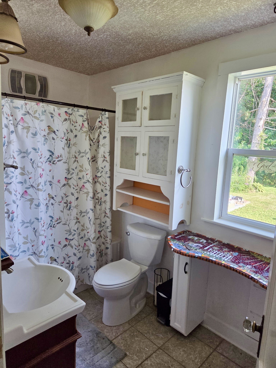
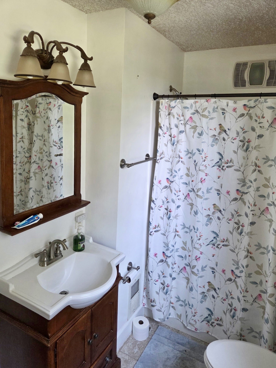
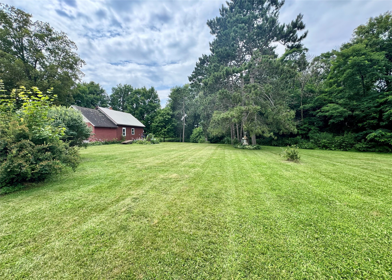
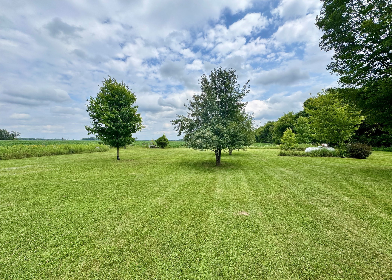
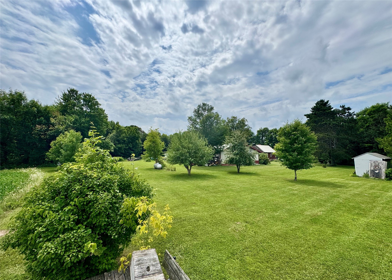
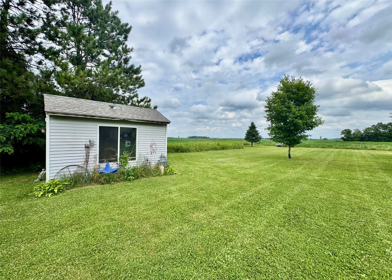
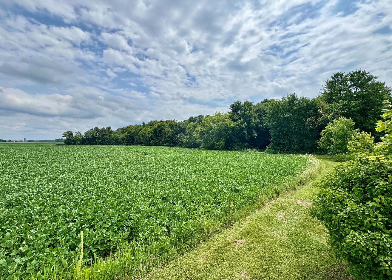
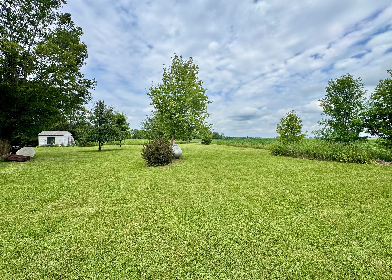
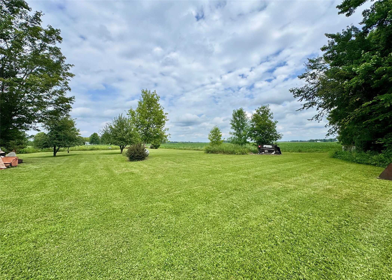
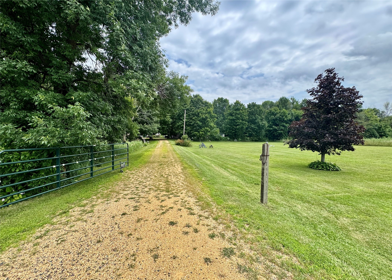
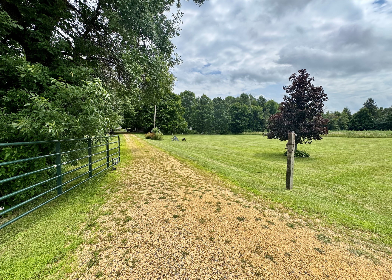
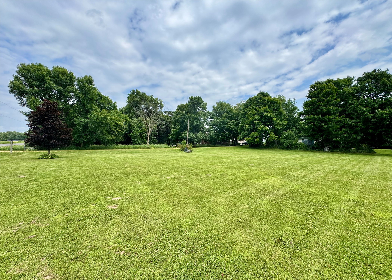
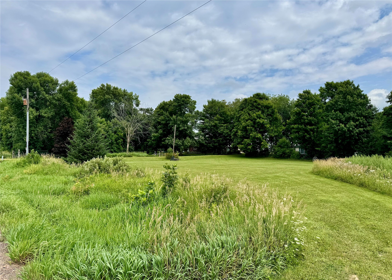
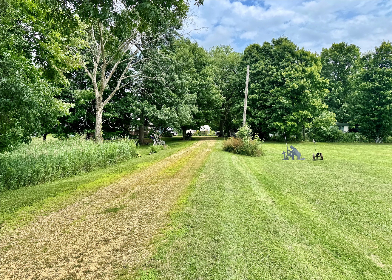
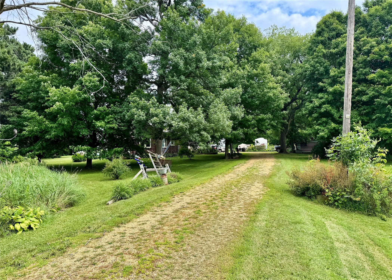
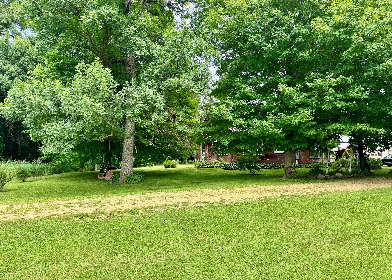
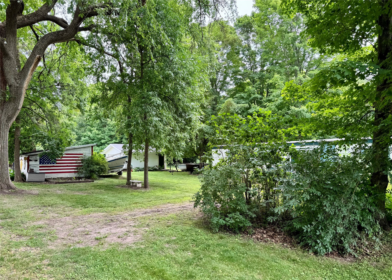
Enjoy the best of both worlds with peaceful country privacy in a phenomenal location just minutes east of St. Croix Falls and everyday necessities. Set well back from the road on 20.35 acres, the property features a gated driveway, expansive front yard, mature shade trees and perennial landscaping that create a private, welcoming setting. The mostly wooded recreational acreage is surrounded by farmland and includes a small area of potentially tillable ground; ideal for hunting, outdoor recreation or simply enjoying your own secluded retreat. The home offers convenient main-level living with a bedroom, full bath and laundry, along with an open-flowing kitchen and dining area and original wood floors throughout several rooms. Upstairs includes a second bedroom and an unfinished bonus room offering potential for additional living space or a possible third bedroom. The impressive 54'×34' garage/workshop features power, concrete floors, three overhead doors and an attached 12'×24' lean-to. A separate 20'×20' insulated and heated garage provides even more workspace and storage. A rare opportunity to enjoy substantial acreage, versatile buildings and true rural privacy while remaining close to everything St. Croix Falls has to offer!
Interior Features
- Above Grade Finished Area: 1,296 SqFt
- Above Grade Unfinished Area: 368 SqFt
- Basement: Partial
- Below Grade Unfinished Area: 616 SqFt
- Building Area Total: 2,280 SqFt
- Cooling: Central Air
- Electric: Circuit Breakers
- Foundation: Poured, Stone
- Heating: Forced Air
- Levels: One and One Half
- Living Area: 1,296 SqFt
- Rooms Total: 9
Rooms
- Bathroom #1: 10' x 6', Tile, Main Level
- Bedroom #1: 12' x 16', Laminate, Upper Level
- Bedroom #2: 10' x 10', Wood, Main Level
- Bonus Room: 17' x 16', Wood, Upper Level
- Dining Area: 13' x 13', Simulated Wood, Plank, Main Level
- Kitchen: 9' x 15', Simulated Wood, Plank, Main Level
- Laundry Room: 9' x 9', Wood, Main Level
- Living Room: 15' x 13', Wood, Main Level
- Office: 11' x 9', Simulated Wood, Plank, Main Level
Exterior Features
- Construction: Vinyl Siding, Wood Siding
- Covered Spaces: 4
- Garage: 4 Car, Detached
- Lot Size: 20.35 Acres
- Parking: Driveway, Detached, Garage, Gravel
- Patio Features: Deck
- Sewer: Holding Tank, Septic Tank
- Style: One and One Half Story
- Water Source: Private, Sand Point Well, Well
Property Details
- 2025 Taxes: $3,075
- County: Polk
- Other Structures: Shed(s)
- Possession: Close of Escrow
- Property Subtype: Single Family Residence
- School District: Saint Croix Falls
- Status: Active
- Township: Town of Saint Croix Fall
- Year Built: 1937
- Listing Office: Keller Williams Realty Diversified
- Last Update: September 12th @ 6:12 PM
