
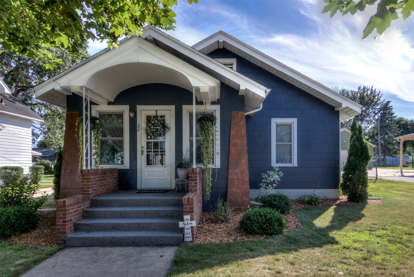
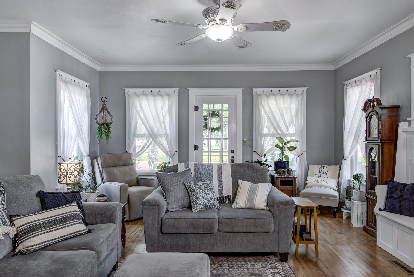
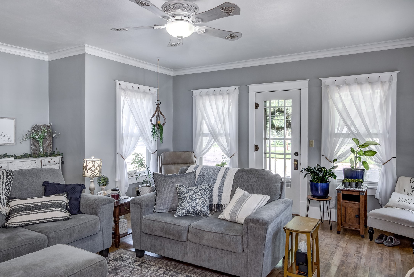
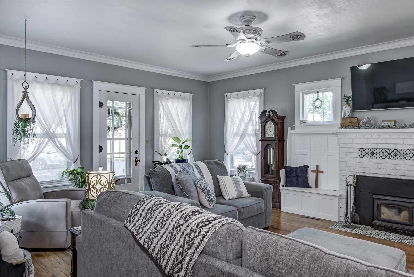
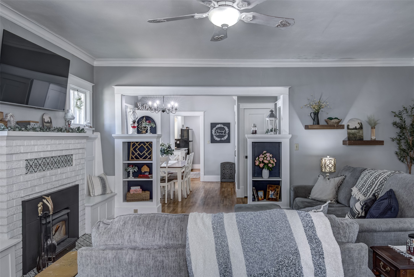
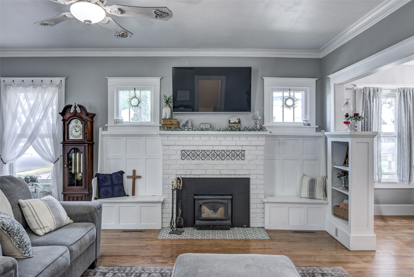
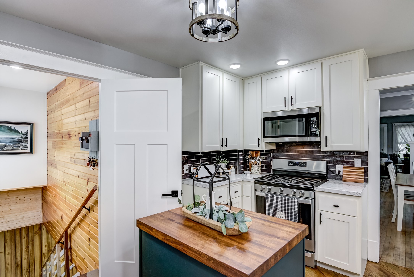
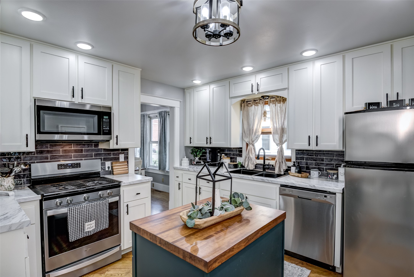
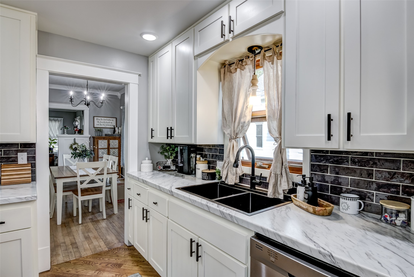
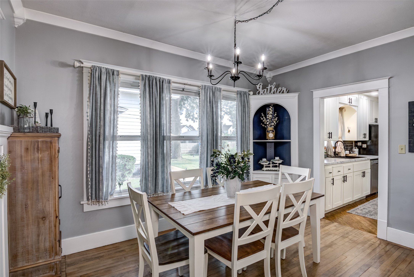
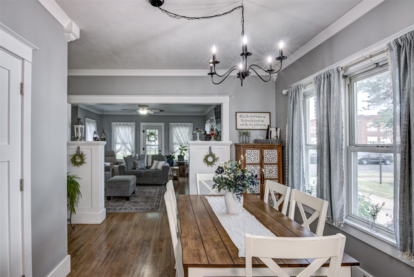
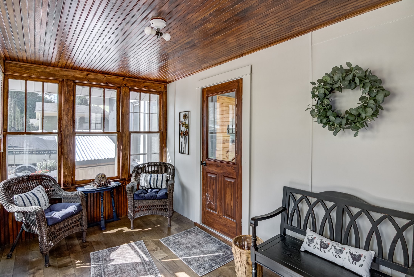
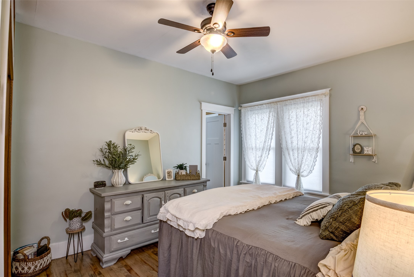
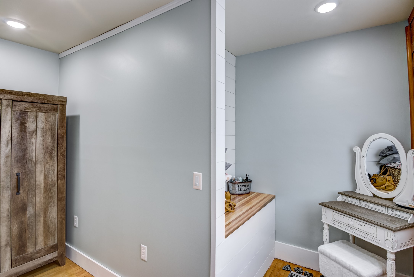
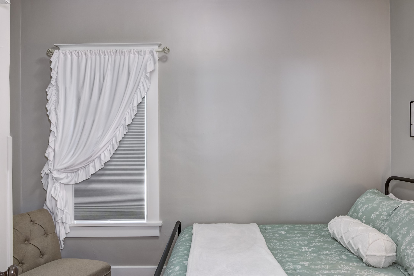
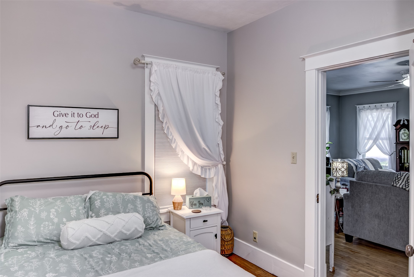
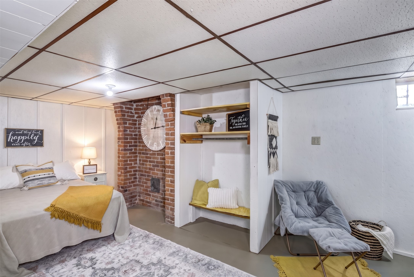
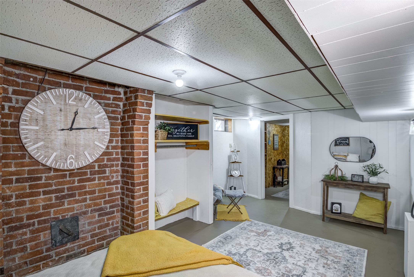
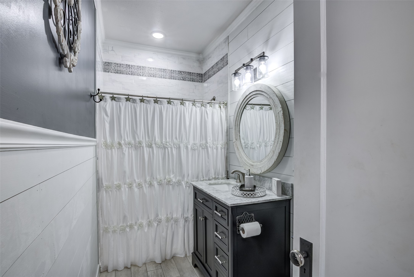
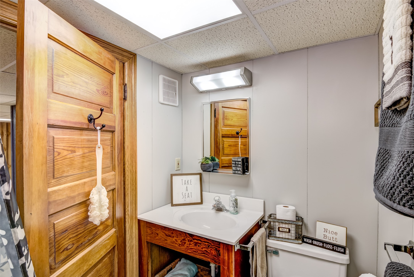
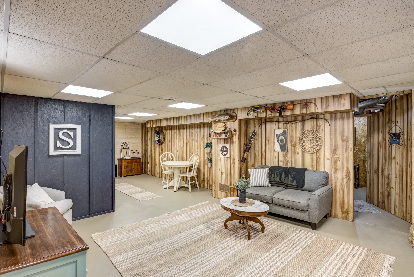
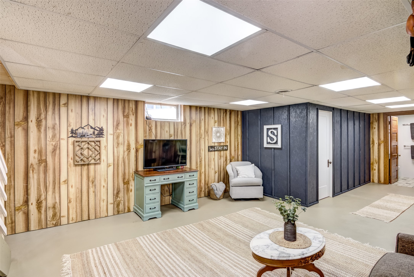
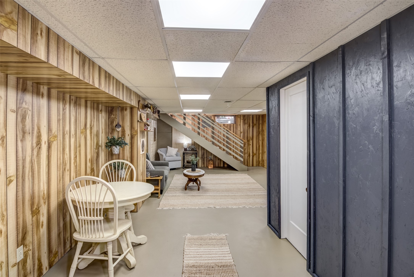
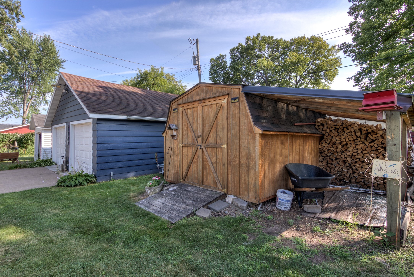
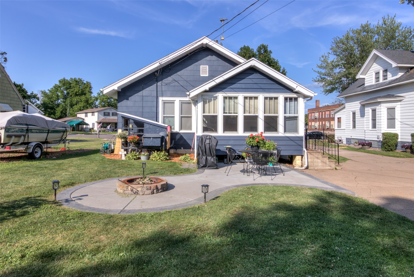
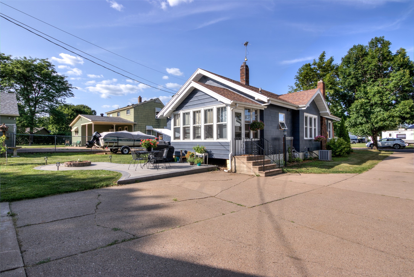
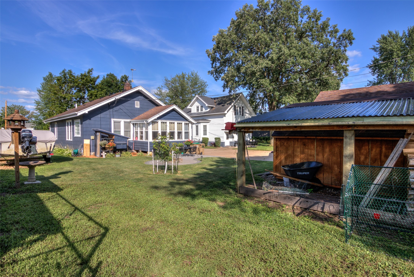
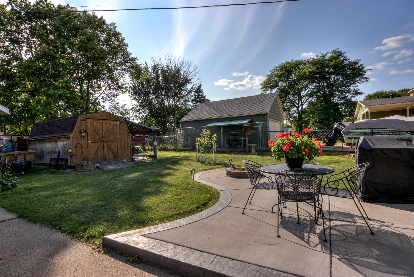
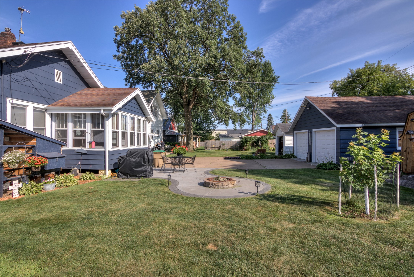
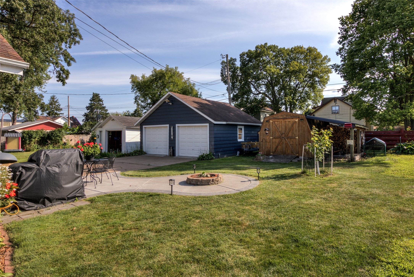
Timeless Craftsman Charm Meets Modern Comfort! This beautifully maintained 3-bedroom, 2-bath Craftsman-style bungalow has been thoughtfully redesigned and completely redone, offering the perfect blend of classic character and modern convenience. Original built-ins, rich wood floors, custom trim, elegant crown molding, and a stunning brick fireplace with wood-burning insert showcase the craftsmanship and warmth throughout the home. The beautifully remodeled kitchen features stainless steel appliances, a spacious island, and a wonderful layout that opens to the inviting 3-season screened porch overlooking the backyard. Step outside to enjoy the spacious yard, stamped concrete patio, and partially fenced grounds—perfect for relaxing, entertaining, or enjoying summer evenings. The lower level offers exceptional additional living space with a large family room, recreation room, full bedroom, full bathroom, and plenty of flexible space for storage or a workshop. A detached 2-car garage and additional storage shed provide even more room for vehicles, hobbies, and equipment. Meticulously cared for and updated from top to bottom, this exceptional home is truly move-in ready. All the work has been thoughtfully completed, allowing you to simply move in, settle in, and enjoy all this beautiful Craftsman bungalow has to offer!
Interior Features
- Above Grade Finished Area: 1,584 SqFt
- Appliances Included: Dryer, Dishwasher, Microwave, Oven, Range, Refrigerator, Washer
- Basement: Full, Partially Finished
- Below Grade Finished Area: 960 SqFt
- Below Grade Unfinished Area: 226 SqFt
- Building Area Total: 2,770 SqFt
- Cooling: Central Air
- Electric: Circuit Breakers
- Fireplace: One, Wood Burning
- Fireplaces: 1
- Foundation: Block
- Heating: Forced Air
- Levels: One
- Living Area: 2,544 SqFt
- Rooms Total: 15
Rooms
- 3 Season Room: 9' x 14', Wood, Main Level
- Bathroom #1: 9' x 5', Vinyl, Lower Level
- Bathroom #2: 5' x 11', Tile, Main Level
- Bedroom #1: 19' x 12', Concrete, Lower Level
- Bedroom #2: 9' x 11', Wood, Main Level
- Bedroom #3: 11' x 15', Wood, Main Level
- Dining Room: 13' x 13', Wood, Main Level
- Family Room: 18' x 14', Concrete, Lower Level
- Family Room: 31' x 15', Concrete, Lower Level
- Kitchen: 11' x 12', Wood, Main Level
- Living Room: 18' x 20', Wood, Main Level
- Other: 9' x 15', Wood, Main Level
- Rec Room: 12' x 14', Concrete, Lower Level
- Utility/Mechanical: 8' x 10', Concrete, Lower Level
- Workshop: 10' x 8', Concrete, Lower Level
Exterior Features
- Construction: Steel
- Covered Spaces: 2
- Garage: 2 Car, Detached
- Parking: Detached, Garage, Garage Door Opener
- Patio Features: Concrete, Enclosed, Open, Patio, Porch, Three Season
- Sewer: Public Sewer
- Stories: 1
- Style: One Story
- Water Source: Public
Property Details
- 2025 Taxes: $3,237
- County: Chippewa
- Other Structures: Shed(s)
- Possession: Close of Escrow
- Property Subtype: Single Family Residence
- School District: Chippewa Falls Area Unified
- Status: Active
- Township: City of Chippewa Falls
- Year Built: 1950
- Listing Office: Northland Group Real Estate
- Last Update: July 27th @ 12:10 AM
