
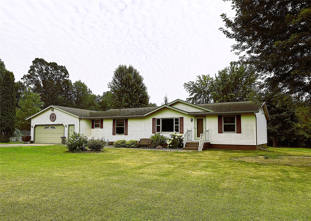
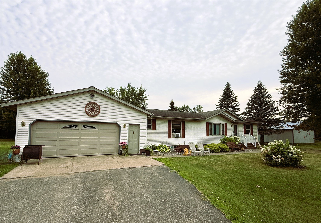
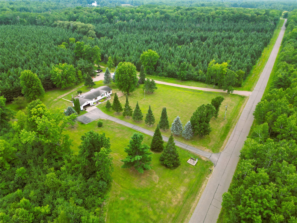
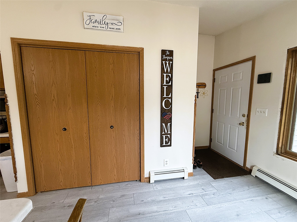
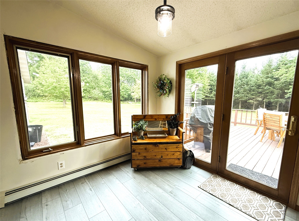
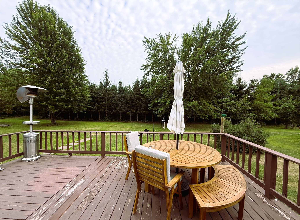
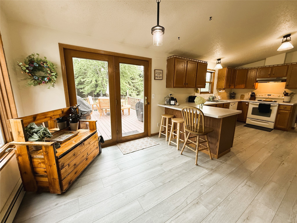
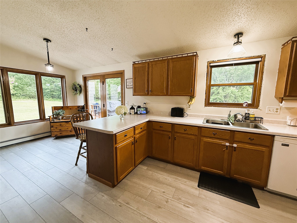
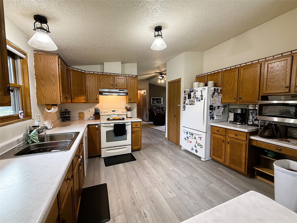
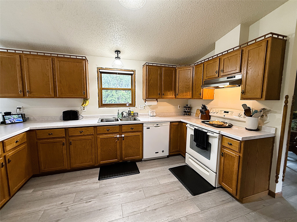
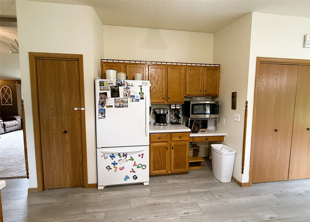
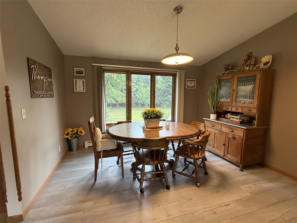
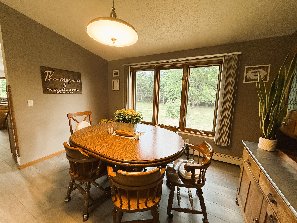
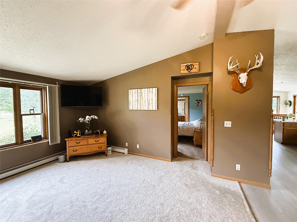
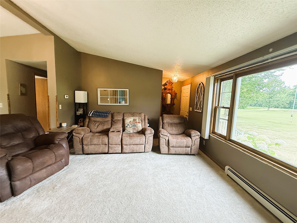
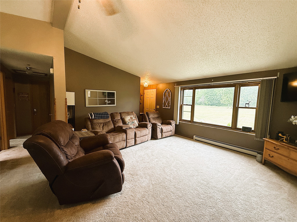
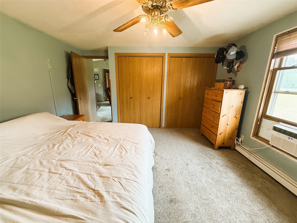
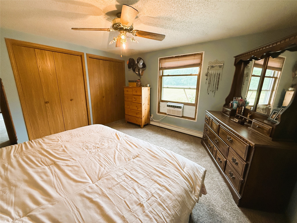
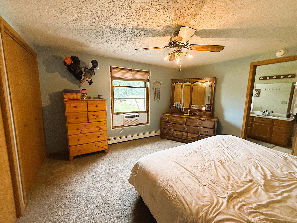
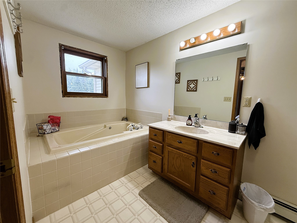
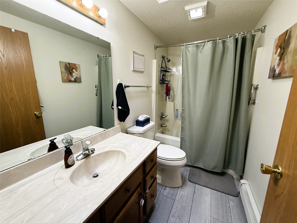
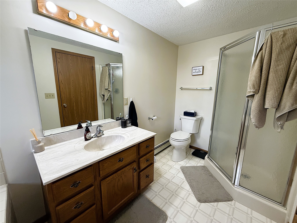
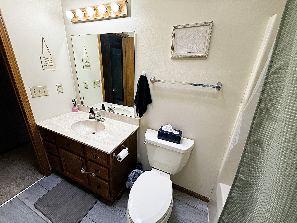
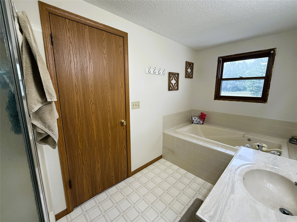
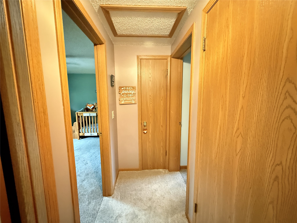
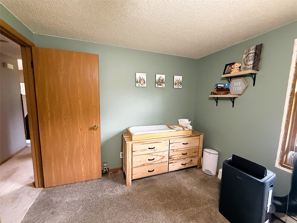
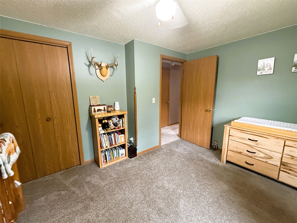
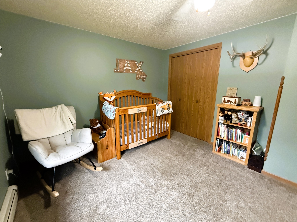
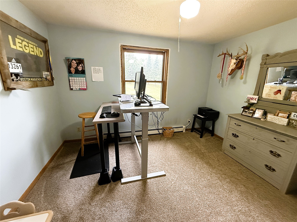
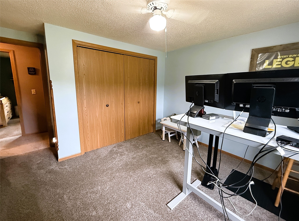
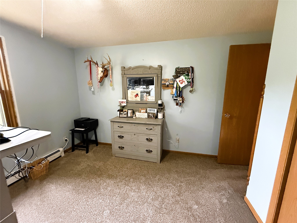
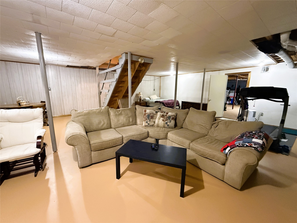
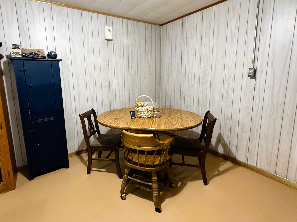
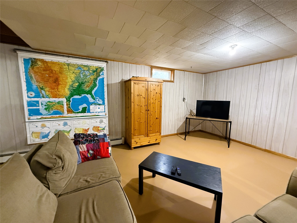
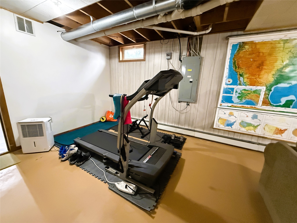
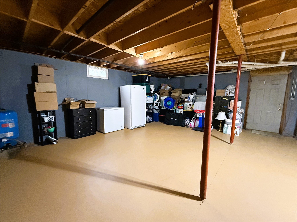
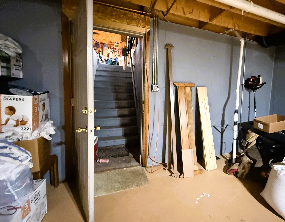
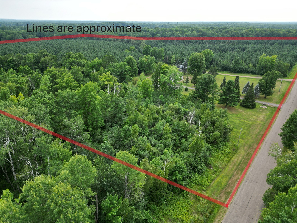
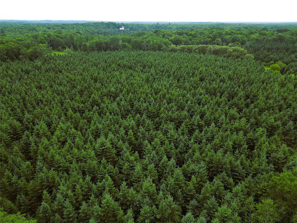
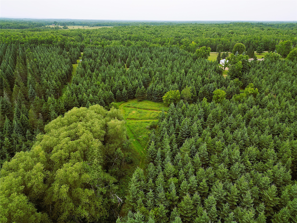
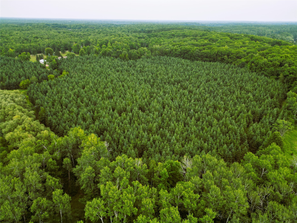
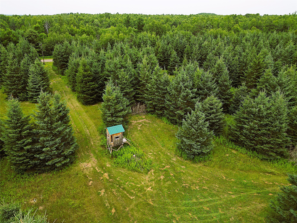
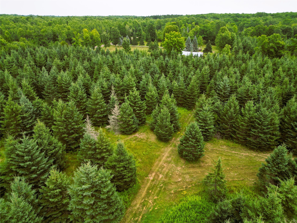
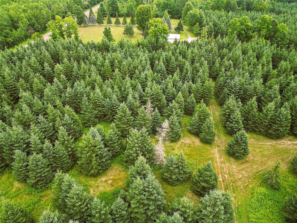
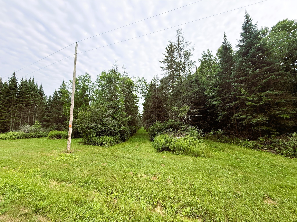
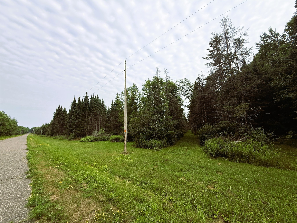
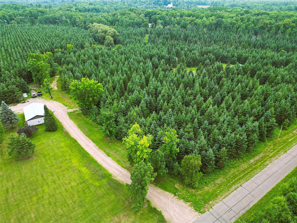
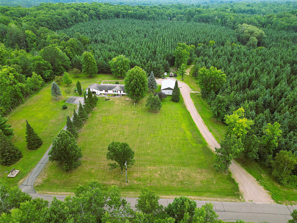
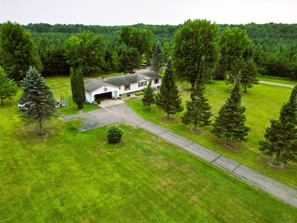
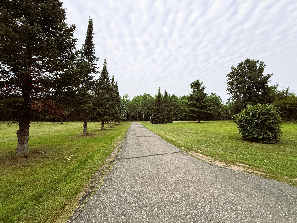
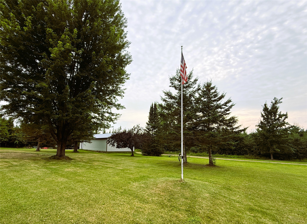
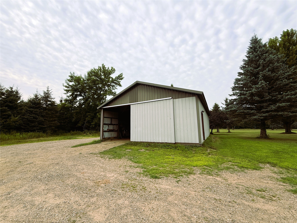
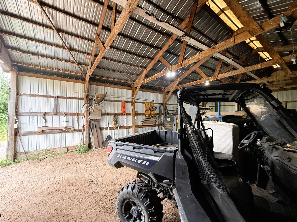
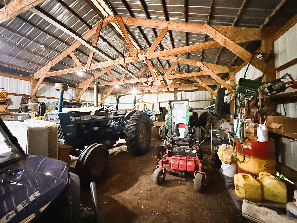
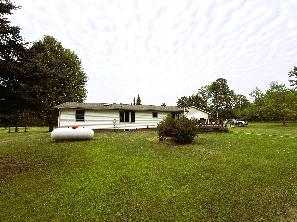
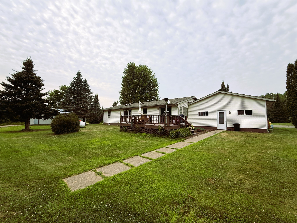
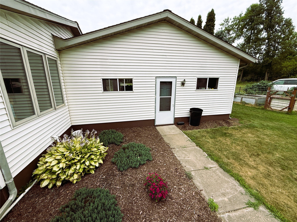
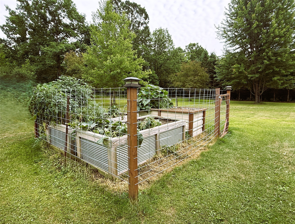
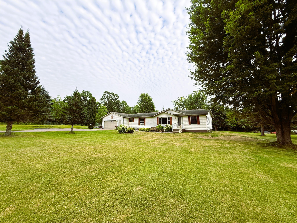
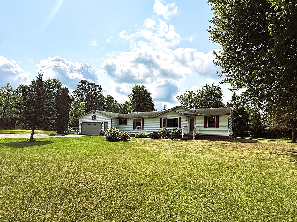
Tucked away in a peaceful, secluded setting just minutes from town, this well-maintained 3-bedroom, 2-bath ranch offers the perfect blend of privacy and convenience on 41 wooded acres of mature pines. Outdoor enthusiasts will love the private trail system, established food plot, included hunting stand, and direct access to Rusk County’s extensive ATV and snowmobile trail network. Inside, the open-concept layout is ideal for everyday living and entertaining. The kitchen features a breakfast nook, snack bar, and ample counter space, while patio doors lead to the back deck. The primary suite includes a private bath with a jetted tub and separate shower. The finished lower-level family room offers additional sleeping space and walkout access to the attached 2-car garage. A 48x30 pole building with electricity provides excellent storage for equipment, toys, or a workshop. The property is enrolled in the Managed Forest Law (MFL) Closed program. No additional timber harvests are scheduled, and the current management plan runs through December 31, 2029, allowing the new owner to enjoy the associated tax benefits.
Interior Features
- Above Grade Finished Area: 1,356 SqFt
- Appliances Included: Dishwasher, Electric Water Heater, Microwave, Oven, Range, Refrigerator, See Remarks
- Basement: Full, Partially Finished, Walk-Out Access
- Below Grade Finished Area: 714 SqFt
- Below Grade Unfinished Area: 702 SqFt
- Building Area Total: 2,772 SqFt
- Cooling: Window Unit(s), WallWindow Unit(s)
- Electric: Circuit Breakers
- Foundation: Poured
- Heating: Hot Water, Radiant
- Interior Features: Ceiling Fan(s)
- Levels: One
- Living Area: 2,070 SqFt
- Rooms Total: 10
- Windows: Window Coverings
Rooms
- Bathroom #1: 5' x 9', Vinyl, Main Level
- Bathroom #2: 13' x 6', Vinyl, Main Level
- Bedroom #1: 13' x 9', Carpet, Main Level
- Bedroom #2: 11' x 13', Carpet, Main Level
- Bedroom #3: 13' x 14', Carpet, Main Level
- Dining Area: 8' x 13', Vinyl, Main Level
- Dining Room: 11' x 13', Vinyl, Main Level
- Family Room: 28' x 25', Concrete, Lower Level
- Kitchen: 13' x 14', Vinyl, Main Level
- Living Room: 20' x 15', Carpet, Main Level
Exterior Features
- Construction: Vinyl Siding
- Covered Spaces: 2
- Garage: 2 Car, Attached
- Lot Size: 41 Acres
- Parking: Asphalt, Attached, Driveway, Garage, Garage Door Opener
- Sewer: Mound Septic
- Stories: 1
- Style: One Story
- Water Source: Well
Property Details
- 2025 Taxes: $3,582
- County: Rusk
- Other Equipment: Fuel Tank(s), Other
- Possession: Other, See Remarks
- Property Subtype: Single Family Residence
- School District: Ladysmith
- Status: Active
- Township: Town of Grant
- Year Built: 1995
- Listing Office: CB Northern Escape/Ladysmith
- Last Update: September 15th @ 10:09 AM
