
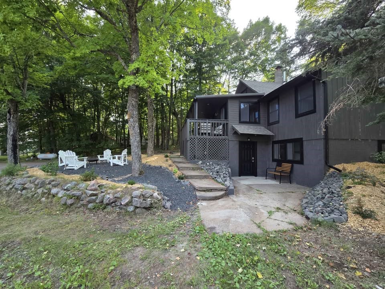
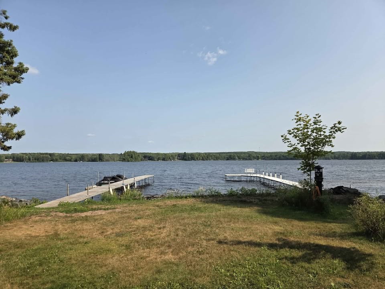
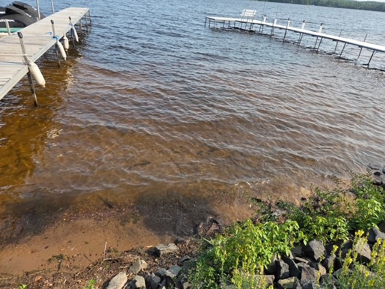
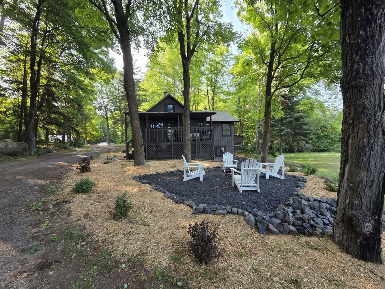
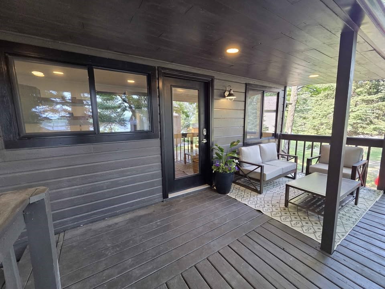
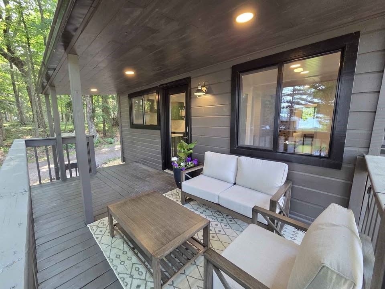
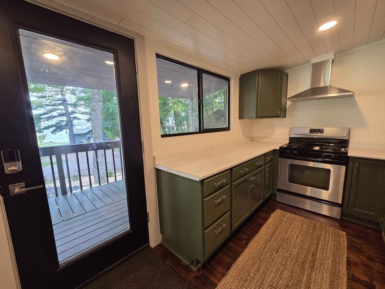
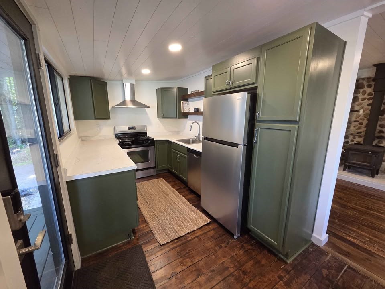
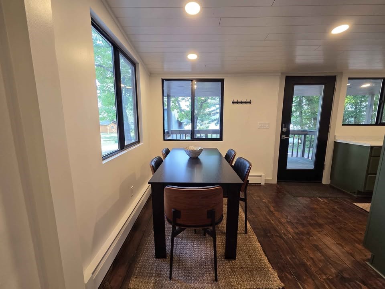
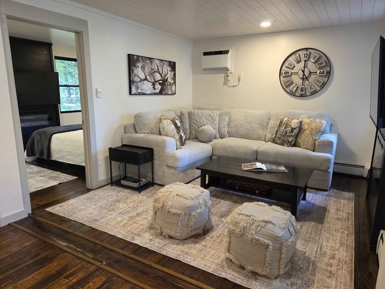
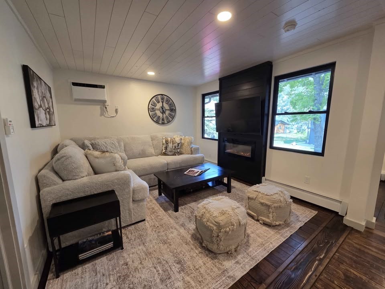
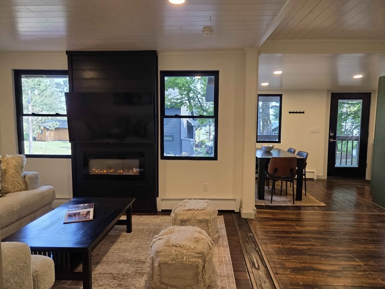
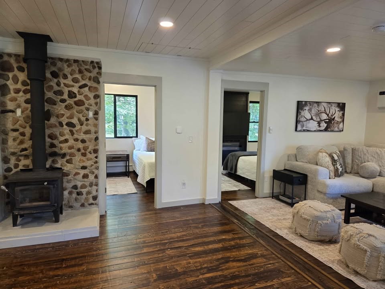
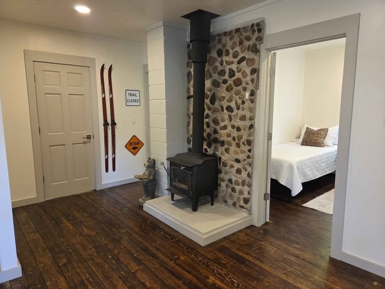
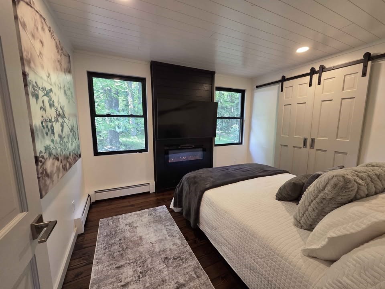
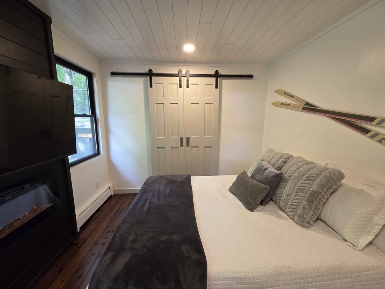
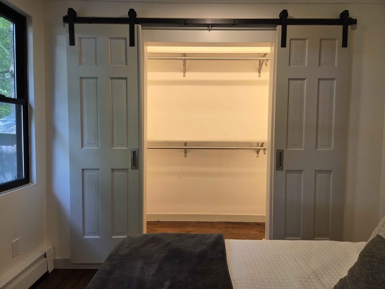
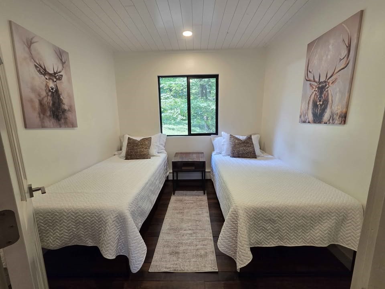
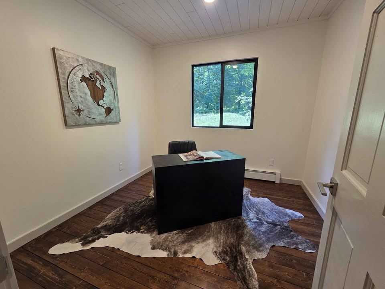
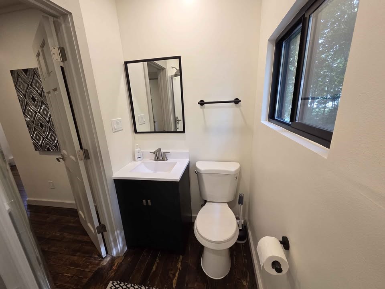
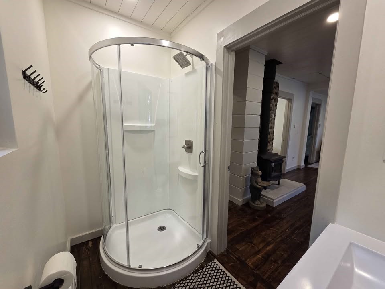
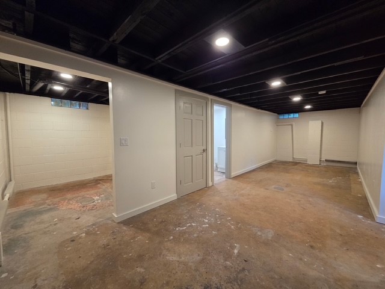
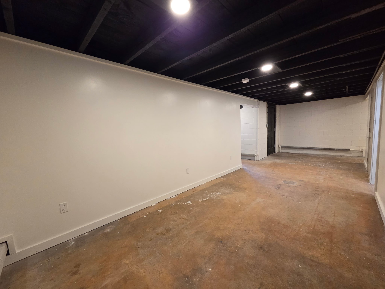
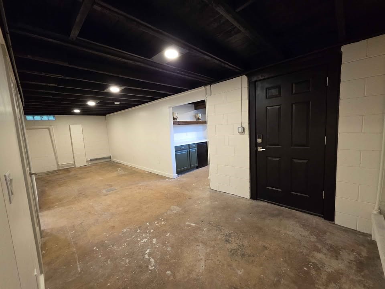
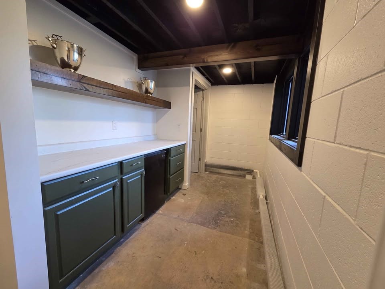
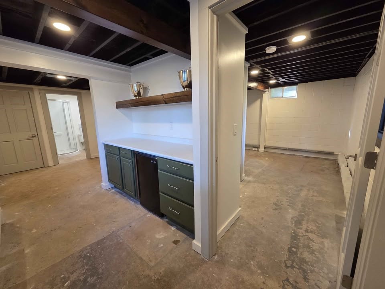
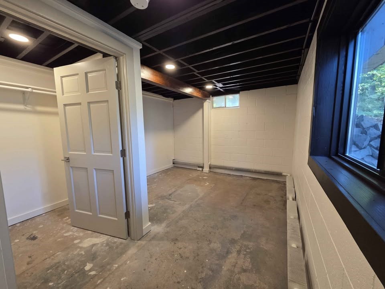
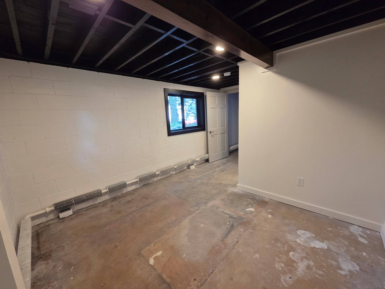
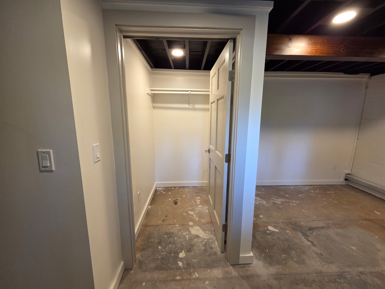
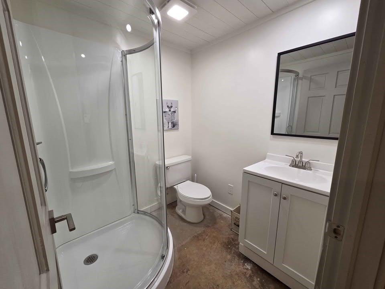
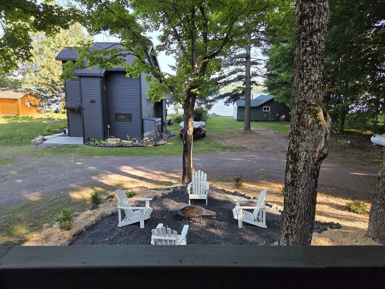
Northwoods charm meets modern comfort on the NW shores of Garden Lake the quiet sister of Lake Namakagon. This stunningly renovated 3BR/2BA cabin offers a functional open layout with hardwood floors, wood-burning stove, full kitchen w/ dishwasher, dining area, and electric fireplaces in the living room and primary bedroom. Upper level features 832 sq ft of warm, inviting space; lower level doubles your square footage with full bath, laundry, mini-bar, and bonus room w/ walk-in closet. Enjoy a shady maple canopy in summer and breath-taking fall colors from the deck overlooking the firepit and lake. Completed landscaping and easy access to parking make year-round living simple. Cabin shares 200 ft of well-maintained frontage on 2 acres with four other cabins. Low-cost HOA ($100/mo) covers snow removal, lawn care, garbage, shoreline upkeep, 2 docks, water filtration, and well/septic maintenance. Fiber-optic high-speed internet available. Short-term rentals allowed. A rare blend of Northwoods character, modern updates, and effortless lake living just waiting for you.
Interior Features
- Above Grade Finished Area: 832 SqFt
- Appliances Included: Dishwasher, Electric Water Heater, Oven, Range, Refrigerator
- Basement: Full
- Below Grade Finished Area: 49 SqFt
- Below Grade Unfinished Area: 783 SqFt
- Building Area Total: 1,664 SqFt
- Cooling: Ductless
- Electric: Circuit Breakers
- Fireplace: Electric, Two
- Fireplaces: 2
- Foundation: Block
- Heating: Hot Water
- Interior Features: Ceiling Fan(s)
- Levels: One
- Living Area: 881 SqFt
- Rooms Total: 9
Rooms
- Bathroom #1: 5' x 5', Concrete, Lower Level
- Bathroom #2: 4' x 11', Wood, Main Level
- Bedroom #1: 12' x 9', Wood, Main Level
- Bedroom #2: 9' x 9', Wood, Main Level
- Bedroom #3: 9' x 9', Wood, Main Level
- Bonus Room: 6' x 4', Concrete, Lower Level
- Dining Area: 8' x 5', Wood, Main Level
- Kitchen: 8' x 13', Wood, Main Level
- Living Room: 11' x 26', Wood, Main Level
Exterior Features
- Construction: Wood Siding
- Exterior Features: Dock
- Lake/River Name: Namekagon
- Parking: Driveway, Gravel, No Garage
- Patio Features: Deck
- Sewer: Septic Tank
- Stories: 1
- Style: One Story
- View: Lake
- Water Source: Shared Well
- Waterfront: Lake
- Waterfront Length: 200 Ft
Property Details
- 2025 Taxes: $1,635
- Association: Yes
- Association Fee: $100/Month
- County: Bayfield
- Possession: Close of Escrow
- Property Subtype: Condominium, Single Family Residence
- School District: Drummond Area
- Status: Active
- Subdivision: Sportsman's Lodge Condominium
- Township: Town of Namakagon
- Unit Number: 1
- Year Built: 1940
- Zoning: Recreational, Residential, Shoreline
- Listing Office: Camp David Realty
- Last Update: September 9th @ 3:51 PM
