
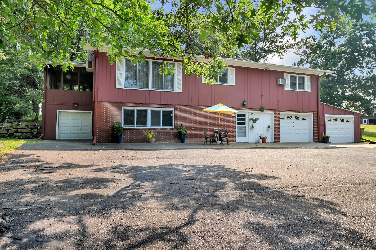
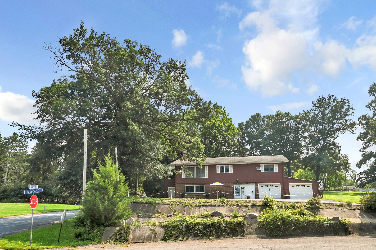
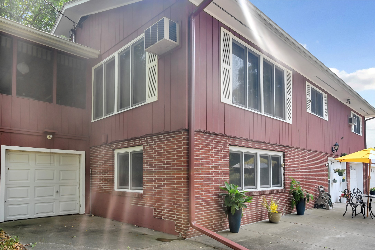
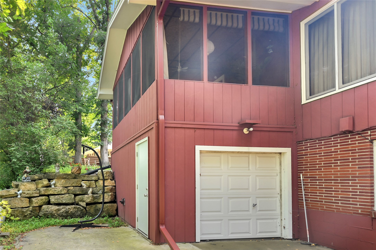
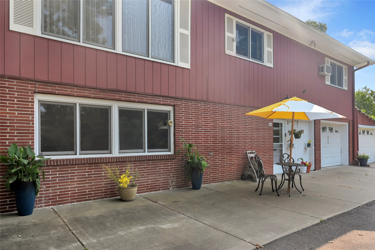
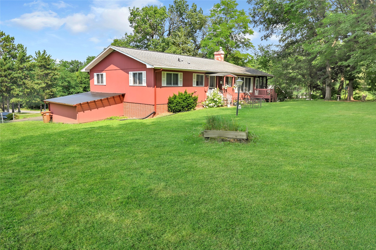
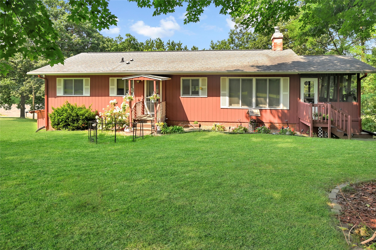
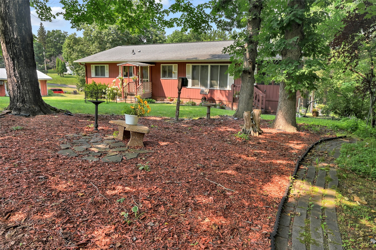
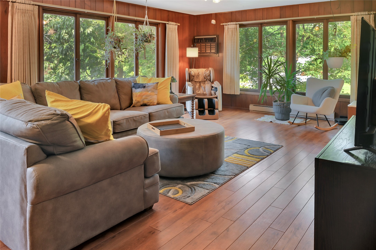
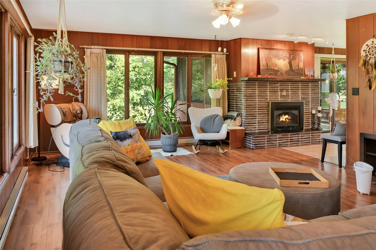
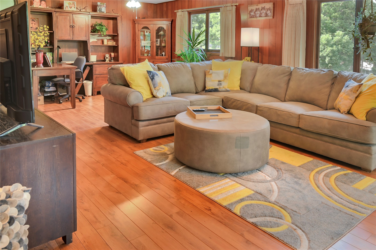
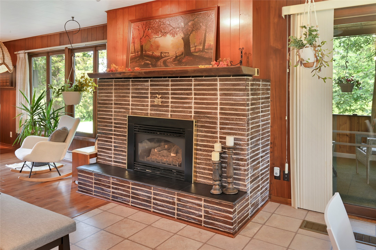
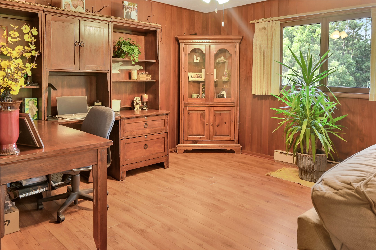
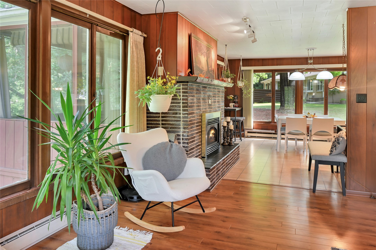
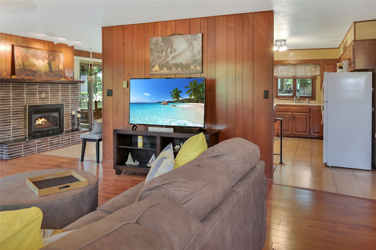
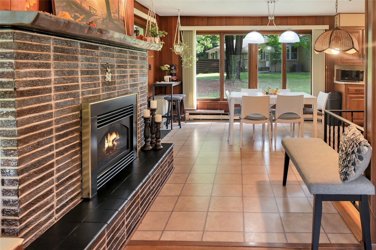
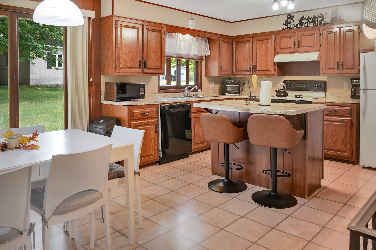
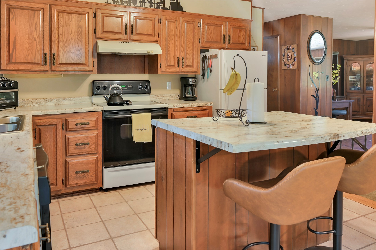
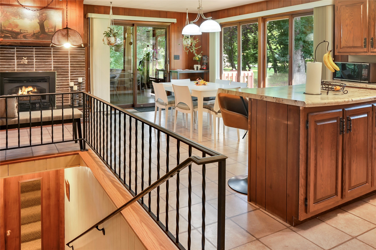
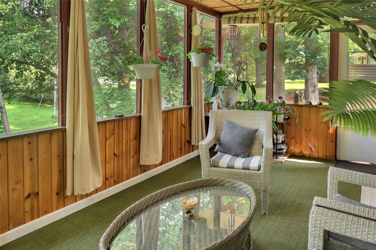
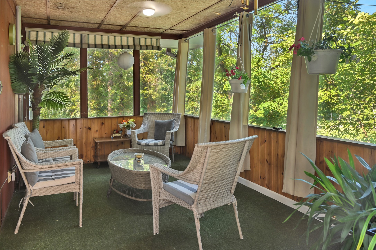
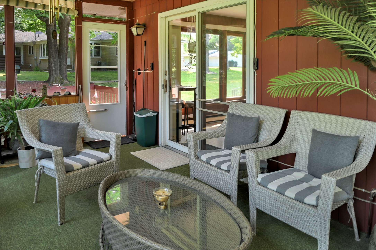
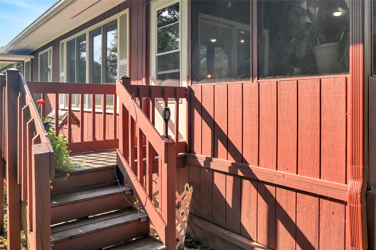
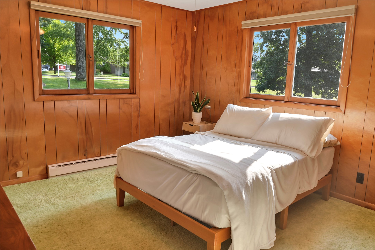
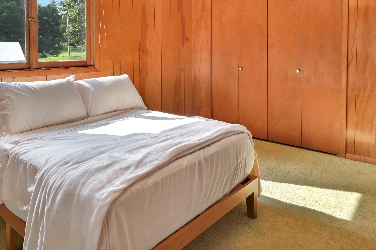
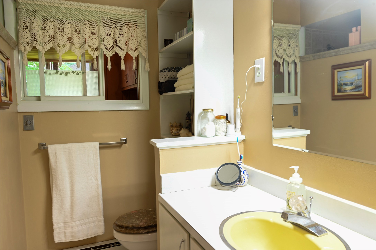
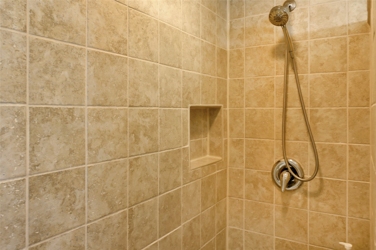
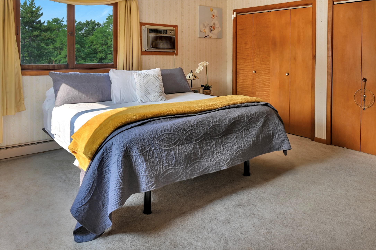
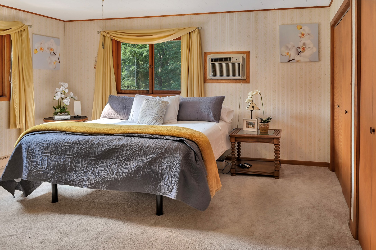
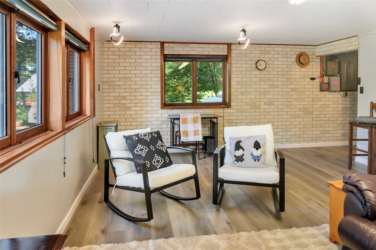
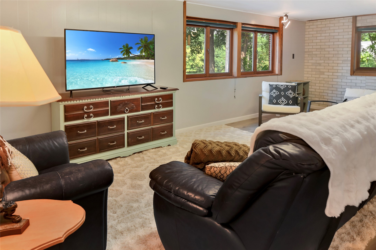
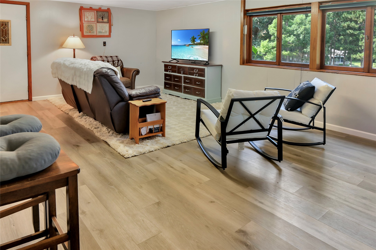
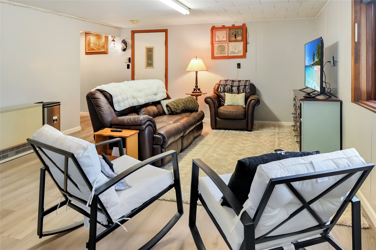
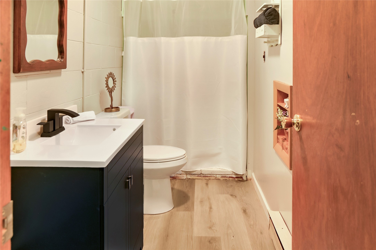
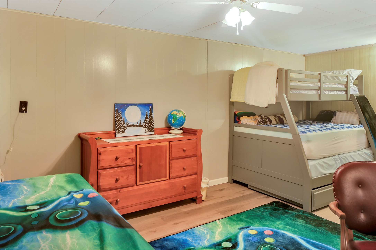
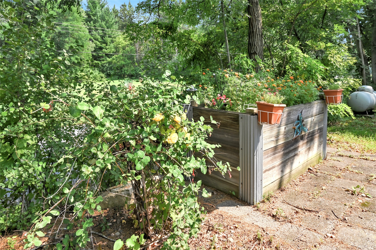
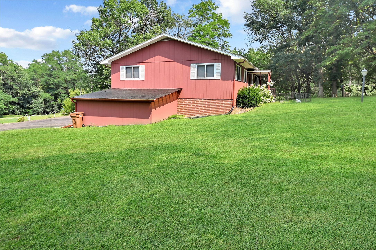
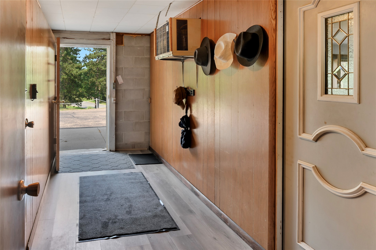
Welcome to 405 Oakwood Drive, a well-maintained 2-bedroom, 2-bath home situated on a beautiful corner lot in one of Durand’s most desirable neighborhoods. Conveniently located near the golf course, schools, hospital, downtown, and the Chippewa River, this spacious 2,240-square-foot home offers comfort, flexibility, and plenty of room to enjoy. Highlights include a three-season enclosed porch, Andersen windows, wood floors, a cozy gas fireplace, 3.5-car garage space, and a dedicated workshop. Recent updates include new flooring throughout the fully finished lower level, fresh interior paint, new kitchen countertops, updated bathrooms, and more. A large lower-level den provides flexible space for a home office, guest room, recreation area, or potential third bedroom. With generous living areas, abundant storage, and an excellent location, this inviting home is ready for its next owner.
Interior Features
- Above Grade Finished Area: 1,440 SqFt
- Basement: Egress Windows, Full, Walk-Out Access
- Below Grade Finished Area: 800 SqFt
- Below Grade Unfinished Area: 640 SqFt
- Building Area Total: 2,880 SqFt
- Cooling: Wall Unit(s)
- Electric: Circuit Breakers
- Fireplace: Gas Log
- Foundation: Block
- Heating: Baseboard, Other, See Remarks
- Levels: One
- Living Area: 2,240 SqFt
- Rooms Total: 11
Rooms
- 3 Season Room: 16' x 17', Main Level
- Bedroom #1: 15' x 12', Main Level
- Bedroom #2: 15' x 14', Main Level
- Den: 11' x 18', Lower Level
- Dining Room: 14' x 12', Main Level
- Entry/Foyer: 5' x 15', Lower Level
- Family Room: 15' x 23', Lower Level
- Kitchen: 11' x 12', Main Level
- Laundry Room: 7' x 5', Main Level
- Living Room: 36' x 15', Main Level
- Workshop: 10' x 12', Lower Level
Exterior Features
- Construction: Brick, Stone, Wood Siding
- Covered Spaces: 4
- Garage: 4 Car, Attached
- Lot Size: 0.34 Acres
- Parking: Asphalt, Attached, Driveway, Garage
- Sewer: Public Sewer
- Stories: 1
- Style: One Story
- Water Source: Public
Property Details
- 2025 Taxes: $2,524
- County: Pepin
- Property Subtype: Single Family Residence
- School District: Durand-Arkansaw
- Status: Active
- Township: City of Durand
- Year Built: 1967
- Listing Office: Edina Realty, Corp. - Hudson
- Last Update: September 16th @ 12:45 AM
