
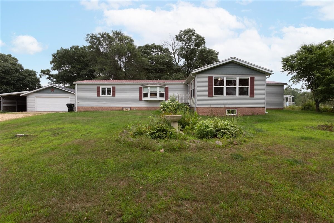
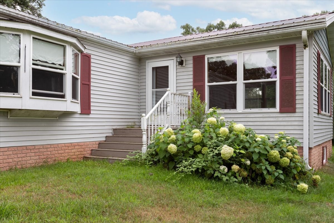
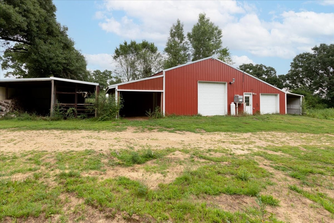
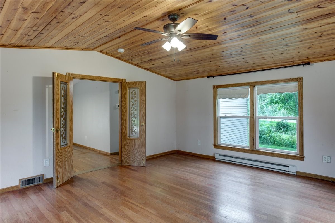
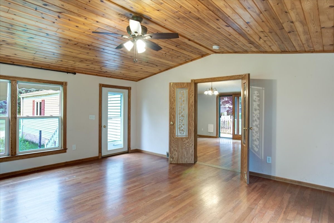
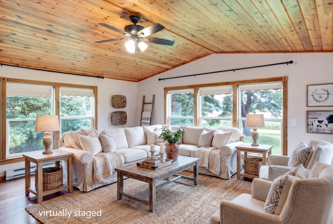
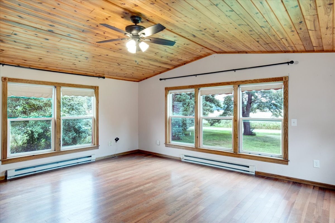
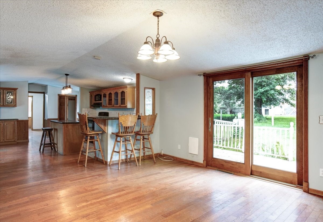
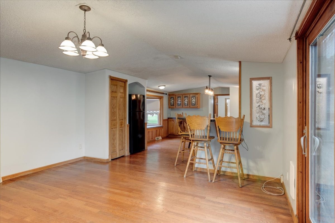
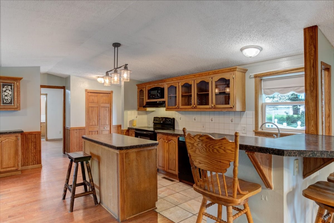
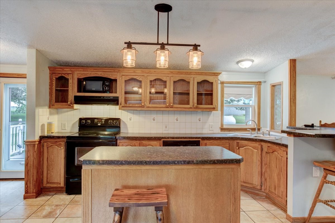
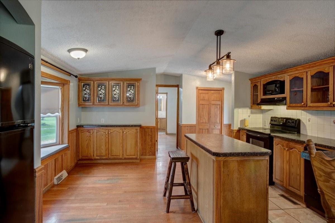
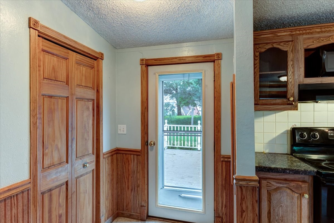
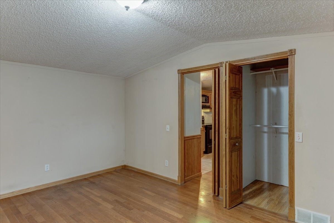
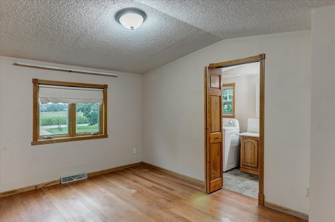
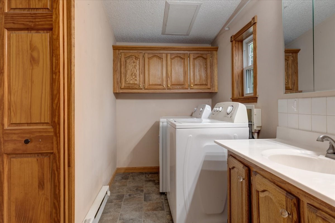
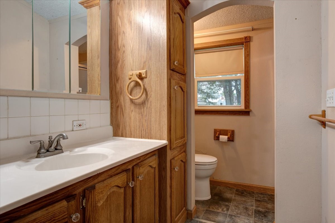
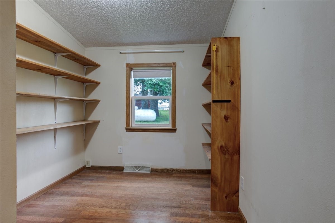
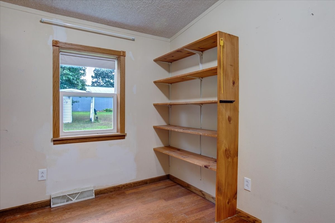
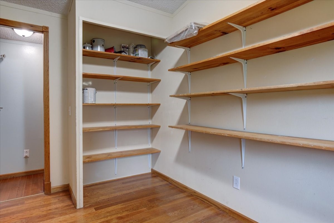
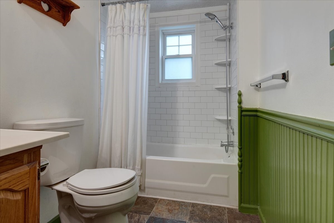
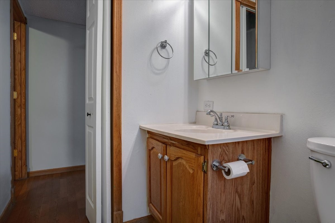
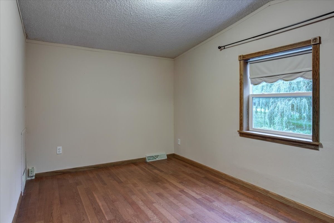
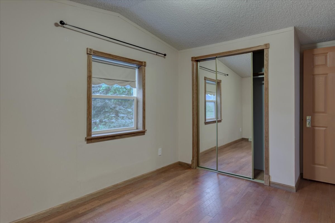
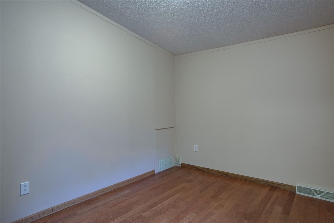
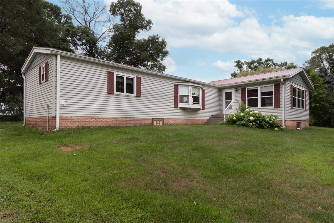
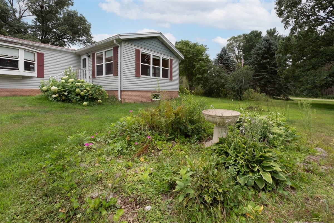
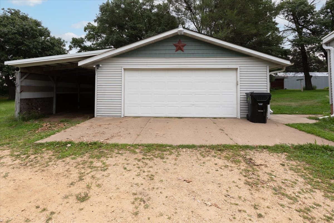
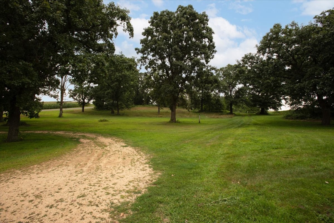
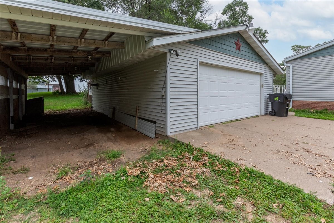
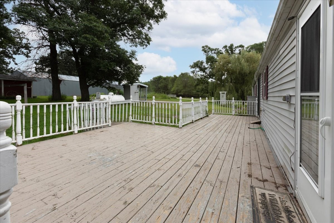
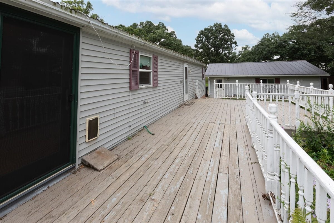
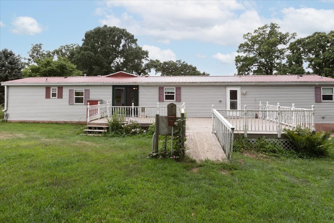
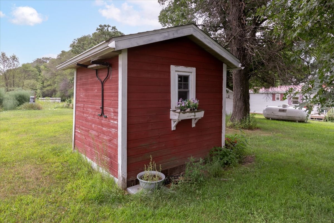
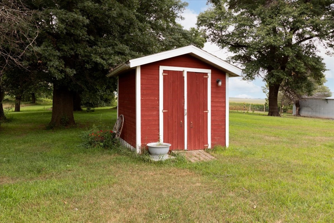
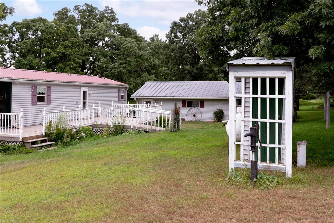
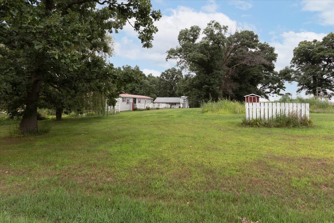
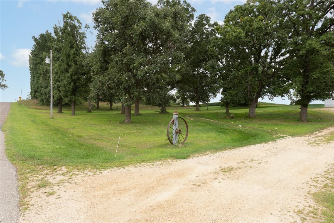
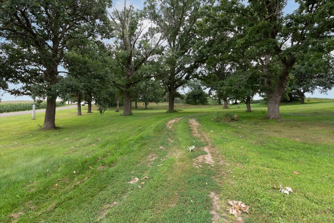
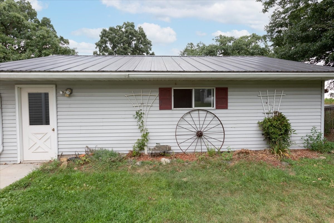
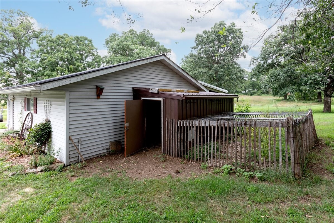
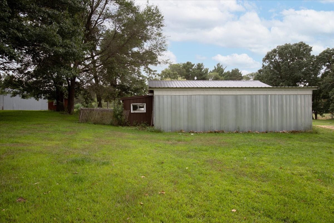
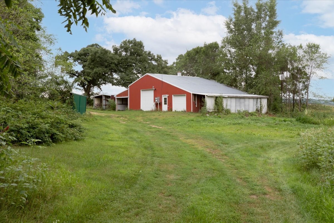
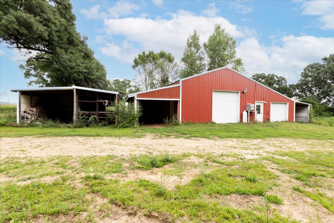
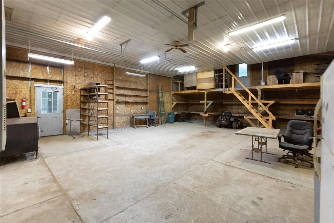
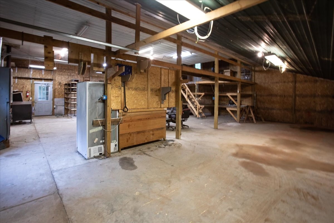
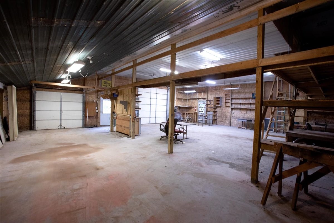
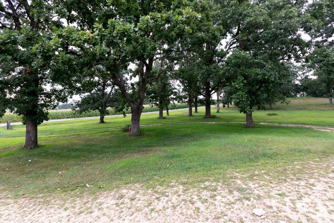
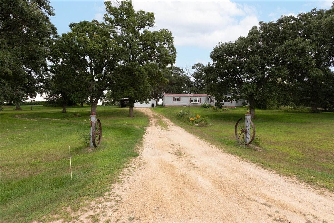
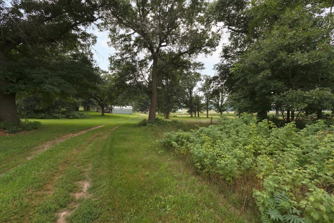
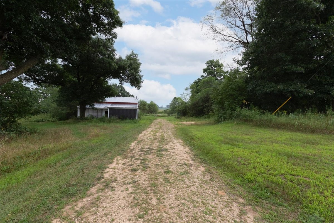
Discover the perfect blend of country living, privacy, and space on this beautiful 5-acre wooded hobby farm. The home features 3 bedrooms and 2 bathrooms, along with a formal dining room or additional living space, convenient laundry room located in the primary suite, and a family room addition. The spacious kitchen offers an island and dining area, making it a great gathering space. Step outside onto the large deck and enjoy your morning coffee or evening sunsets while watching the abundant wildlife. Established garden areas are ready for you to bring your gardening dreams to life. The property offers an impressive amount of outbuilding space, including: 24x32 detached garage with a 12x32 lean-to and attached small shed 45x40 heated shop with both gas and wood heat 13x40 side storage area 8x38 lean-to Numerous updates have been completed over the past 13 years, including siding, additional insulation, insulated skirting, wood flooring, windows, trim, kitchen, and countertops. The metal roof is approximately 5 years old. If you're looking for a peaceful country property with room for hobbies, gardening, storage, and enjoying nature, this hobby farm is ready to welcome you home.
Interior Features
- Above Grade Finished Area: 1,488 SqFt
- Appliances Included: Dryer, Dishwasher, Electric Water Heater, Freezer, Microwave, Oven, Range, Refrigerator, Washer
- Basement: None, Other, See Remarks
- Building Area Total: 1,488 SqFt
- Cooling: Central Air
- Electric: Circuit Breakers
- Foundation: Other, See Remarks
- Heating: Forced Air
- Levels: One
- Living Area: 1,488 SqFt
- Rooms Total: 9
- Windows: Window Coverings
Rooms
- Bathroom #1: 9' x 5', Vinyl, Main Level
- Bathroom #2: 15' x 5', Vinyl, Main Level
- Bedroom #1: 12' x 9', Carpet, Main Level
- Bedroom #2: 11' x 8', Carpet, Main Level
- Bedroom #3: 15' x 11', Carpet, Main Level
- Dining Area: 8' x 12', Wood, Main Level
- Dining Room: 16' x 15', Wood, Main Level
- Kitchen: 20' x 15', Tile, Wood, Main Level
- Living Room: 18' x 16', Wood, Main Level
Exterior Features
- Construction: Vinyl Siding
- Covered Spaces: 2
- Garage: 2 Car, Detached
- Lot Size: 5 Acres
- Parking: Driveway, Detached, Garage, Gravel
- Patio Features: Deck
- Sewer: Septic Tank
- Stories: 1
- Structure Type: Manufactured House
- Style: One Story
- Water Source: Drilled Well
Property Details
- 2025 Taxes: $2,144
- County: Dunn
- Other Structures: Outbuilding, Shed(s)
- Possession: Close of Escrow
- Property Subtype: Single Family Residence
- School District: Boyceville Community
- Status: Active w/ Offer
- Township: Town of Hay River
- Year Built: 1997
- Zoning: Residential
- Listing Office: RE/MAX Results~Menomonie
- Last Update: September 4th @ 5:32 PM
