
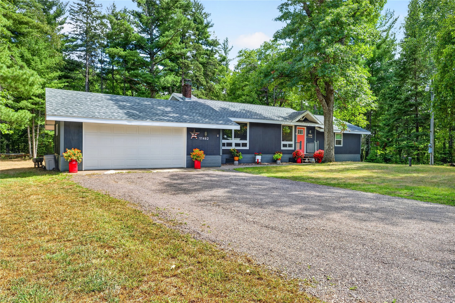
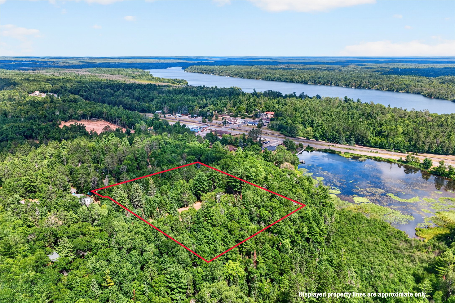
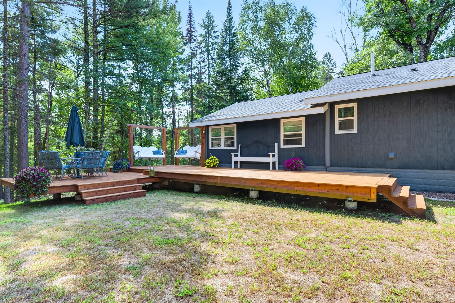
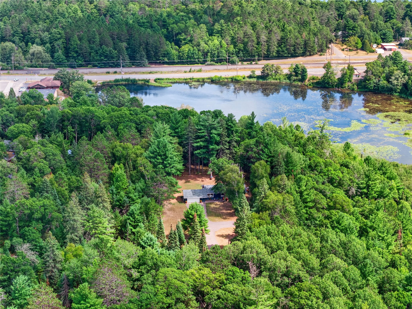
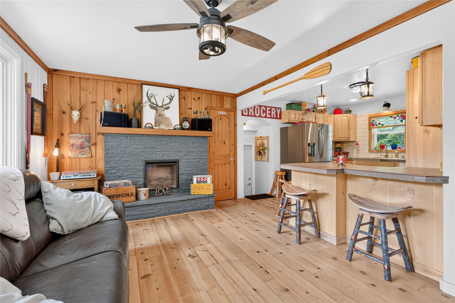
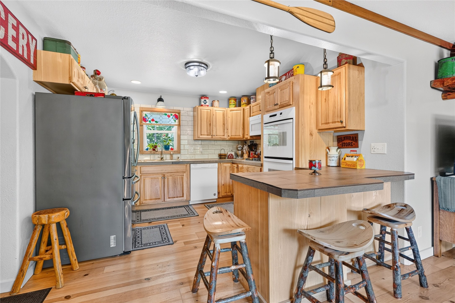
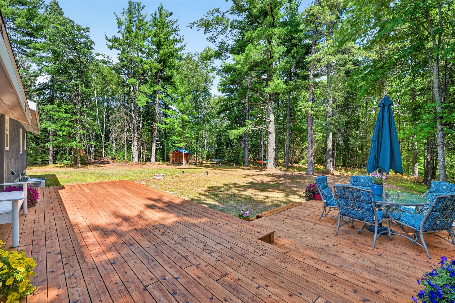
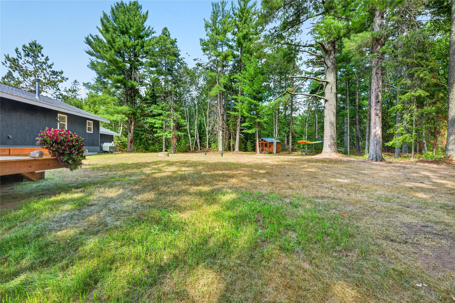
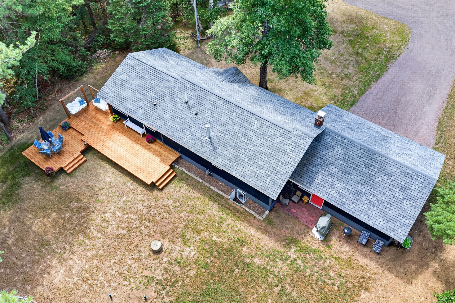
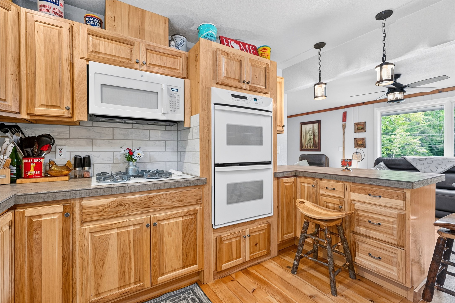
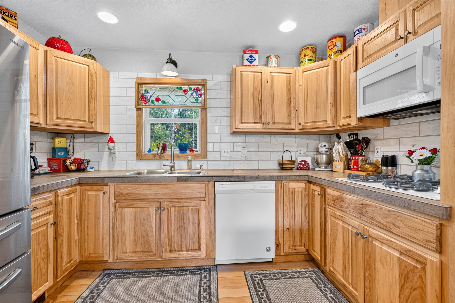
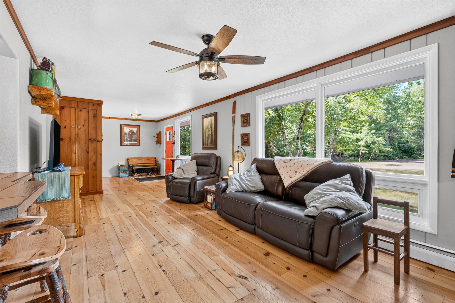
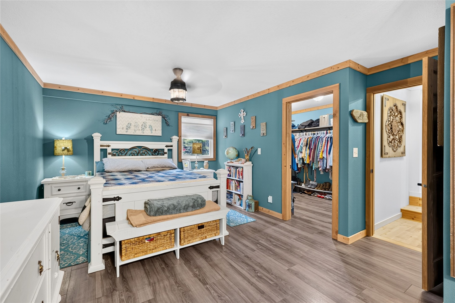
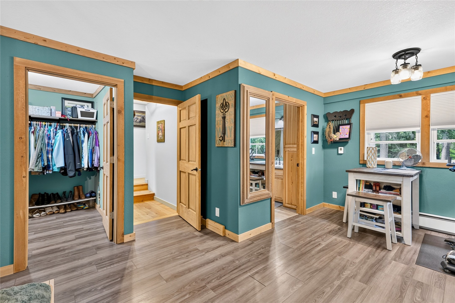

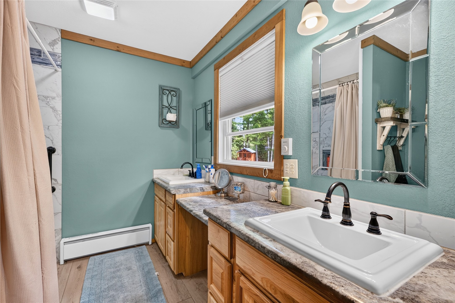
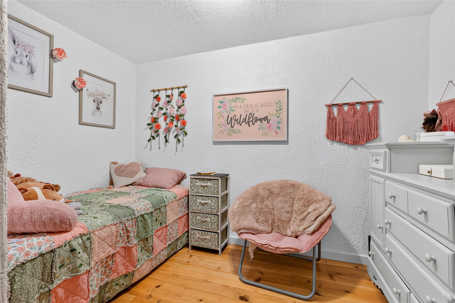
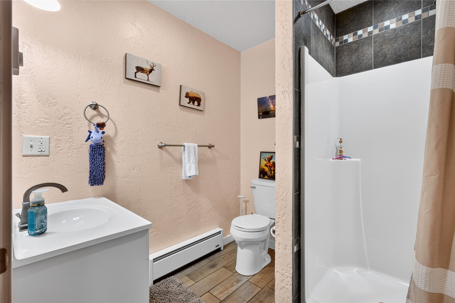
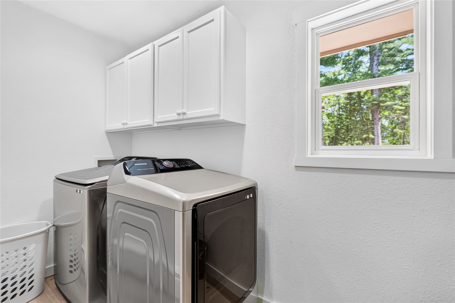
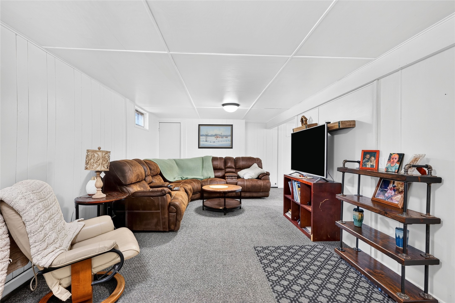
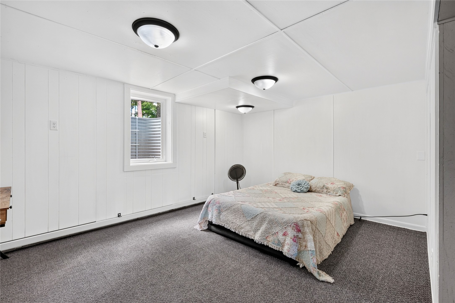
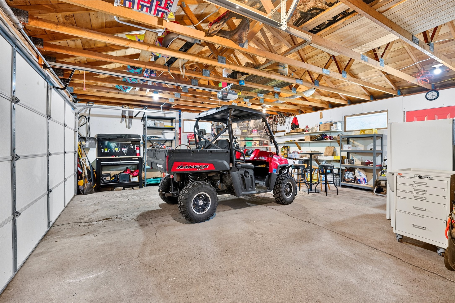
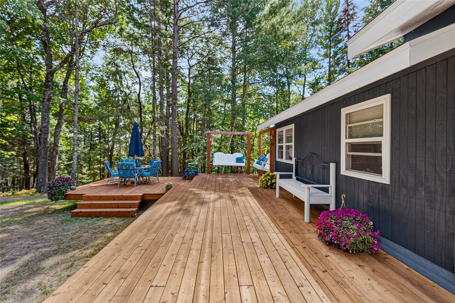
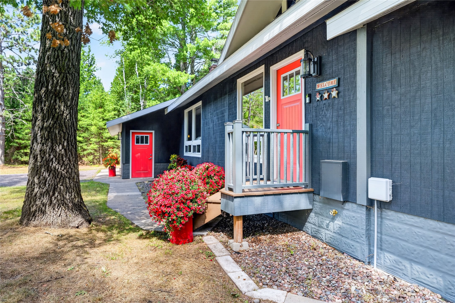
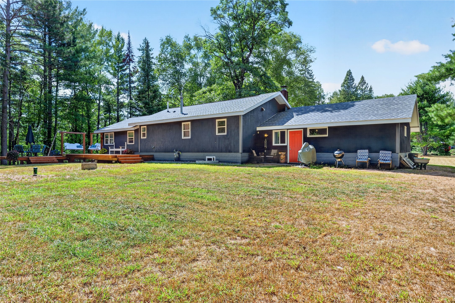
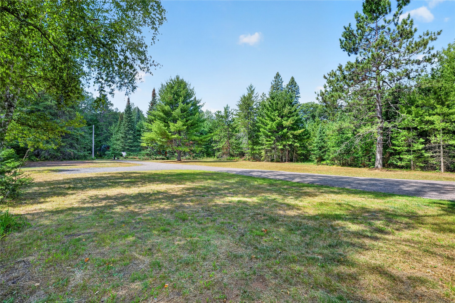
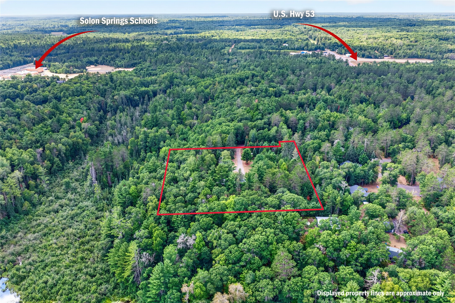
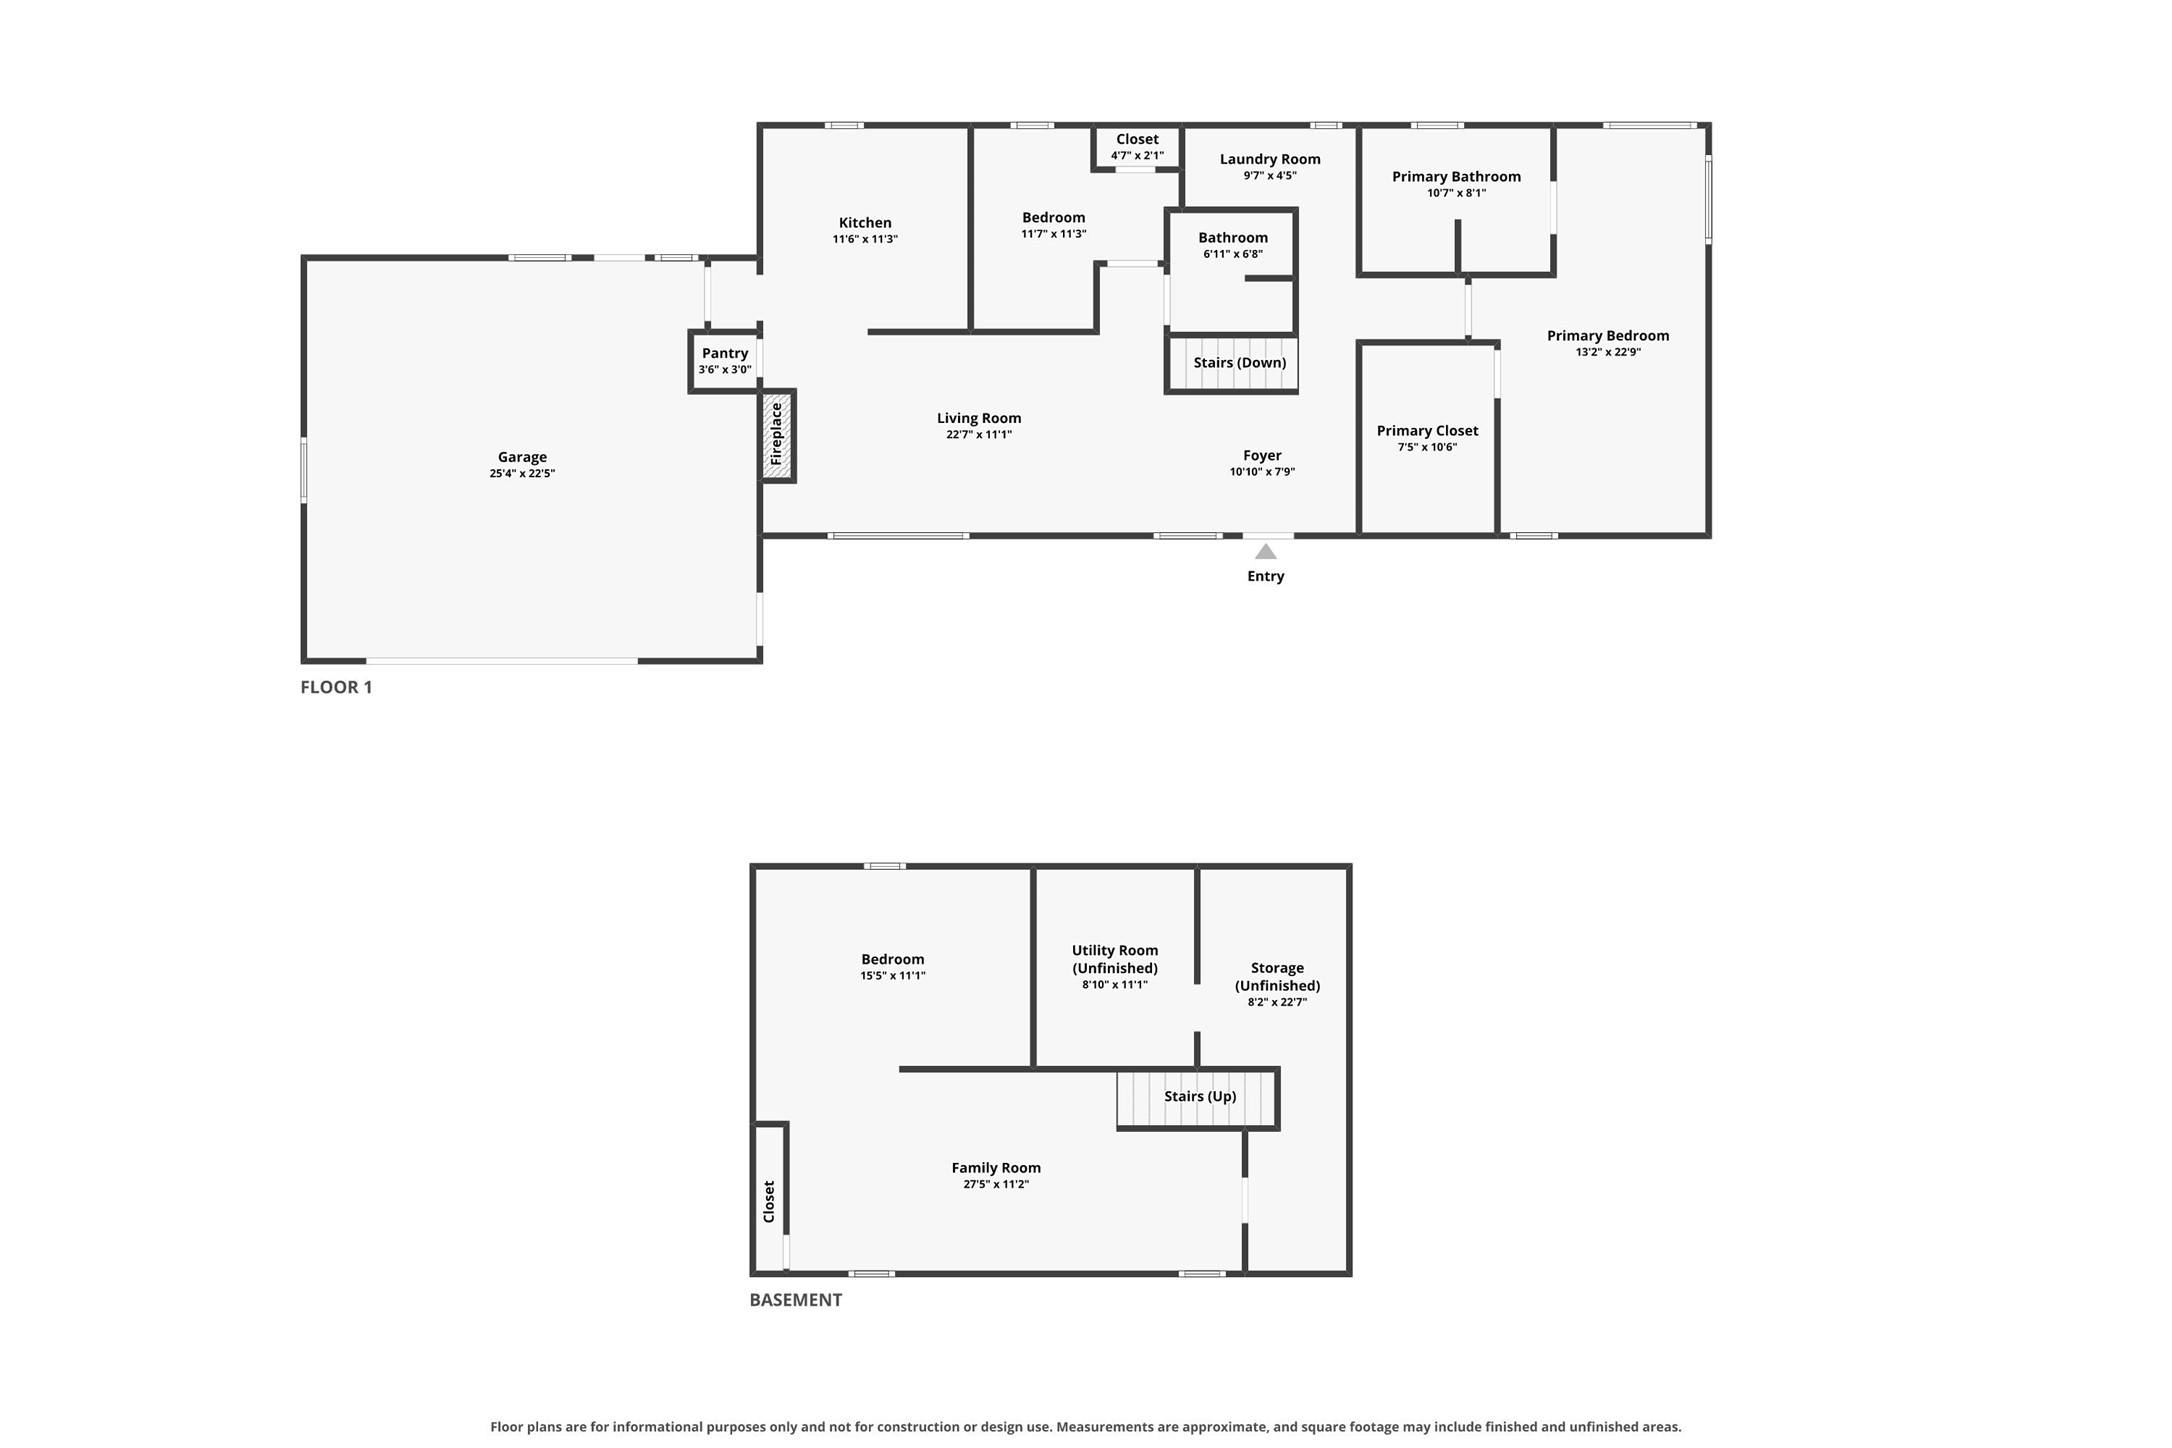
Private 5-acre Northwoods setting in the heart of Solon Springs! Surrounded by mature white pines with filtered views of Park Creek Pond, this 3-bedroom, 2-bath home offers privacy and peaceful wooded surroundings while remaining just minutes from town, area lakes, parks and everyday conveniences. The bright main level features beautiful wood flooring, oversized windows, a cozy fireplace and an open connection between the living area and kitchen. The kitchen offers abundant cabinetry, breakfast-bar seating, double ovens, stainless refrigerator and generous workspace. Outdoor living is a highlight, with an expansive cedar deck providing plenty of room for dining, entertaining and relaxing among the trees. Built-in swings and a spacious backyard create the perfect setting for quiet mornings, summer evenings and year-round Northwoods enjoyment. The lower level provides additional usable living space with a spacious family/rec room, bonus flex/sleeping area and ample storage. An attached two-car garage offers additional room for vehicles, outdoor gear and recreational equipment. A rare opportunity to enjoy acreage, privacy, mature woods and filtered pond views without sacrificing convenience — all in beautiful Solon Springs.
Interior Features
- Above Grade Finished Area: 1,344 SqFt
- Appliances Included: Dryer, Dishwasher, Oven, Range, Refrigerator, Washer
- Basement: Full, Partially Finished
- Below Grade Finished Area: 1,061 SqFt
- Below Grade Unfinished Area: 283 SqFt
- Building Area Total: 2,688 SqFt
- Electric: Circuit Breakers
- Fireplace: Electric
- Foundation: Block
- Heating: Forced Air
- Interior Features: Ceiling Fan(s)
- Living Area: 2,405 SqFt
- Rooms Total: 7
Rooms
- Bedroom #1: 11' x 16', Carpet, Lower Level
- Bedroom #2: 12' x 12', Wood, Main Level
- Bedroom #3: 23' x 14', Laminate, Main Level
- Family Room: 12' x 28', Carpet, Lower Level
- Kitchen: 12' x 11', Wood, Main Level
- Living Room: 12' x 23', Wood, Main Level
- Utility/Mechanical: 11' x 9', Concrete, Lower Level
Exterior Features
- Covered Spaces: 2
- Garage: 2 Car, Attached
- Lot Size: 5 Acres
- Parking: Attached, Driveway, Garage, Gravel
- Patio Features: Deck
- Sewer: Public Sewer
- Water Source: Driven Well, Private, Well
Property Details
- 2025 Taxes: $3,450
- County: Douglas
- Property Subtype: Single Family Residence
- School District: Solon Springs
- Status: Active w/ Offer
- Township: Village of Solon Springs
- Year Built: 1979
- Listing Office: Coldwell Banker Realty~Spooner
- Last Update: August 26th @ 1:43 PM
