
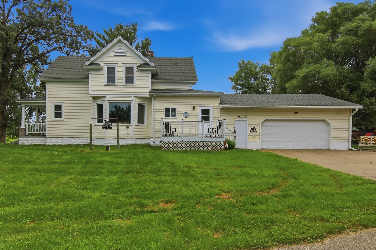
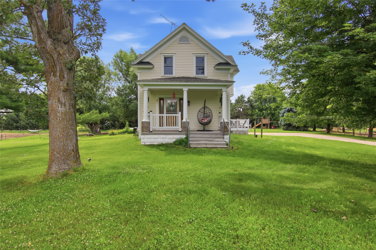
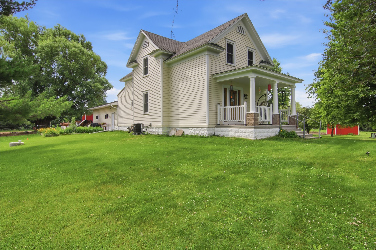
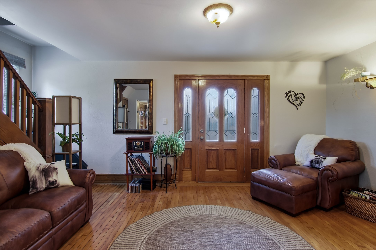
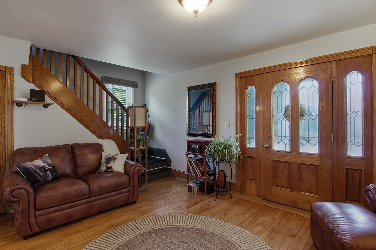
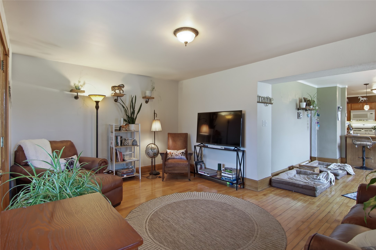
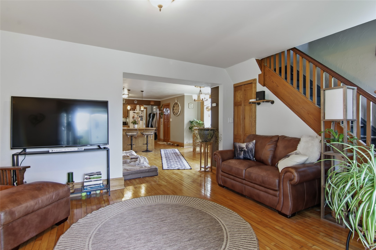
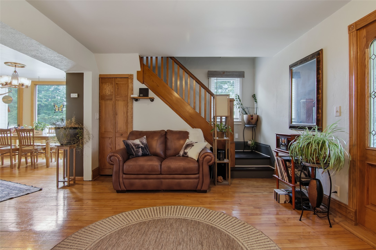
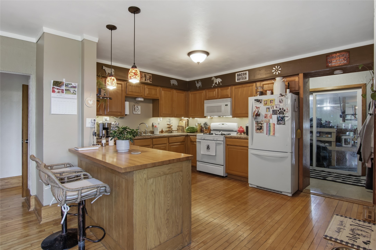
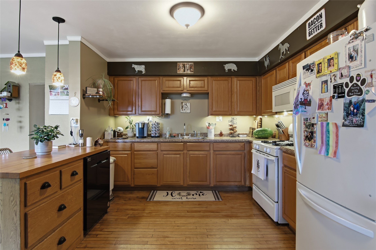
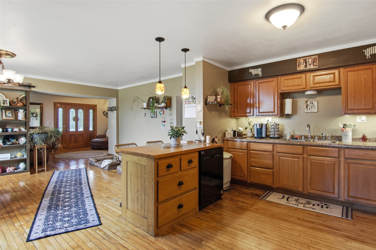
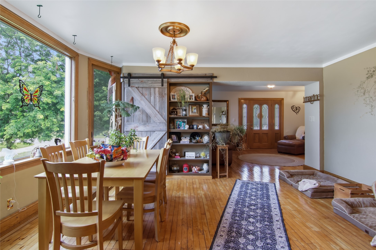
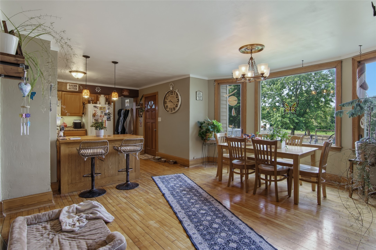
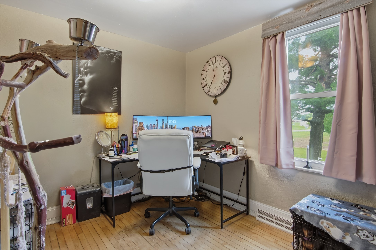
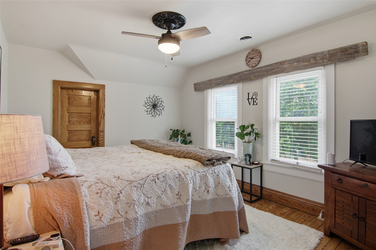
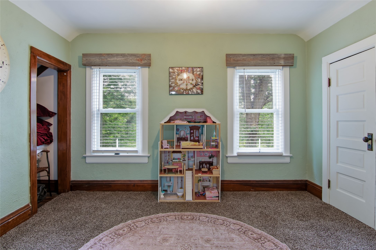
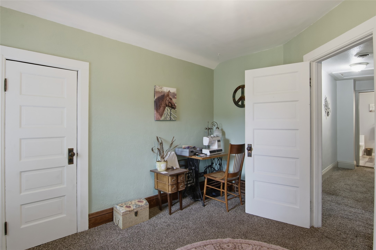
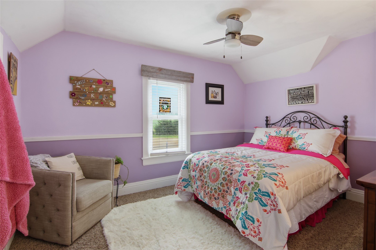
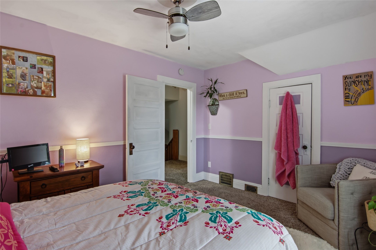
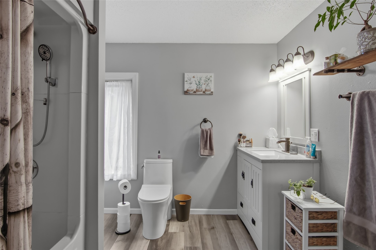
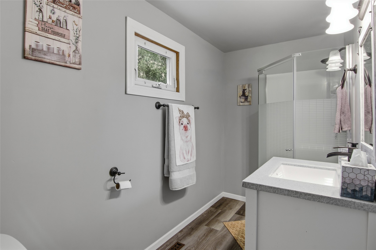
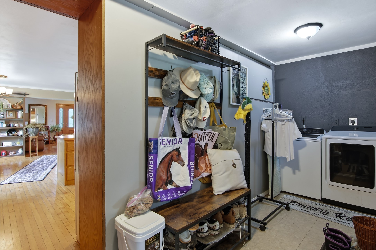
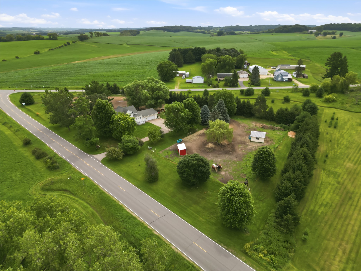
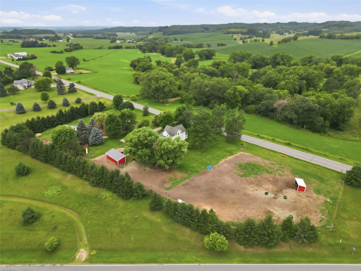
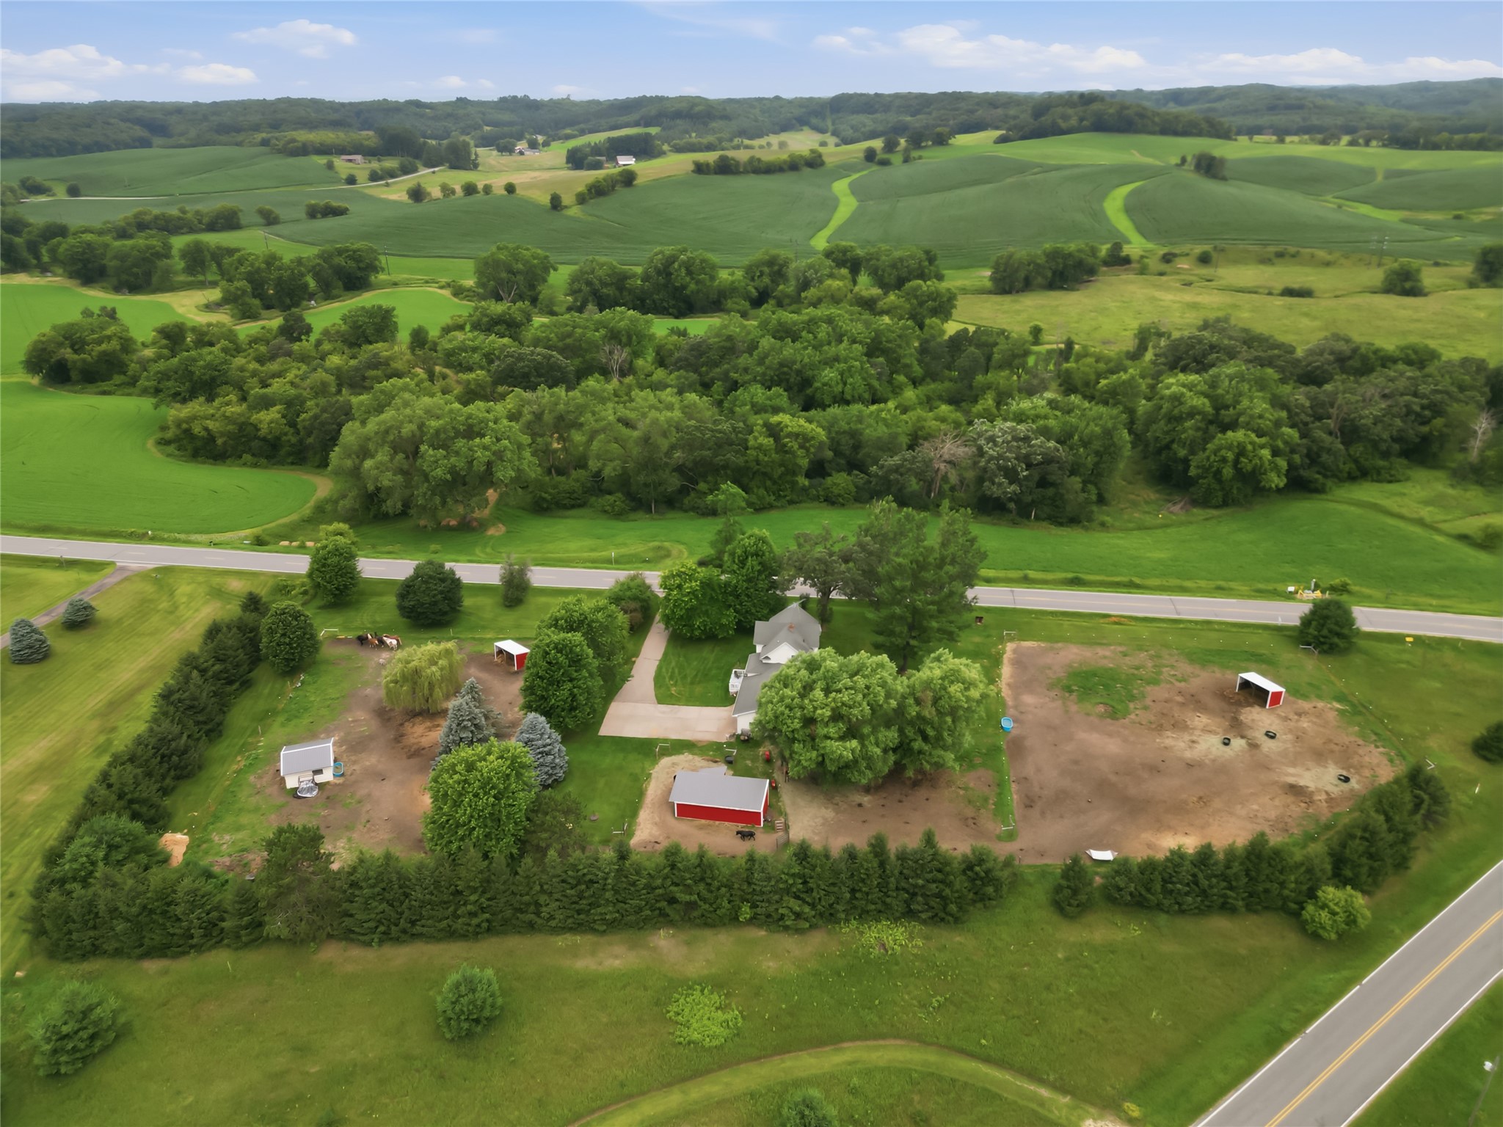
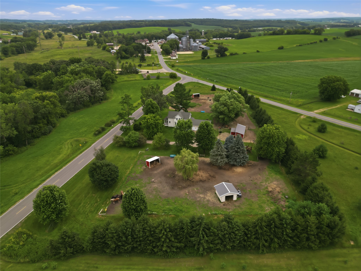
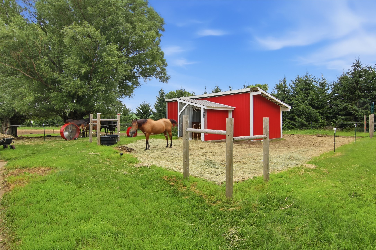
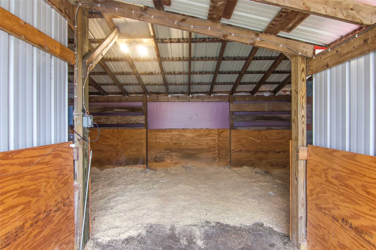
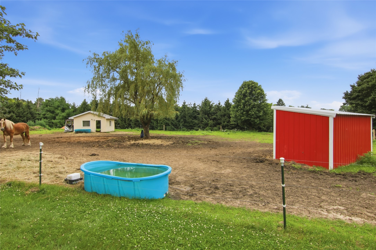
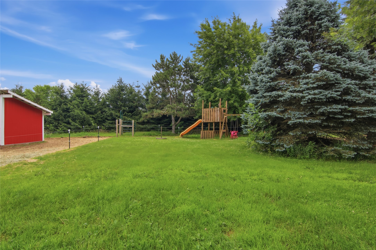
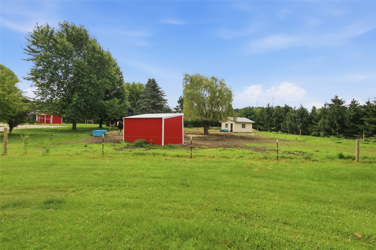
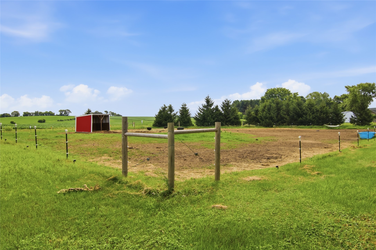
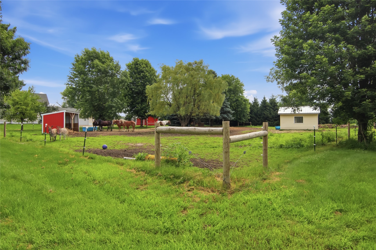
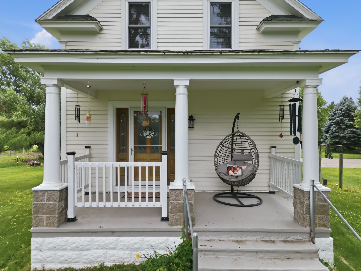
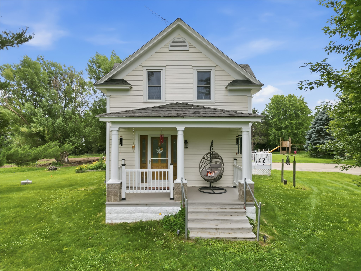
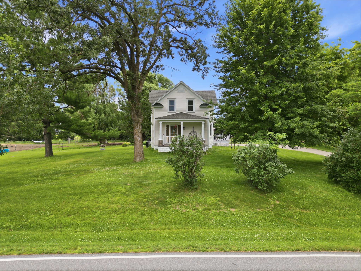
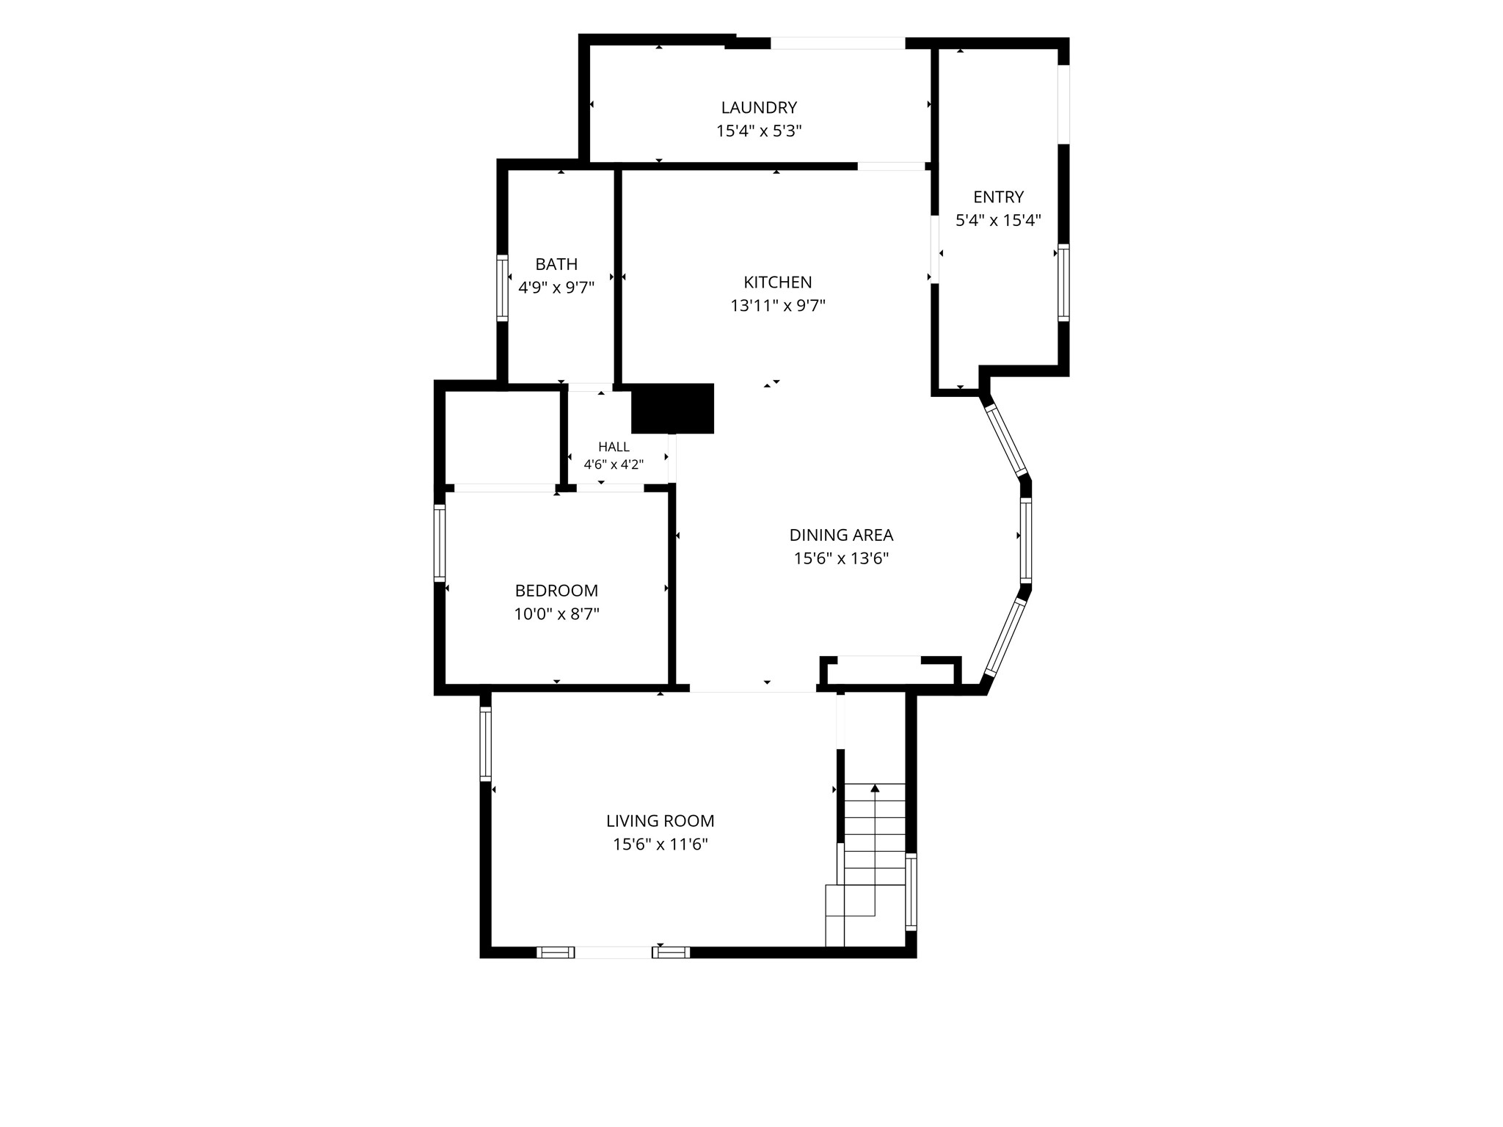
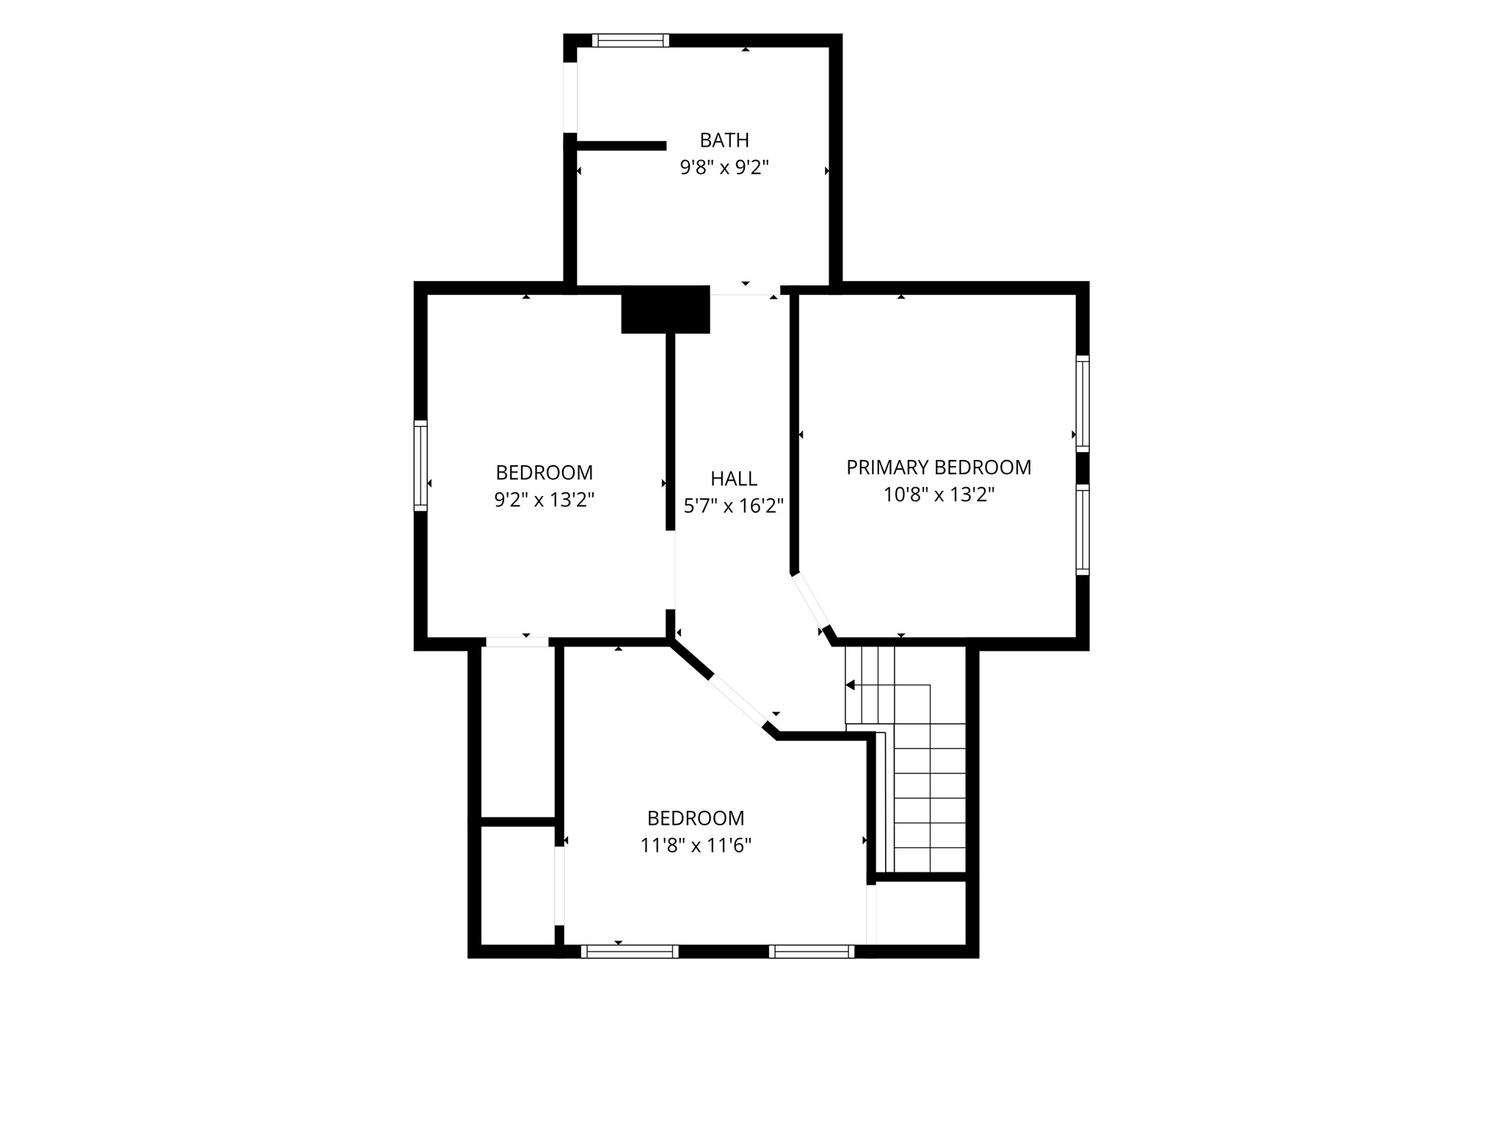
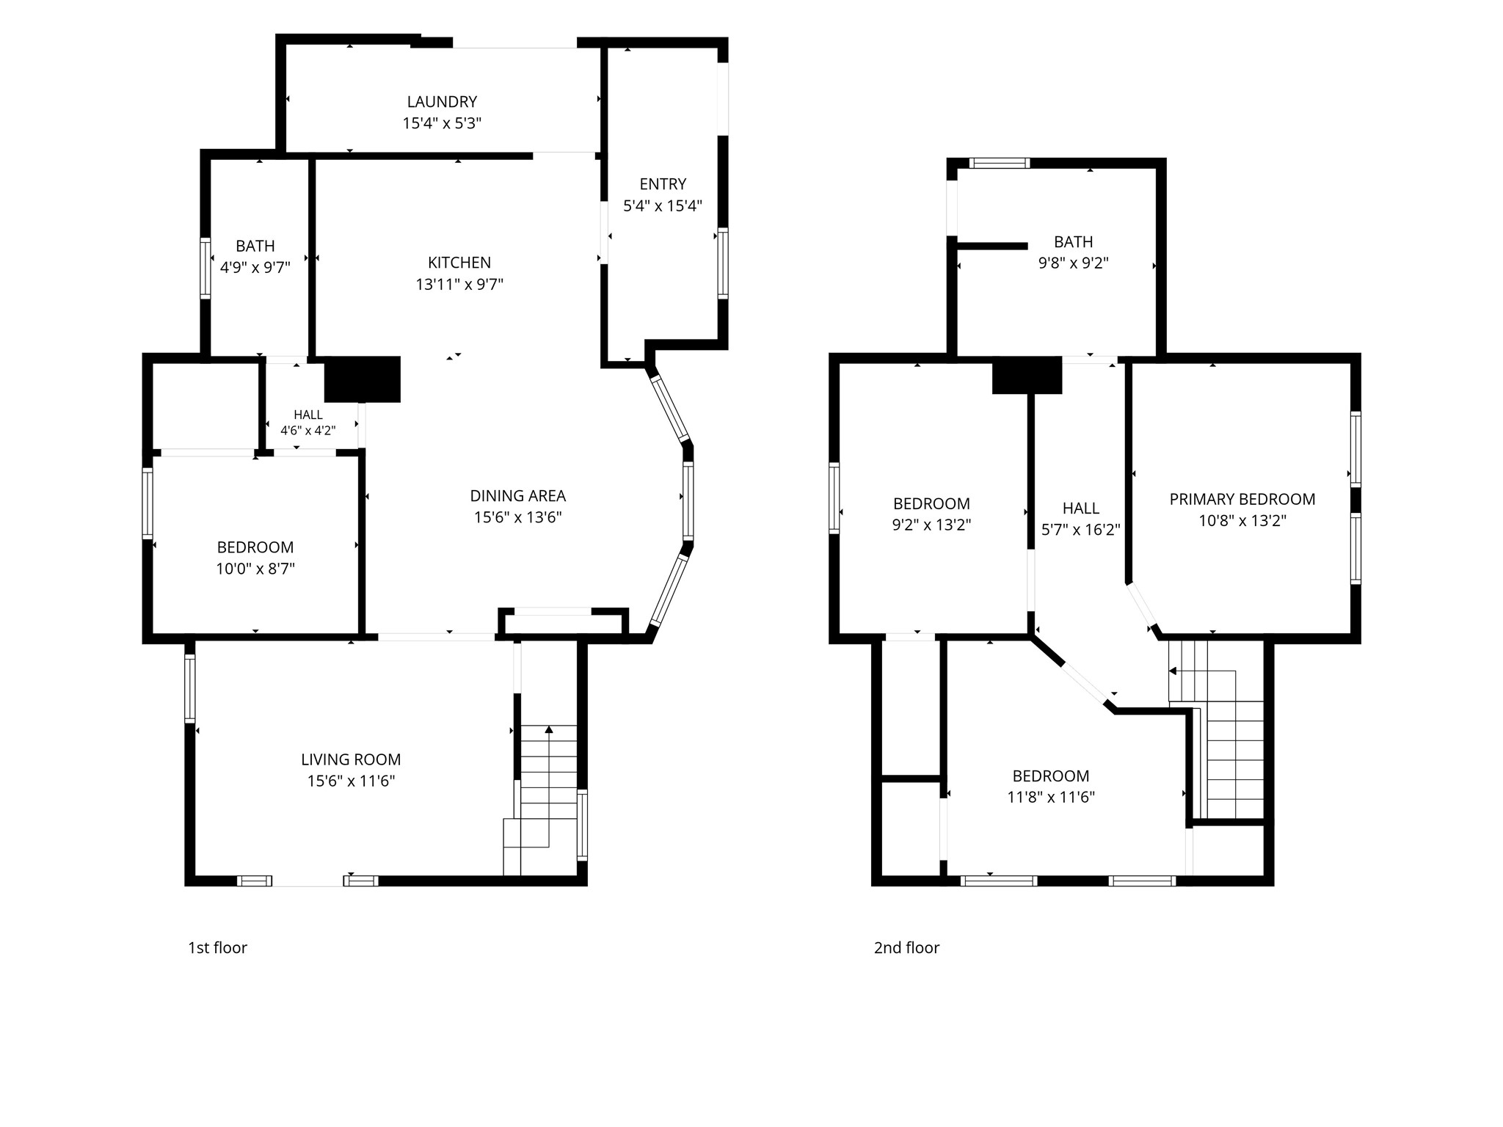
Welcome to your Country dream! This charming 4 bedroom, 2 bath farmhouse sits on a beautiful 3.44 acre property with a huge yard, plenty of room to enjoy the outdoors, and space for animals, hobbies, and country living. A cozy front porch framed by large white pillars welcomes you into this inviting home. Inside, you'll find beautiful wood floors throughout the main level, an open wood staircase, and an abundance of natural light. The spacious dining room features large windows overlooking the expansive yard, creating the perfect setting for family gatherings and entertaining. A main-floor bedroom, currently used as an office, offers flexibility for a home office, guest room, or additional living space. Both bathrooms have been completely remodeled, and the convenience of main floor laundry adds to the home's functionality. Outside, the property truly shines with a small barn (Partial insulated) and numerous outbuildings, providing excellent space for animals, storage, hobbies, or a small hobby farm. The yard offers endless possibilities for gardening, recreation, entertaining, or simply enjoying the peaceful country setting. An attached insulated & heated garage provides comfortable year-round parking & additional workspace. If you've been looking for a property with character, space, and the freedom of country living, this one is worth a look! Updates: 2026-Washer, 2025-H20 Heater & Exterior House painted, 2024-Completely new bath main flr. & Remodeled bath upper flr. 2022- Furnace & A/C (Per previous owners) Septic has been pumped & Inspected /2026. All horse barns, fencing, & playset is included.
Interior Features
- Above Grade Finished Area: 1,910 SqFt
- Appliances Included: Dryer, Dishwasher, Microwave, Oven, Range, Refrigerator, Washer
- Basement: Full
- Below Grade Unfinished Area: 672 SqFt
- Building Area Total: 2,582 SqFt
- Cooling: Central Air
- Electric: Circuit Breakers
- Foundation: Stone
- Heating: Forced Air
- Levels: Two
- Living Area: 1,910 SqFt
- Rooms Total: 10
Rooms
- Bathroom #1: 9' x 10', Laminate, Upper Level
- Bathroom #2: 5' x 10', Laminate, Wood, Main Level
- Bedroom #1: 9' x 10', Wood, Main Level
- Bedroom #2: 10' x 13', Carpet, Upper Level
- Bedroom #3: 14' x 11', Wood, Upper Level
- Bedroom #4: 12' x 11', Carpet, Upper Level
- Dining Room: 15' x 14', Wood, Main Level
- Kitchen: 14' x 12', Wood, Main Level
- Laundry Room: 5' x 15', Linoleum, Wood, Main Level
- Living Room: 12' x 17', Wood, Main Level
Exterior Features
- Construction: Vinyl Siding, Wood Siding
- Covered Spaces: 2
- Fencing: Electric
- Garage: 2 Car, Attached
- Lot Size: 3.44 Acres
- Parking: Attached, Garage
- Patio Features: Open, Porch
- Sewer: Septic Tank
- Stories: 2
- Style: Two Story
- Water Source: Drilled Well
Property Details
- 2025 Taxes: $3,421
- County: Trempealeau
- Other Structures: Barn(s), Outbuilding, Other, See Remarks
- Possession: Close of Escrow
- Property Subtype: Single Family Residence
- School District: Whitehall
- Status: Active
- Township: Town of Hale
- Year Built: 1930
- Listing Office: Adventure North Realty, LLC
- Last Update: September 3rd @ 6:14 PM
