
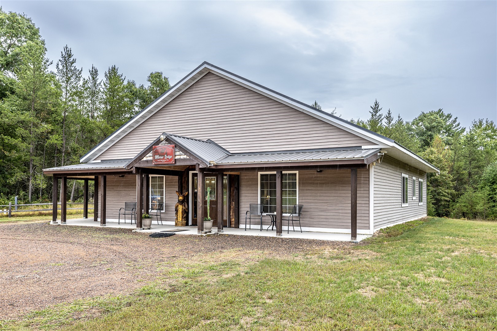
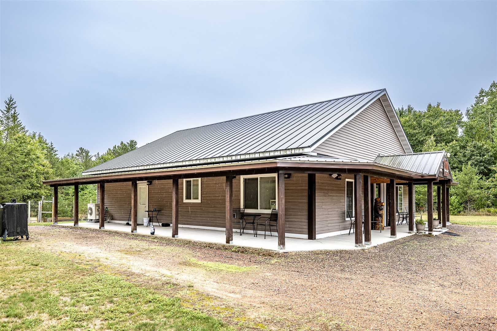
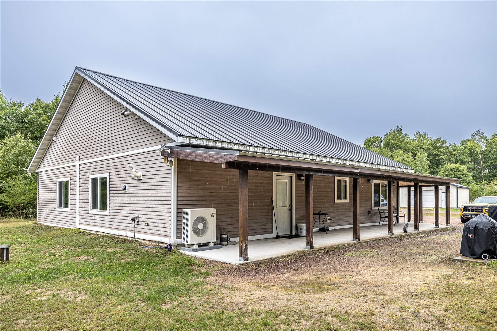
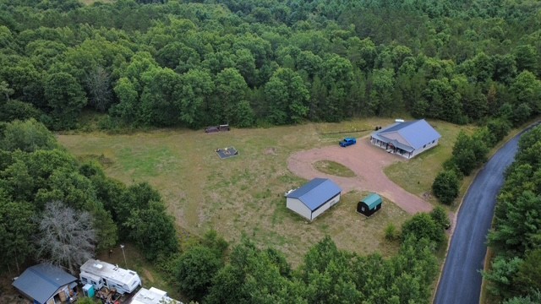
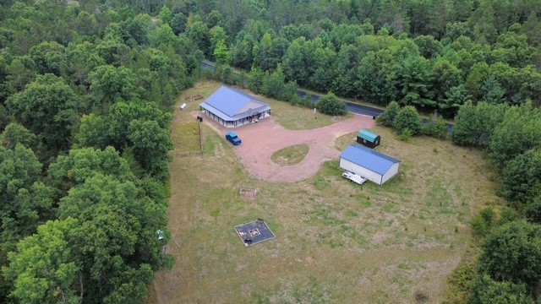
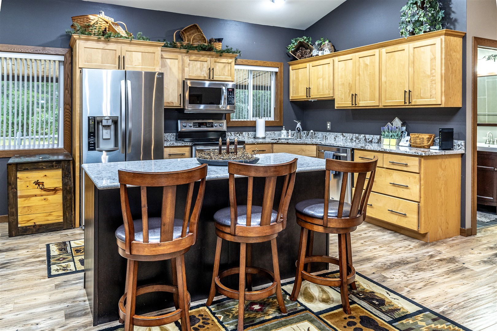
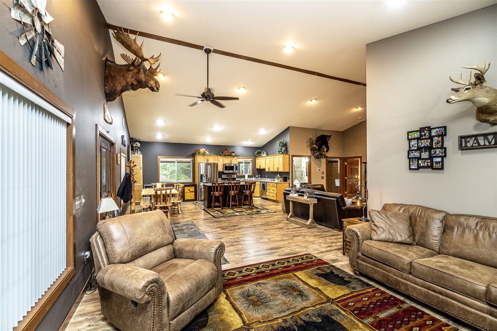
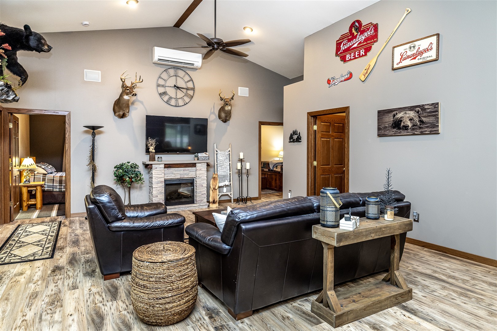
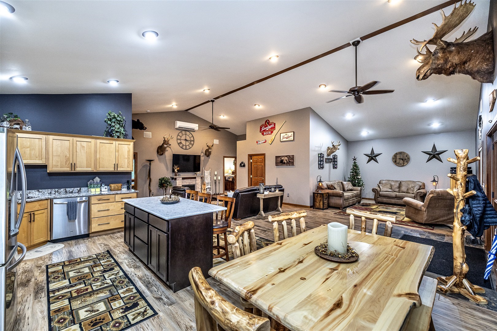
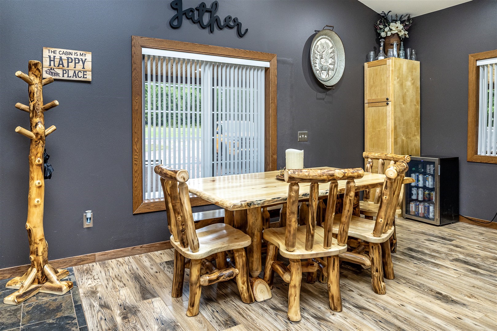
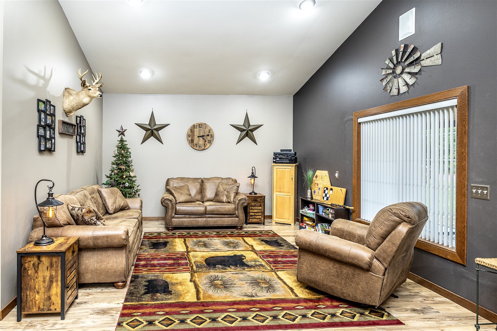
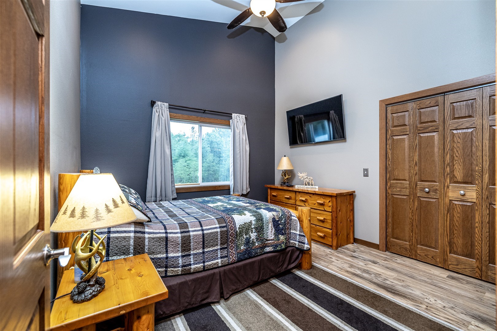
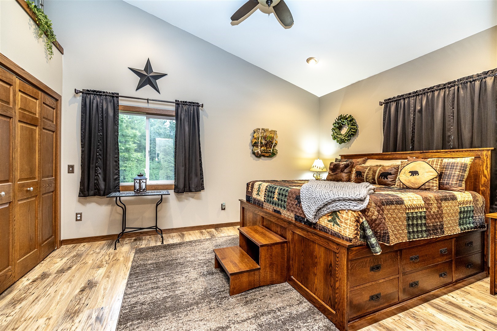
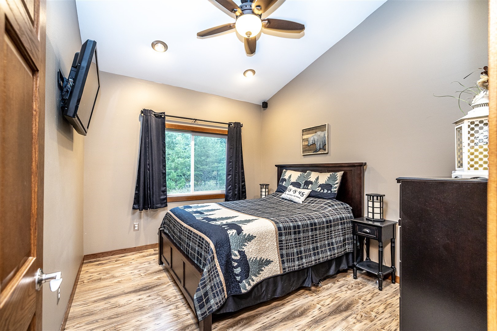
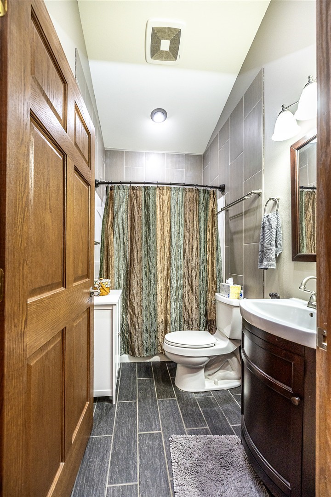
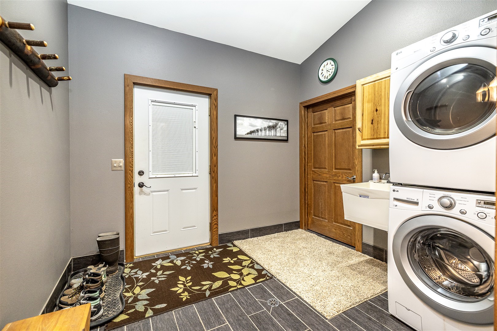
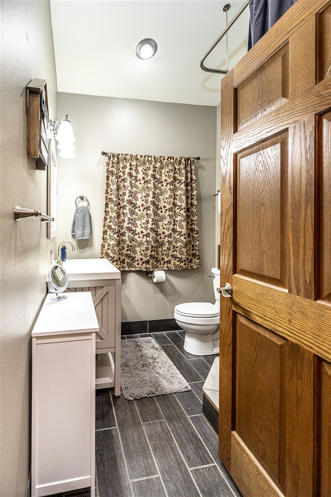
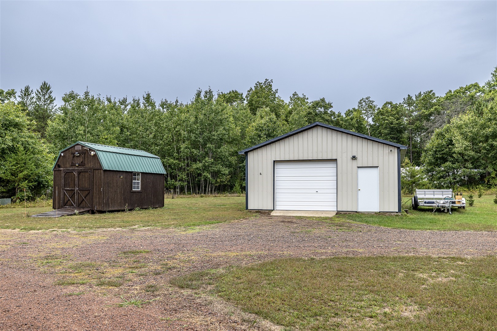
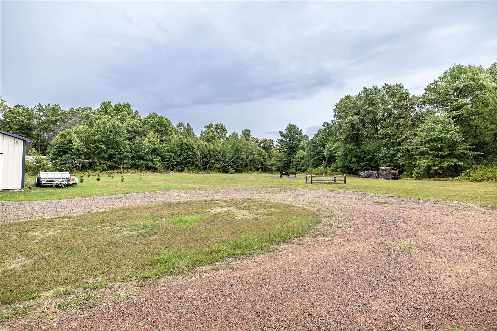
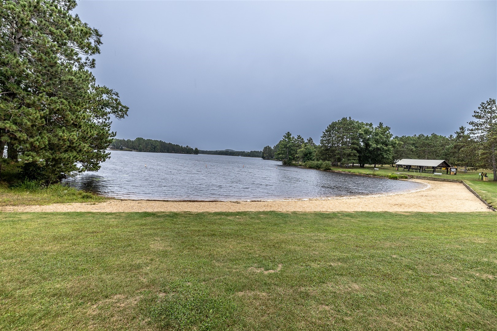
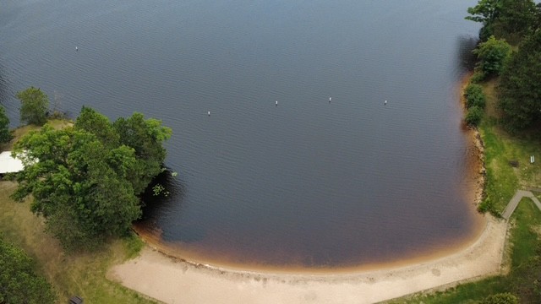
ONE-LEVEL COUNTRY LIVING NEAR ROCK DAM LAKE! Built in 2013 and situated on 2.34 acres, this 3-bedroom, 2-bath home offers a comfortable open-concept layout with everything conveniently located on one floor. The inviting interior features vaulted ceilings, maple cabinetry, stone countertops and tile bathrooms. In-floor heat provides warmth throughout, while a mini-split system keeps the home comfortable during the warmer months. Outside, relax or entertain beneath the wraparound covered patio and enjoy the added storage provided by a detached garage and large garden shed. With direct ATV trail access, this property is an excellent home base for exploring the surrounding area. Rock Dam Lake and County Park are nearby, offering a public beach, boat launch and fishing for panfish and largemouth bass. A wonderful opportunity for year-round living, a recreational getaway or both! Offered at $430,000.
Interior Features
- Above Grade Finished Area: 1,800 SqFt
- Appliances Included: Dryer, Dishwasher, Gas Water Heater, Microwave, Other, Oven, Range, Refrigerator, See Remarks, Water Softener, Washer
- Building Area Total: 1,800 SqFt
- Cooling: Ductless
- Electric: Circuit Breakers
- Fireplace: Electric, One
- Fireplaces: 1
- Foundation: Poured, Slab
- Heating: Hot Water, Radiant Floor
- Levels: One
- Living Area: 1,800 SqFt
- Rooms Total: 10
Rooms
- Bathroom #1: 5' x 8', Ceramic Tile, Main Level
- Bathroom #2: 6' x 8', Ceramic Tile, Main Level
- Bedroom #1: 10' x 12', Laminate, Main Level
- Bedroom #2: 12' x 12', Laminate, Main Level
- Bedroom #3: 12' x 15', Laminate, Main Level
- Dining Room: 9' x 16', Laminate, Main Level
- Kitchen: 9' x 12', Laminate, Main Level
- Laundry Room: 8' x 10', Ceramic Tile, Main Level
- Living Room: 12' x 13', Laminate, Main Level
- Living Room: 17' x 17', Laminate, Main Level
Exterior Features
- Construction: Vinyl Siding
- Covered Spaces: 2
- Garage: 2 Car, Detached
- Lot Size: 2.34 Acres
- Parking: Driveway, Detached, Garage, Gravel
- Patio Features: Open, Porch
- Sewer: Septic Tank
- Stories: 1
- Style: One Story
- Water Source: Drilled Well
Property Details
- 2025 Taxes: $3,565
- County: Clark
- Other Structures: Outbuilding, Shed(s)
- Possession: Close of Escrow
- Property Subtype: Single Family Residence
- School District: Osseo-Fairchild
- Status: Active
- Township: Town of Foster
- Year Built: 2013
- Zoning: Residential
- Listing Office: CB River Valley Realty/BRF
- Last Update: September 14th @ 8:47 PM
