
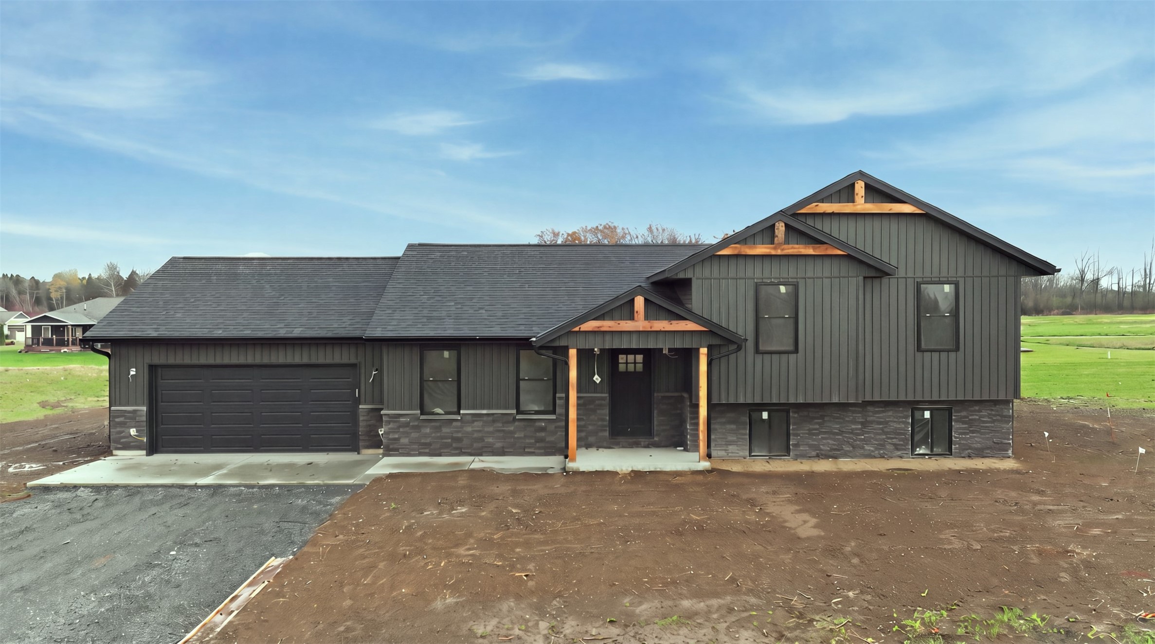
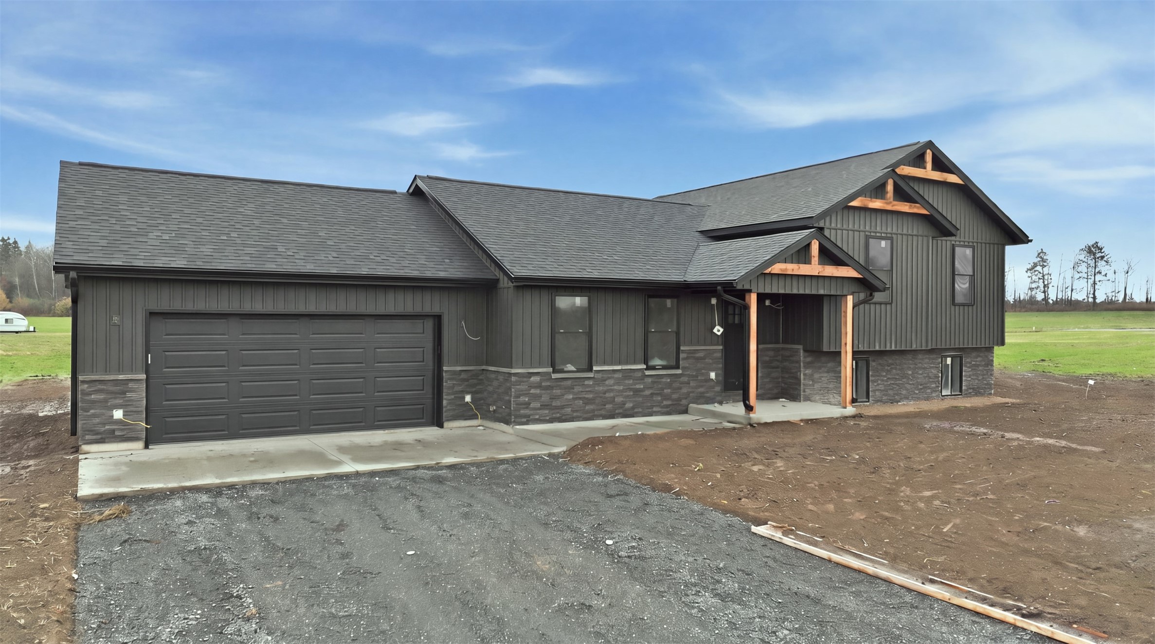
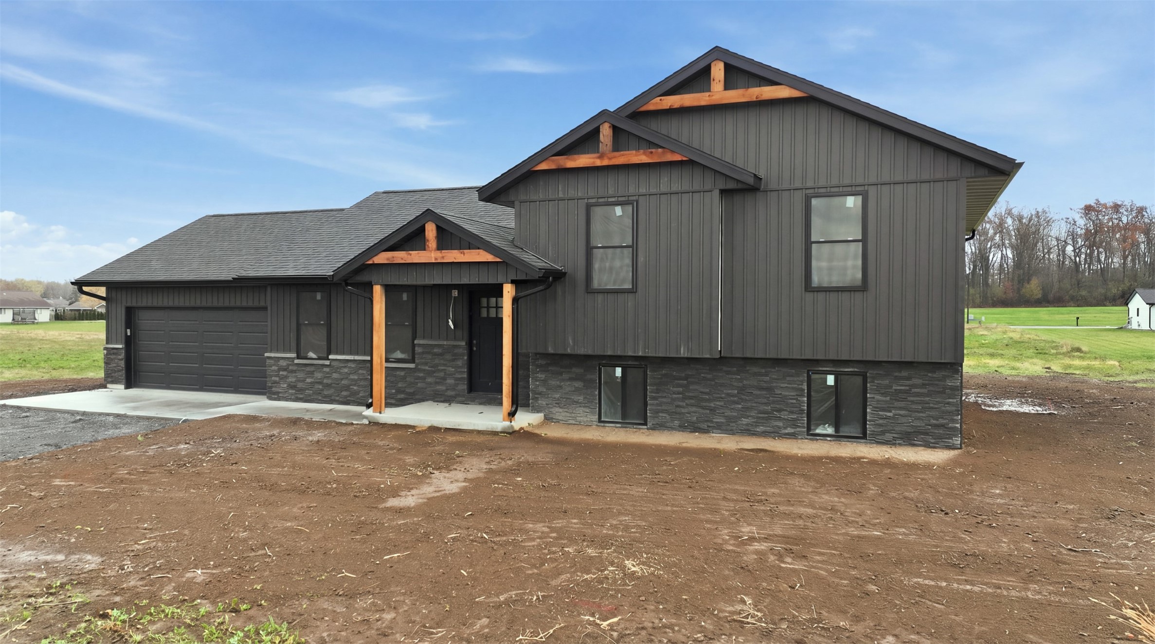
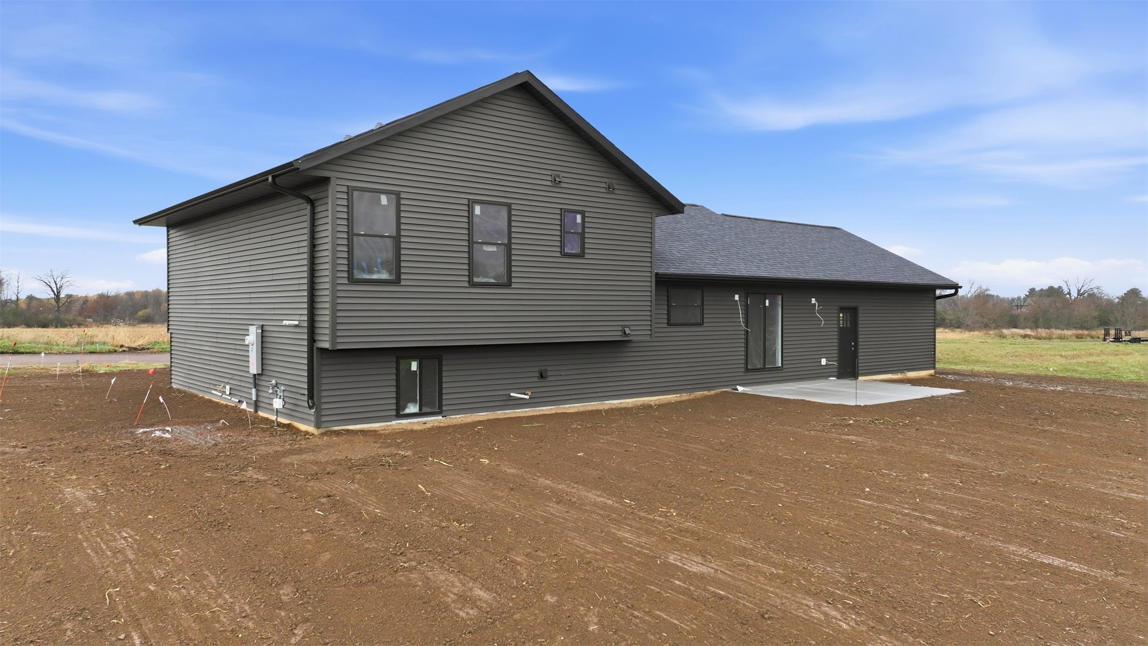
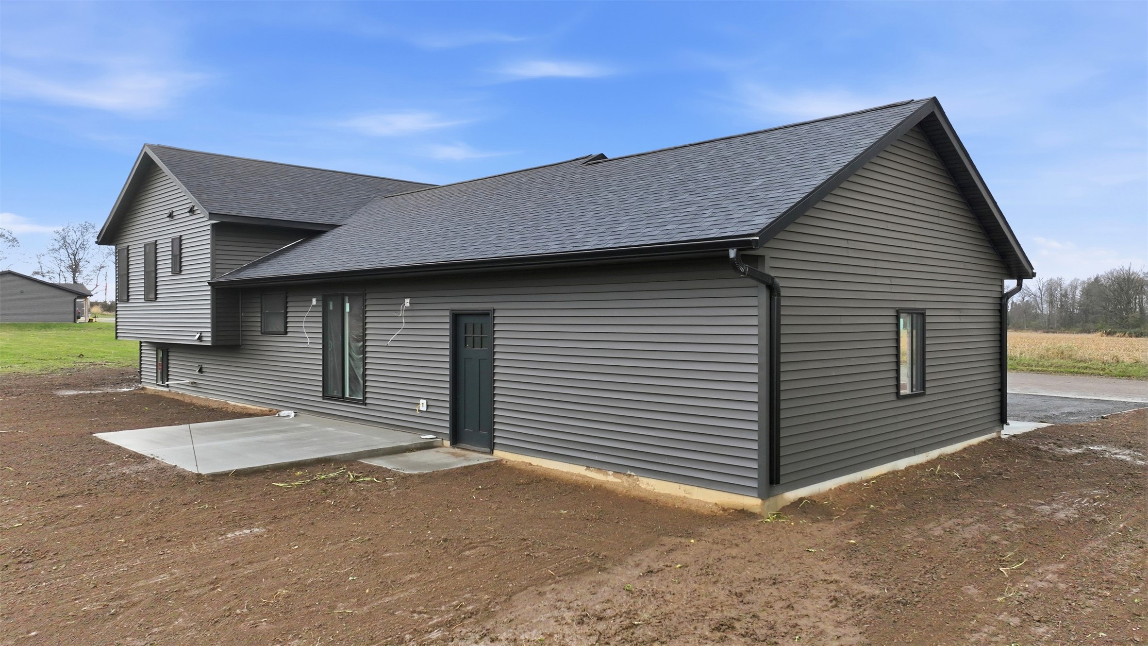
Discover modern living in this thoughtfully designed new construction home located in an established development, offering a sense of privacy and a peaceful setting away from the hustle and bustle of town. Featuring 2,076 square feet of living space, this home offers 3 bedrooms with the potential for a 4th bedroom in the basement and 3 full bathrooms. The open-concept with vaulted ceilings in the main living area, along with an electric fireplace, creating a welcoming space for everyday living and entertaining. The layout is ideal for families, with a direct view from the main living space into the lower-level family room, creating a connected feel between the living areas. Kitchen appliances will be included. Situated on just over half an acre with patio off the main living area and attached 2 car garage, this property offers room to enjoy and make the property your own. With an estimated completion date of January 1, 2027, this home is a wonderful opportunity to own a brand-new property with modern features, flexible living space, and a functional layout designed with today's lifestyle in mind. Currently at drywall stage.
Interior Features
- Above Grade Finished Area: 1,386 SqFt
- Appliances Included: Dishwasher, Electric Water Heater, Microwave, Oven, Range, Refrigerator
- Basement: Full
- Below Grade Finished Area: 690 SqFt
- Building Area Total: 2,076 SqFt
- Cooling: Central Air
- Electric: Circuit Breakers
- Foundation: Poured
- Heating: Forced Air
- Levels: Multi/Split
- Living Area: 2,076 SqFt
- Rooms Total: 11
Rooms
- Bathroom #1: 7' x 9', Lower Level
- Bathroom #2: 5' x 10', Upper Level
- Bathroom #3: 7' x 8', Upper Level
- Bedroom #1: 11' x 12', Upper Level
- Bedroom #2: 12' x 14', Upper Level
- Bedroom #3: 10' x 12', Upper Level
- Entry/Foyer: 5' x 9', Main Level
- Family Room: 12' x 18', Lower Level
- Kitchen: 14' x 22', Main Level
- Living Room: 14' x 22', Main Level
- Utility/Mechanical: 4' x 10', Lower Level
Exterior Features
- Construction: Stone, Vinyl Siding
- Covered Spaces: 2
- Garage: 2 Car, Attached
- Lot Size: 0.54 Acres
- Parking: Attached, Garage, Garage Door Opener
- Patio Features: Concrete, Patio
- Sewer: Public Sewer
- Style: Split Level
- Water Source: Public
Property Details
- 2025 Taxes: $274
- County: Clark
- Possession: Close of Escrow
- Property Subtype: Single Family Residence
- School District: Thorp
- Status: Active
- Subdivision: Shire Crest
- Township: Town of Thorp
- Year Built: 2026
- Listing Office: CB Brenizer/Eau Claire
- Last Update: October 31st @ 2:10 PM
