
Open HouseThursday, October 1, 2026 | 5 - 6 PM Saturday, October 3, 2026 | 10 - 11 AM |
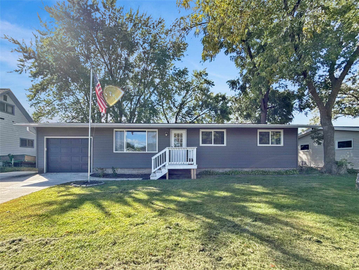
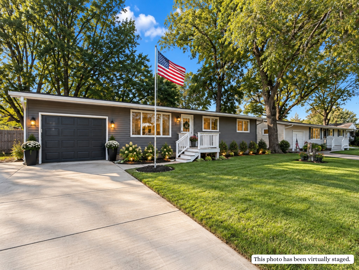
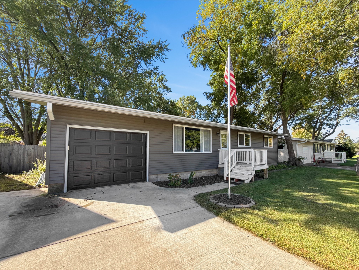
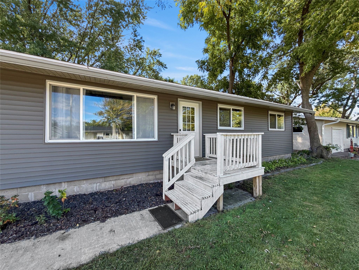
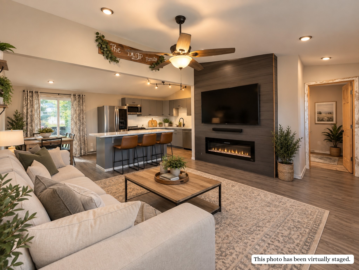
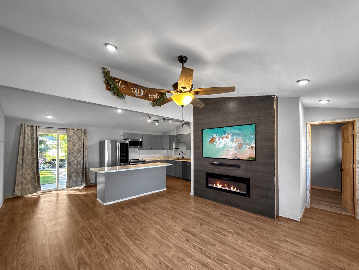
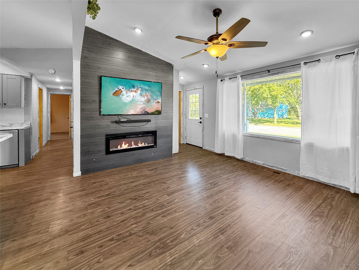
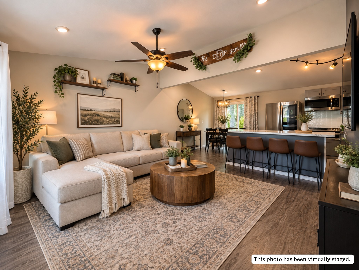
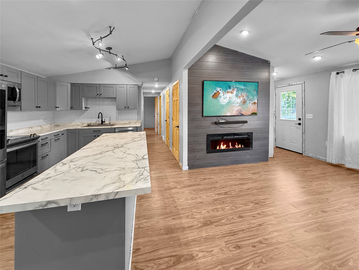
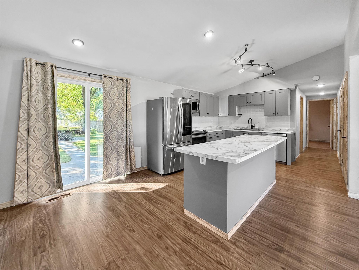
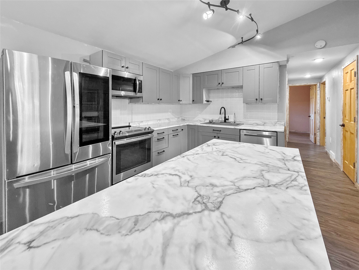
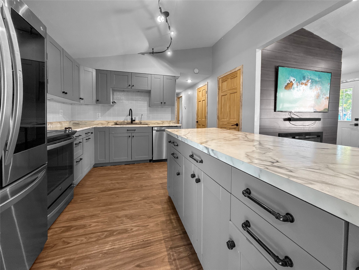
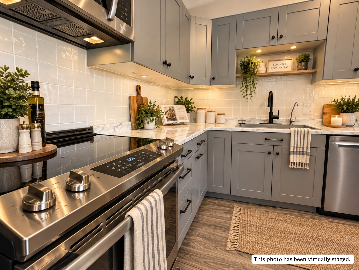
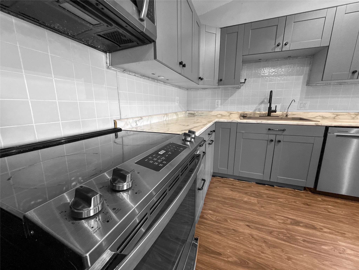
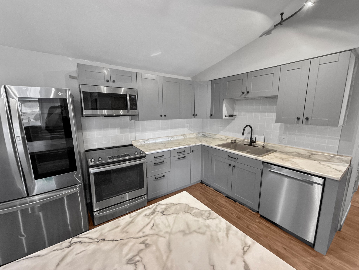
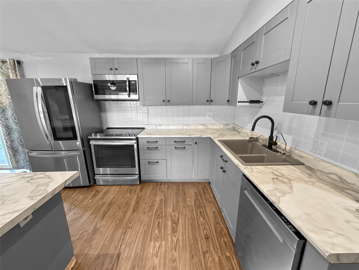
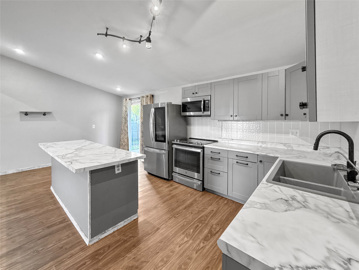
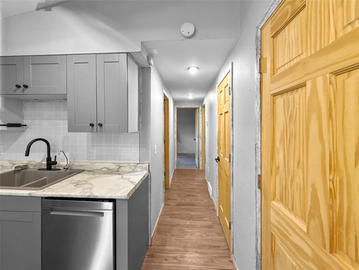
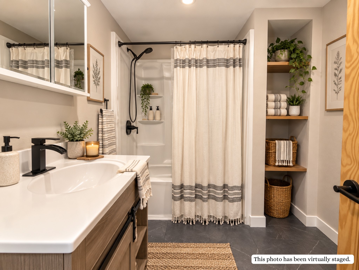
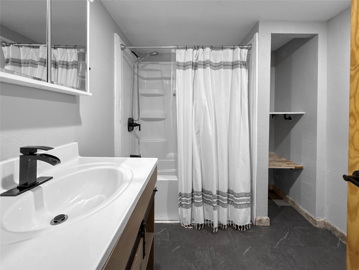
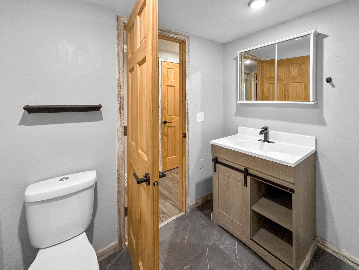
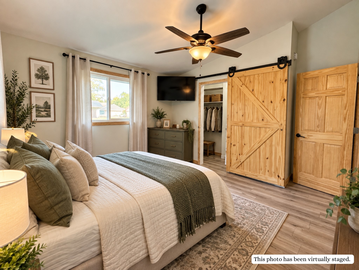
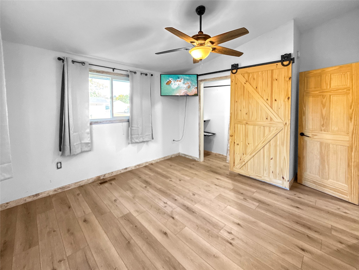
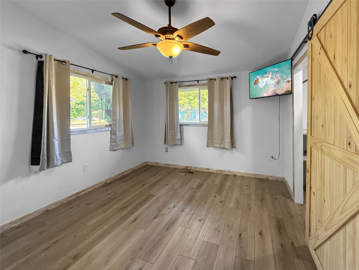
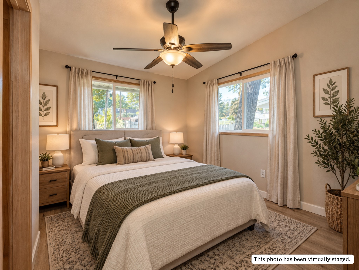
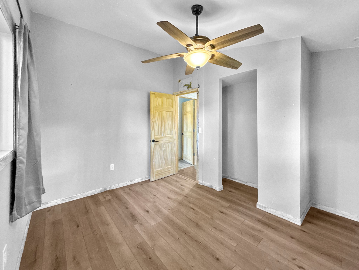
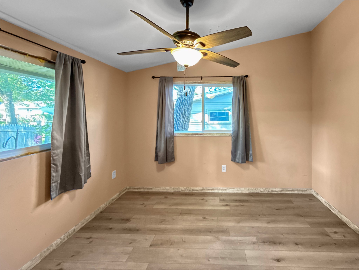
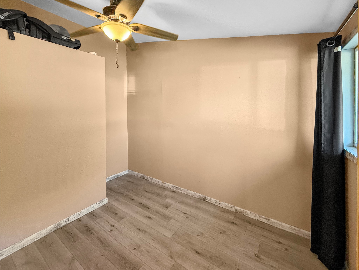
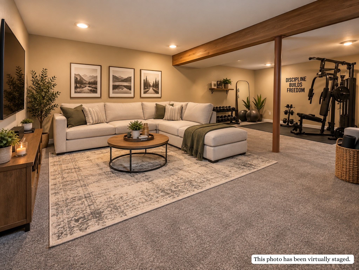
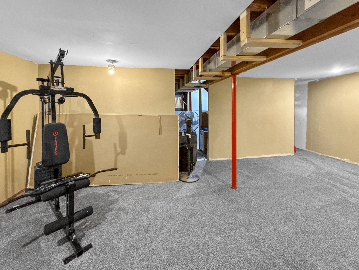
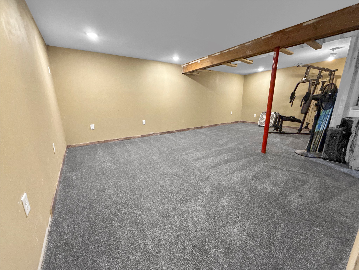
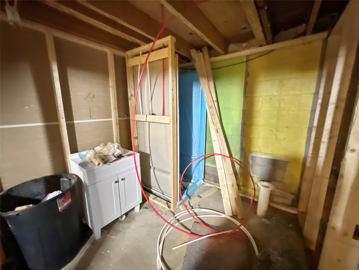
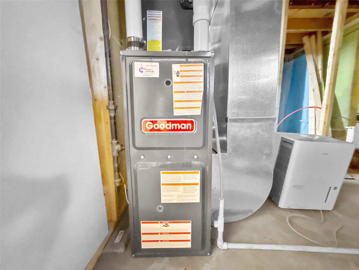
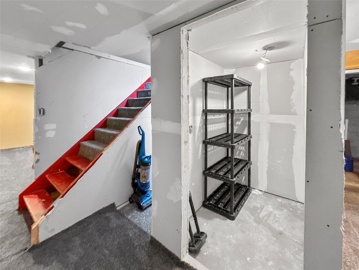
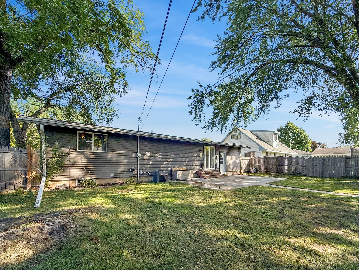
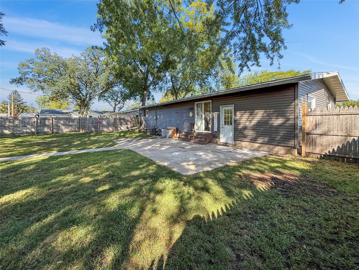
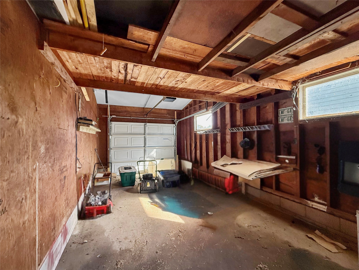
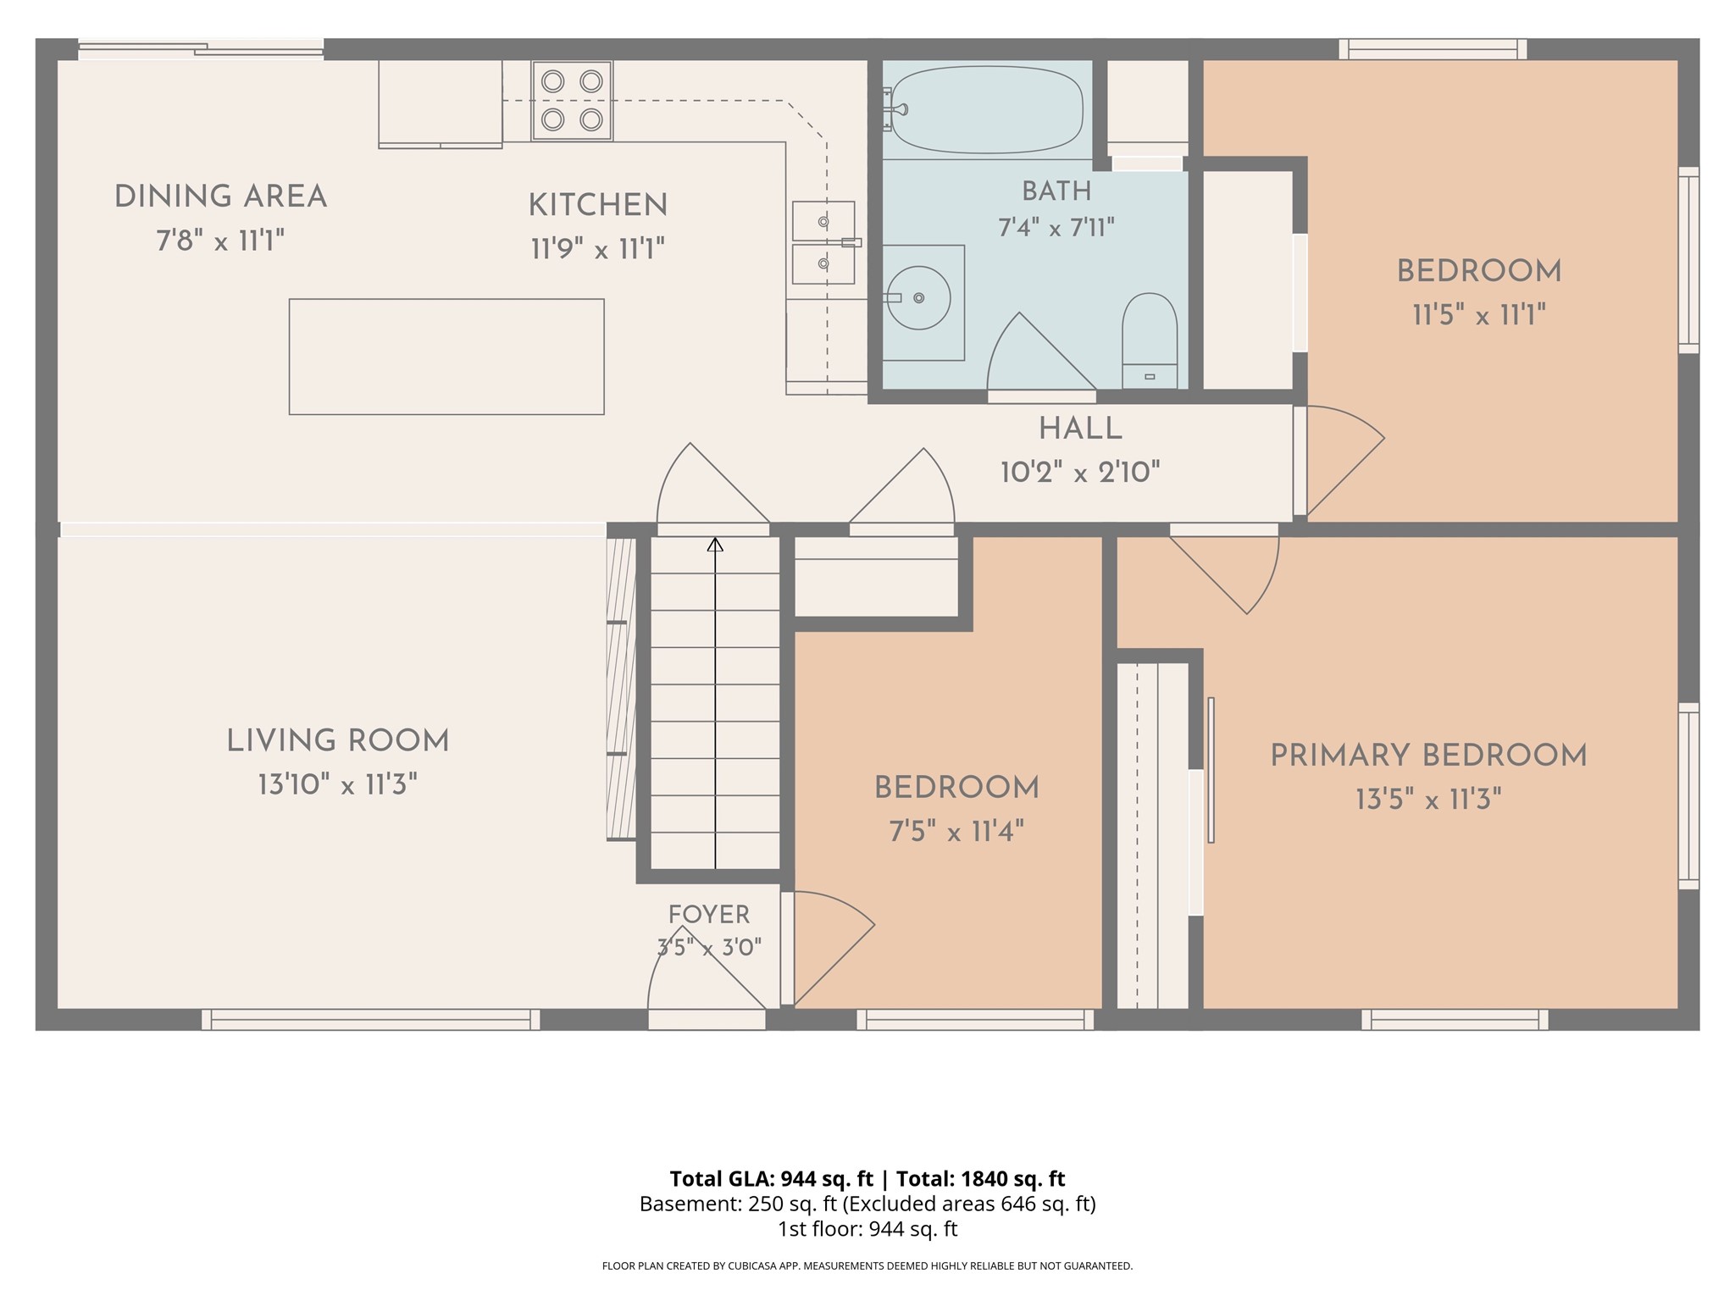
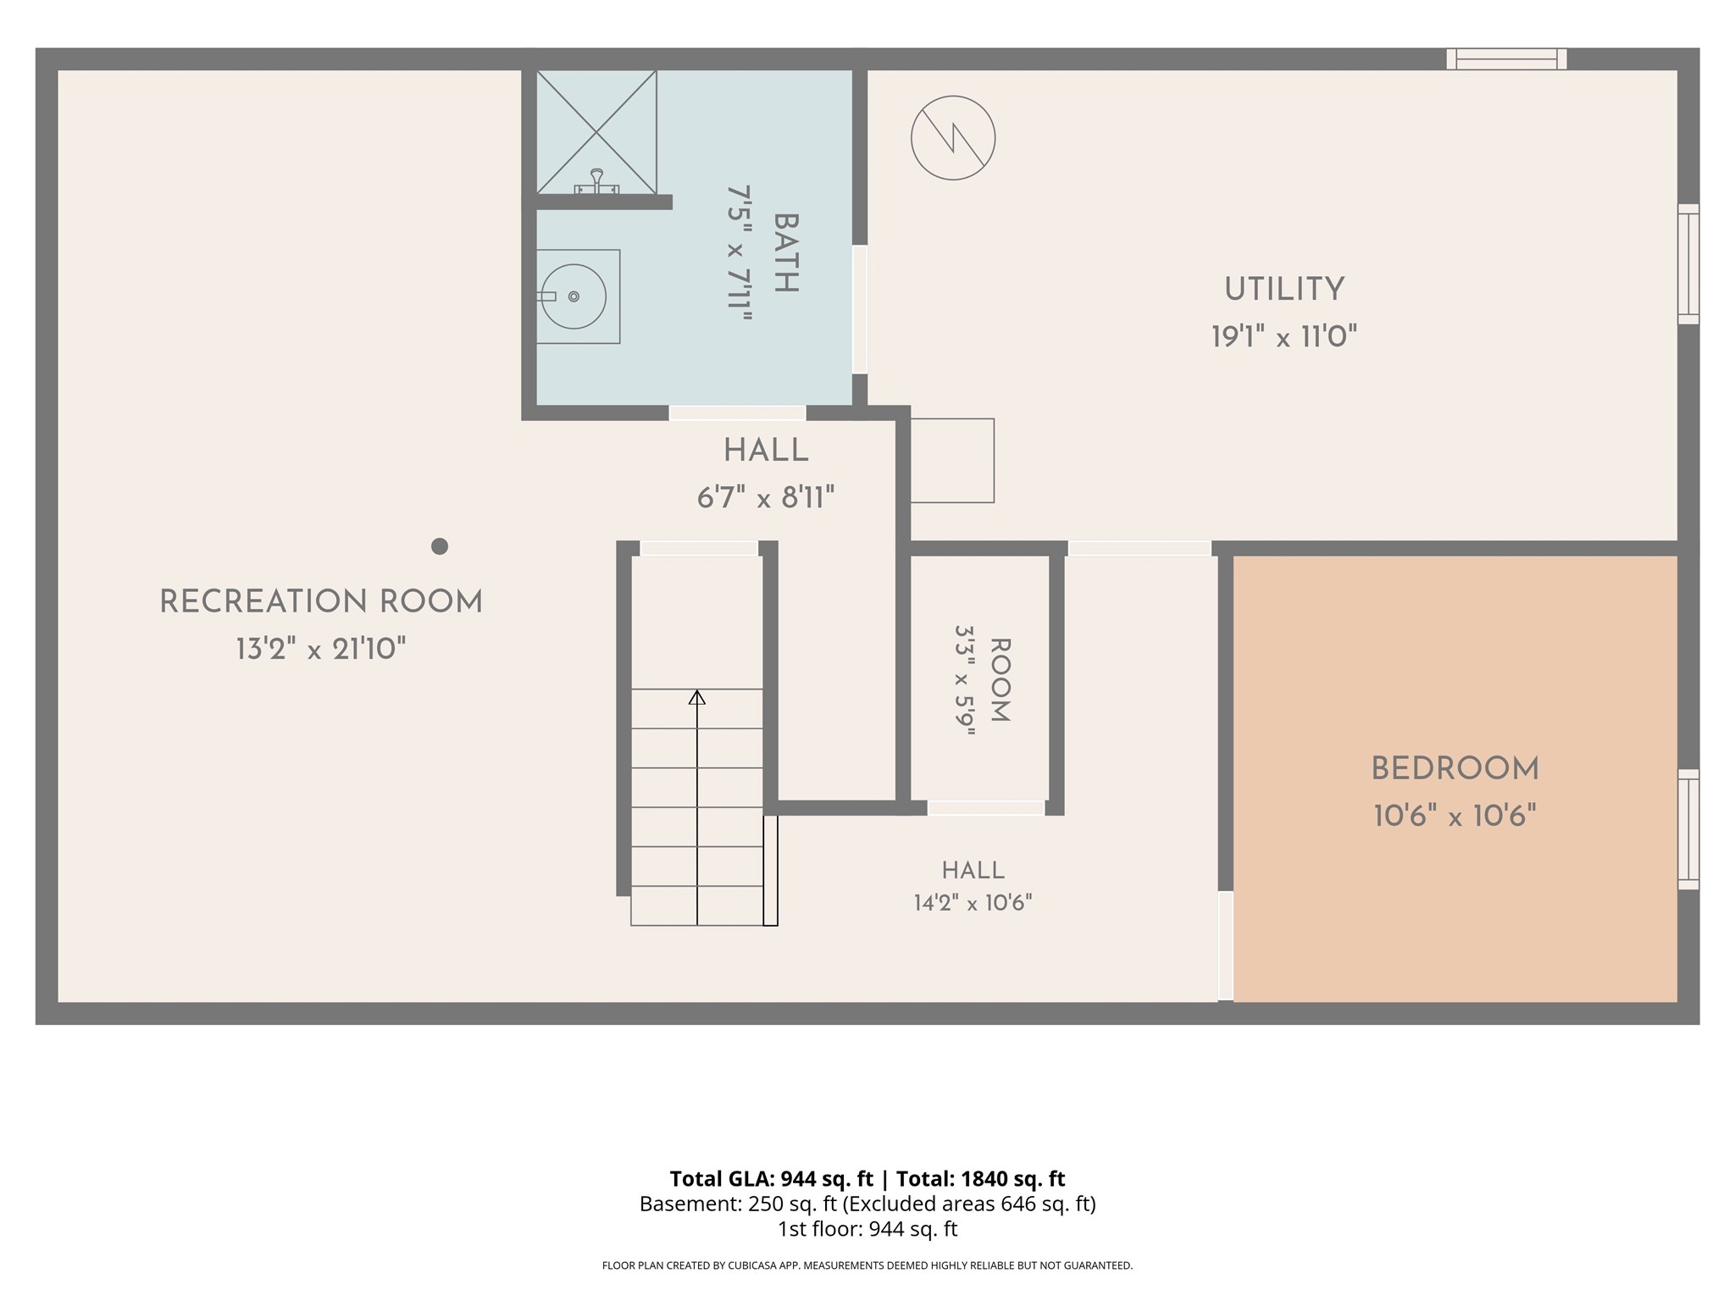
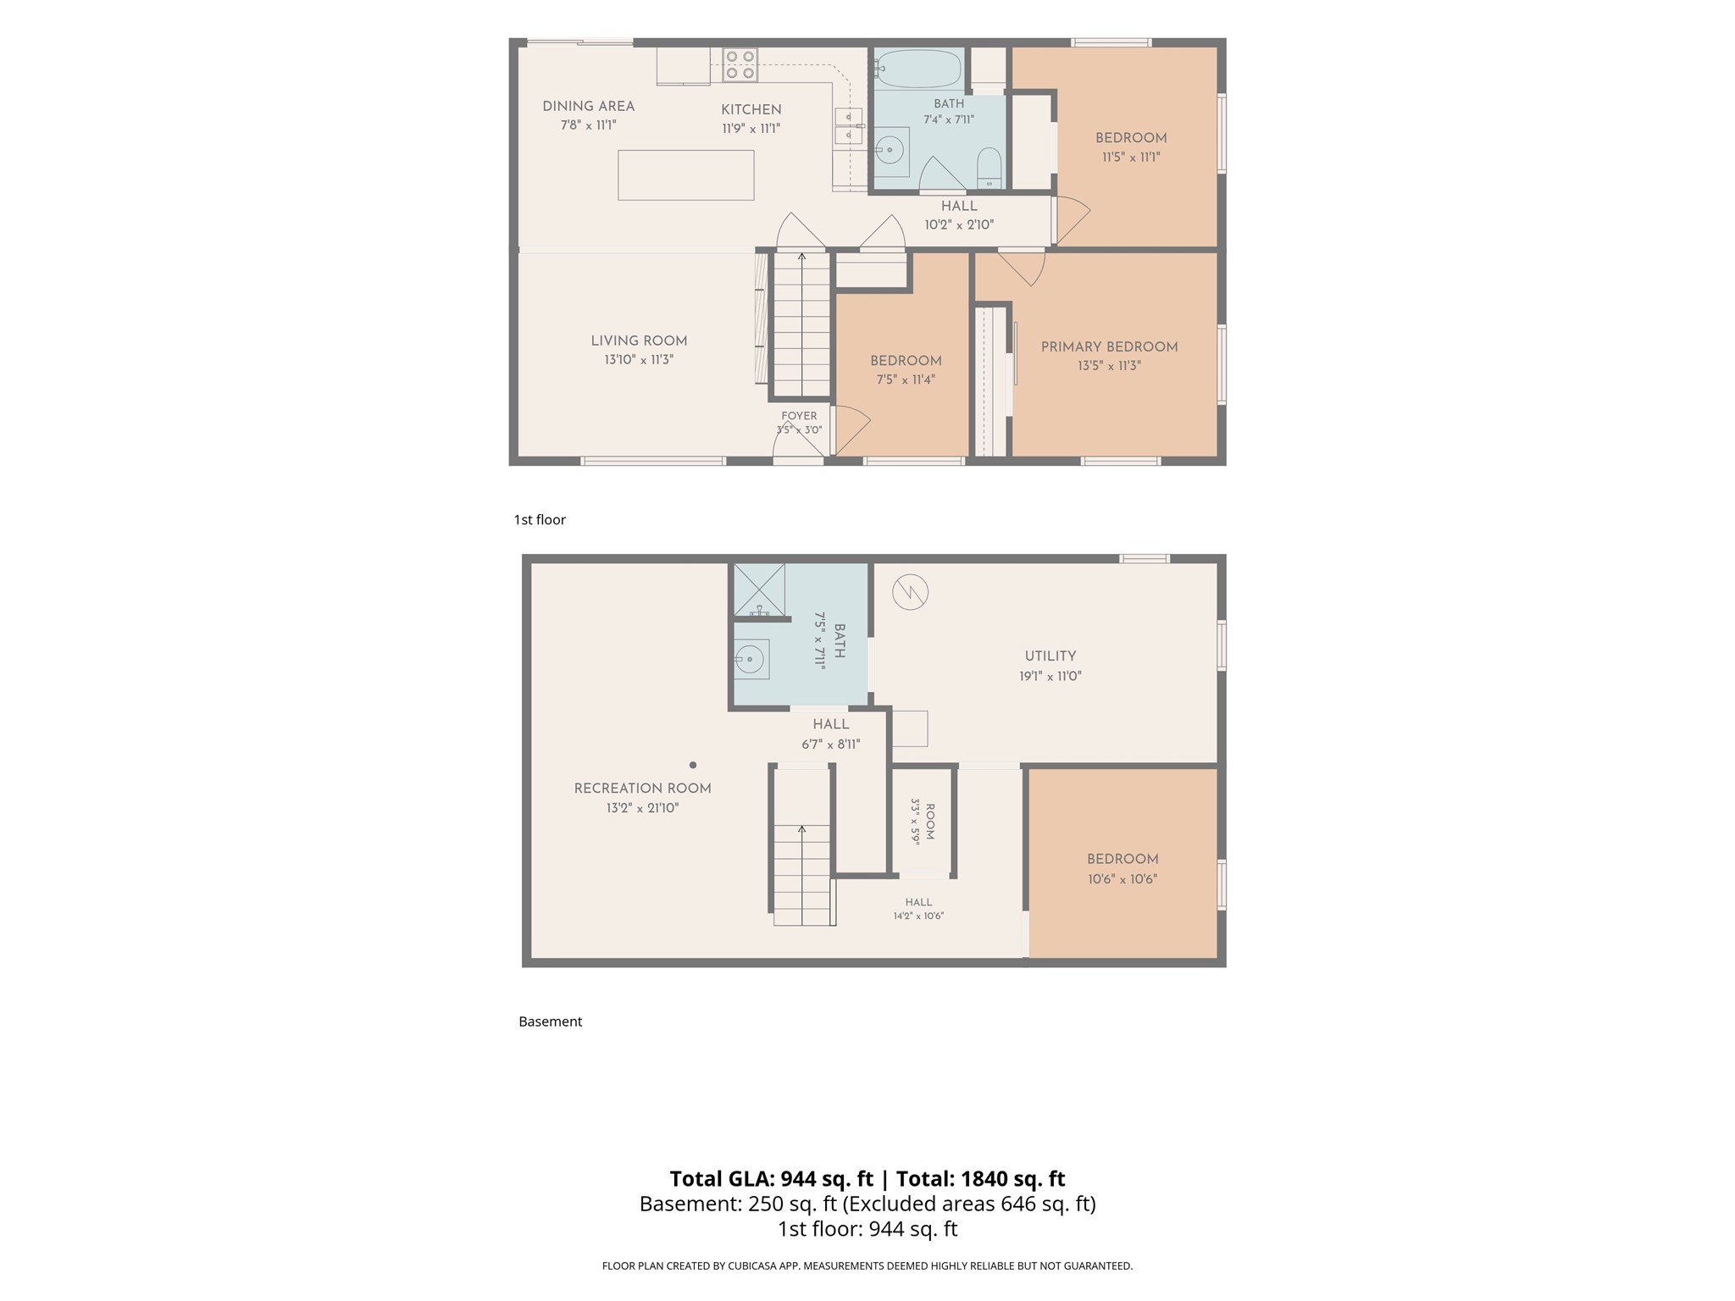
Welcome to 3019 Leslie Lane, where the updates are already underway and there’s still room to make it your own! This two owner home is conveniently located near Locust Lane Elementary School, Northstar Middle School, and Eau Claire North High School—all approximately one mile or less from the home. With 3 bedrooms all on the main level (PLUS one office room down stairs with potential to add an egress window for a 4th bedroom, 1+ bathrooms (2nd bath already halfway done in basement!) this home offers an updated kitchen, newer stainless steel appliances, new furnace and A/C, huge fenced in backyard - THAT'S RIGHT! Head downstairs to find a newly built-out lower level with new carpet, a spacious family room, bonus room, and plumbing/shower/and sink already in place for a future second bathroom—perfect for creating additional living, work, workout, hobby, or guest space. Outside, the fenced yard gives pets and people plenty of room to play, garden, entertain, or relax, while the one-car garage adds convenient parking and storage - plus a concrete parking pad and double wide driveway next to the garage for additional parking for a vehicle or boat. With major improvements already completed, multiple living spaces, and opportunities to continue adding your own finishing touches, this home brings together comfort, flexibility, and potential! Move in, BUILD EQUITY!
Interior Features
- Above Grade Finished Area: 944 SqFt
- Appliances Included: Dryer, Dishwasher, Gas Water Heater, Microwave, Oven, Range, Refrigerator, Range Hood, Washer
- Basement: Finished
- Below Grade Finished Area: 694 SqFt
- Below Grade Unfinished Area: 202 SqFt
- Building Area Total: 1,840 SqFt
- Cooling: Central Air
- Electric: Circuit Breakers
- Fireplace: Electric, One
- Fireplaces: 1
- Foundation: Block
- Heating: Forced Air
- Interior Features: Ceiling Fan(s)
- Levels: One
- Living Area: 1,638 SqFt
- Rooms Total: 14
Rooms
- Bathroom #1: 7' x 7', Concrete, Lower Level
- Bathroom #2: 7' x 7', Tile, Main Level
- Bedroom #1: 11' x 11', Simulated Wood, Plank, Main Level
- Bedroom #2: 11' x 13', Simulated Wood, Plank, Main Level
- Bedroom #3: 11' x 7', Simulated Wood, Plank, Main Level
- Dining Room: 11' x 7', Simulated Wood, Plank, Main Level
- Entry/Foyer: 3' x 3', Simulated Wood, Plank, Main Level
- Family Room: 21' x 13', Carpet, Lower Level
- Kitchen: 11' x 11', Simulated Wood, Plank, Main Level
- Living Room: 11' x 13', Simulated Wood, Plank, Main Level
- Office: 10' x 10', Carpet, Lower Level
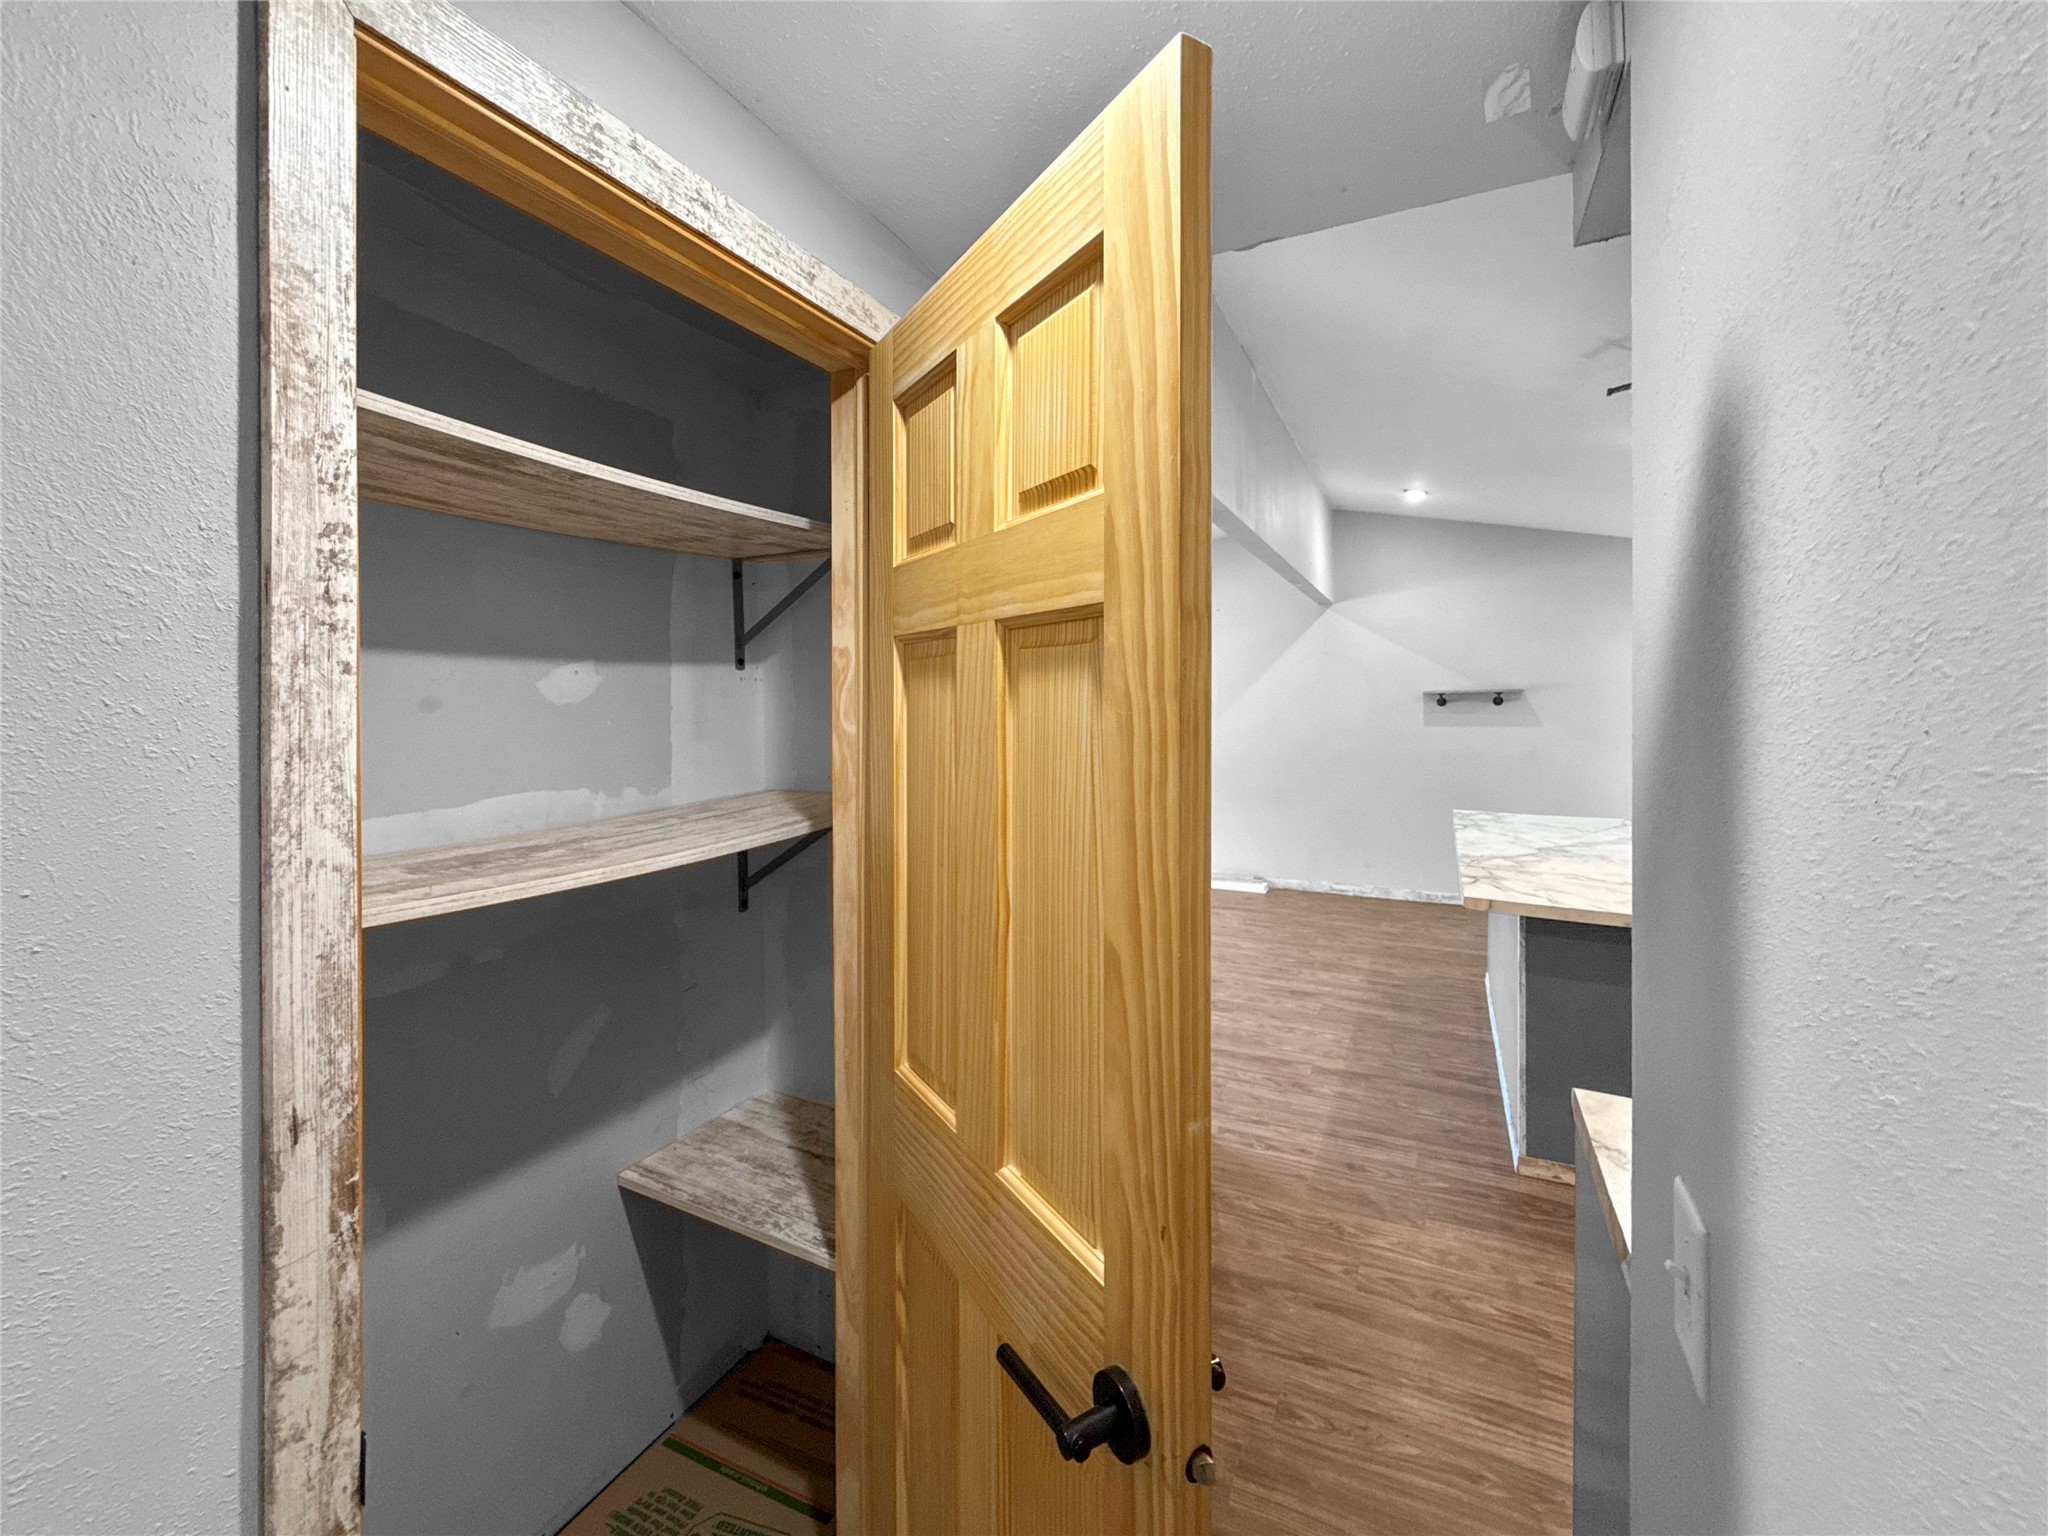
- Pantry: 1' x 2', Simulated Wood, Plank, Main Level
- Utility/Mechanical: 11' x 19', Concrete, Lower Level
- Workshop: 5' x 3', Concrete, Lower Level
Exterior Features
- Construction: Vinyl Siding
- Covered Spaces: 1
- Exterior Features: Fence
- Fencing: Wood, Yard Fenced
- Garage: 1 Car, Attached
- Lot Size: 0.21 Acres
- Parking: Attached, Concrete, Driveway, Garage
- Patio Features: Deck
- Sewer: Public Sewer
- Stories: 1
- Style: One Story
- Water Source: Public
Property Details
- 2025 Taxes: $3,095
- County: Eau Claire
- Possession: Close of Escrow
- Property Subtype: Single Family Residence
- School District: Eau Claire Area
- Status: Active
- Township: City of Eau Claire
- Year Built: 1963
- Zoning: Residential
- Listing Office: Property Executives Realty
- Last Update: September 29th @ 3:10 PM
