
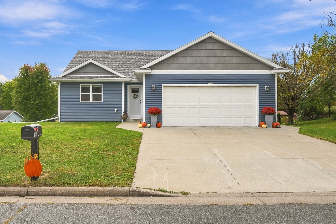
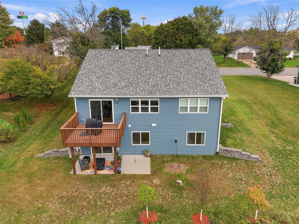
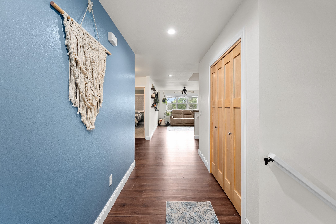
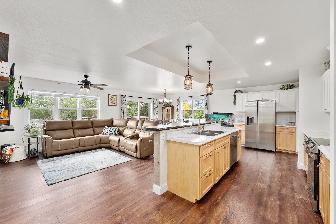
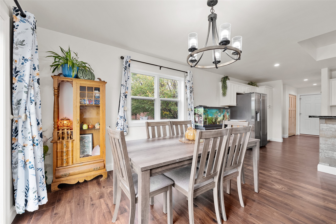
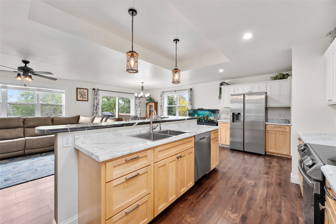
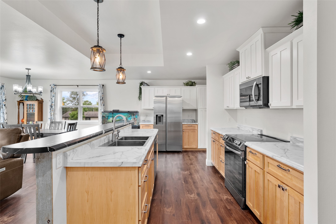
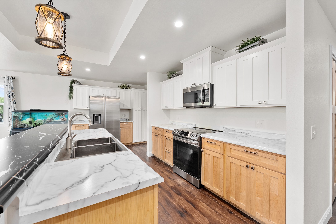
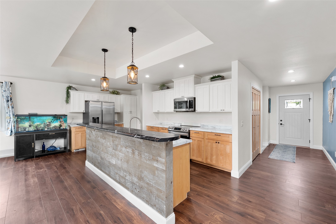
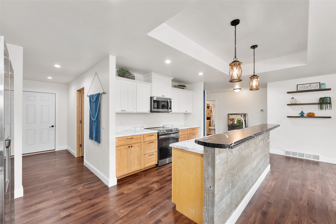
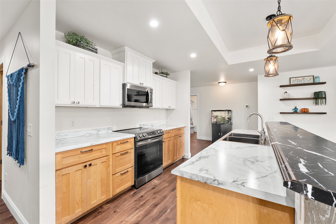
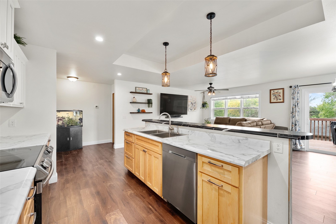
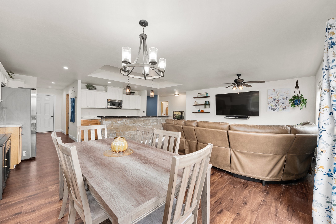
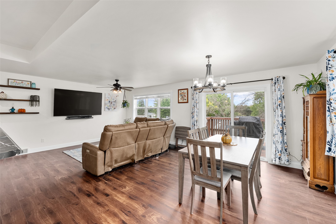
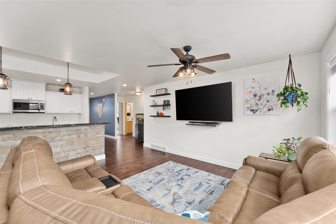
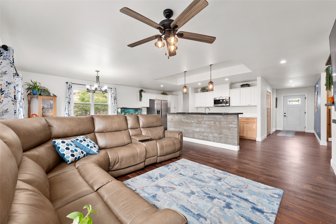
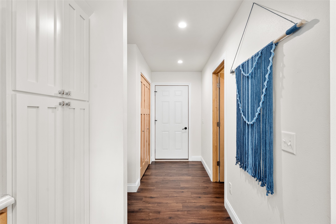
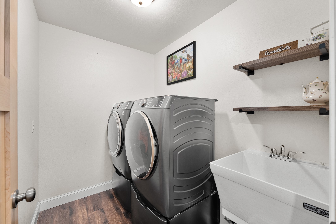
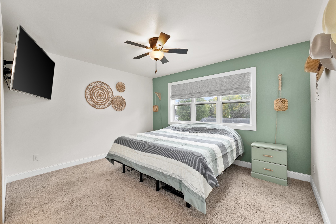
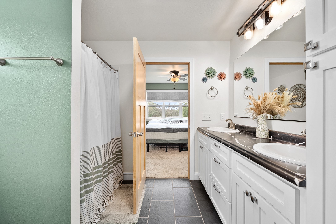
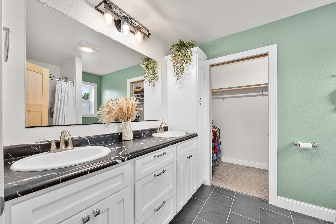
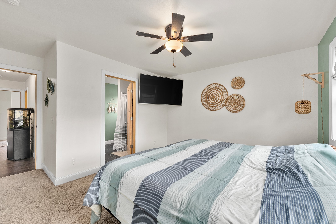
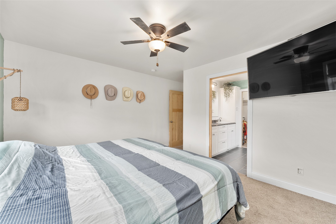
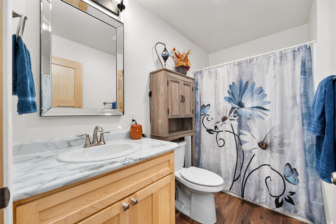
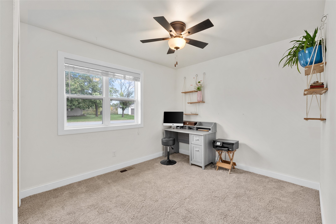
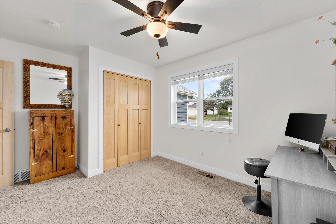
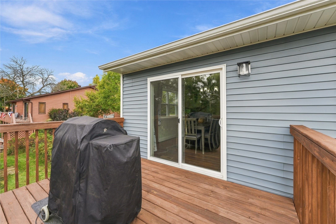
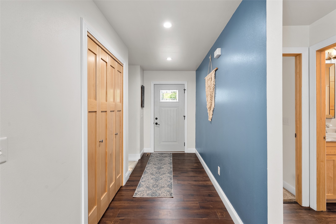
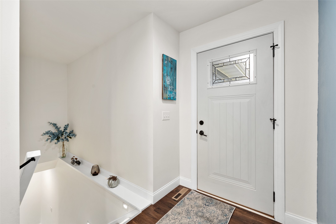
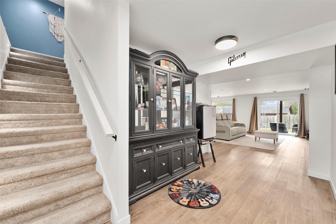
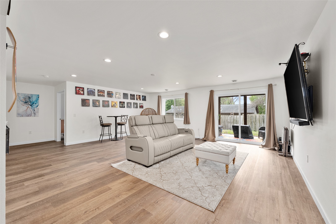
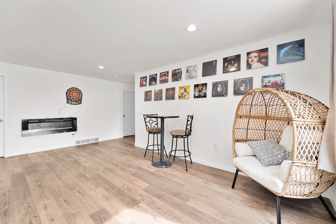
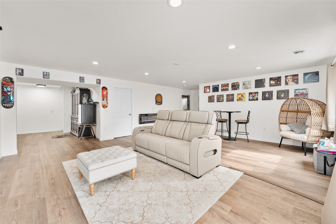
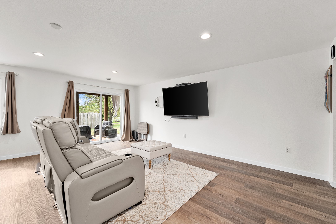
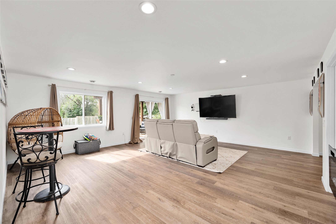
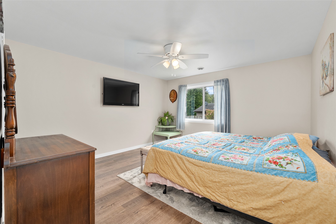
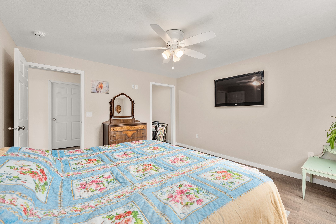
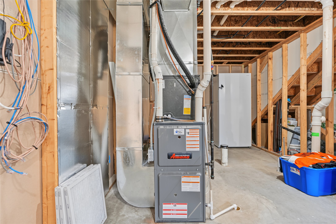
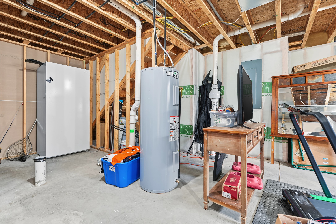
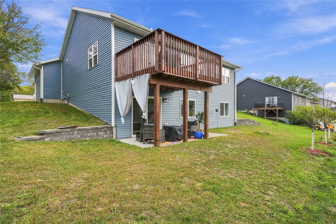
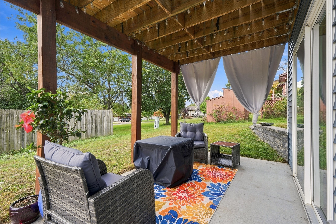
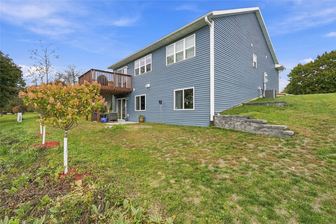
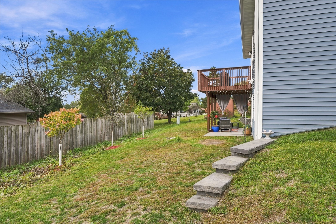
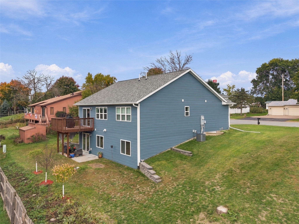
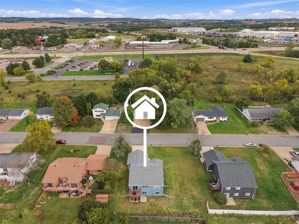
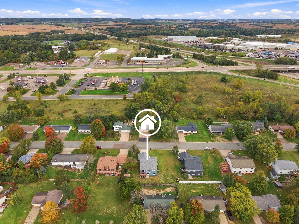
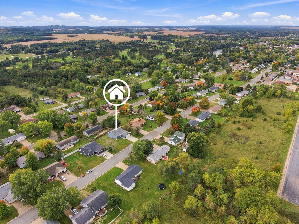
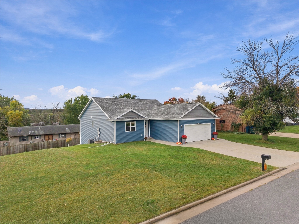
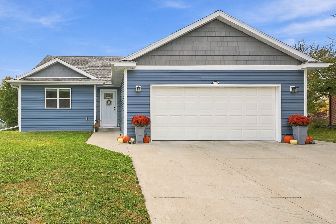
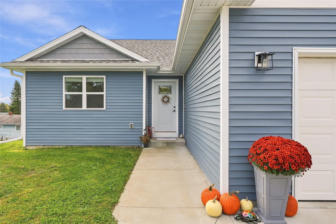
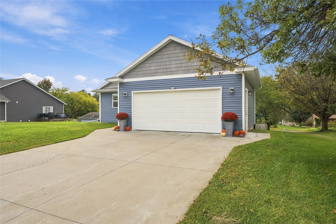
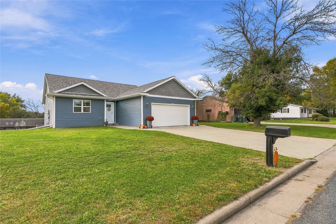
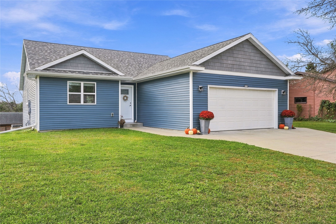
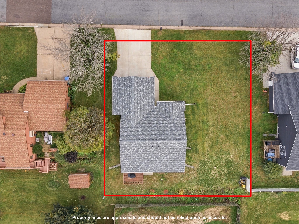
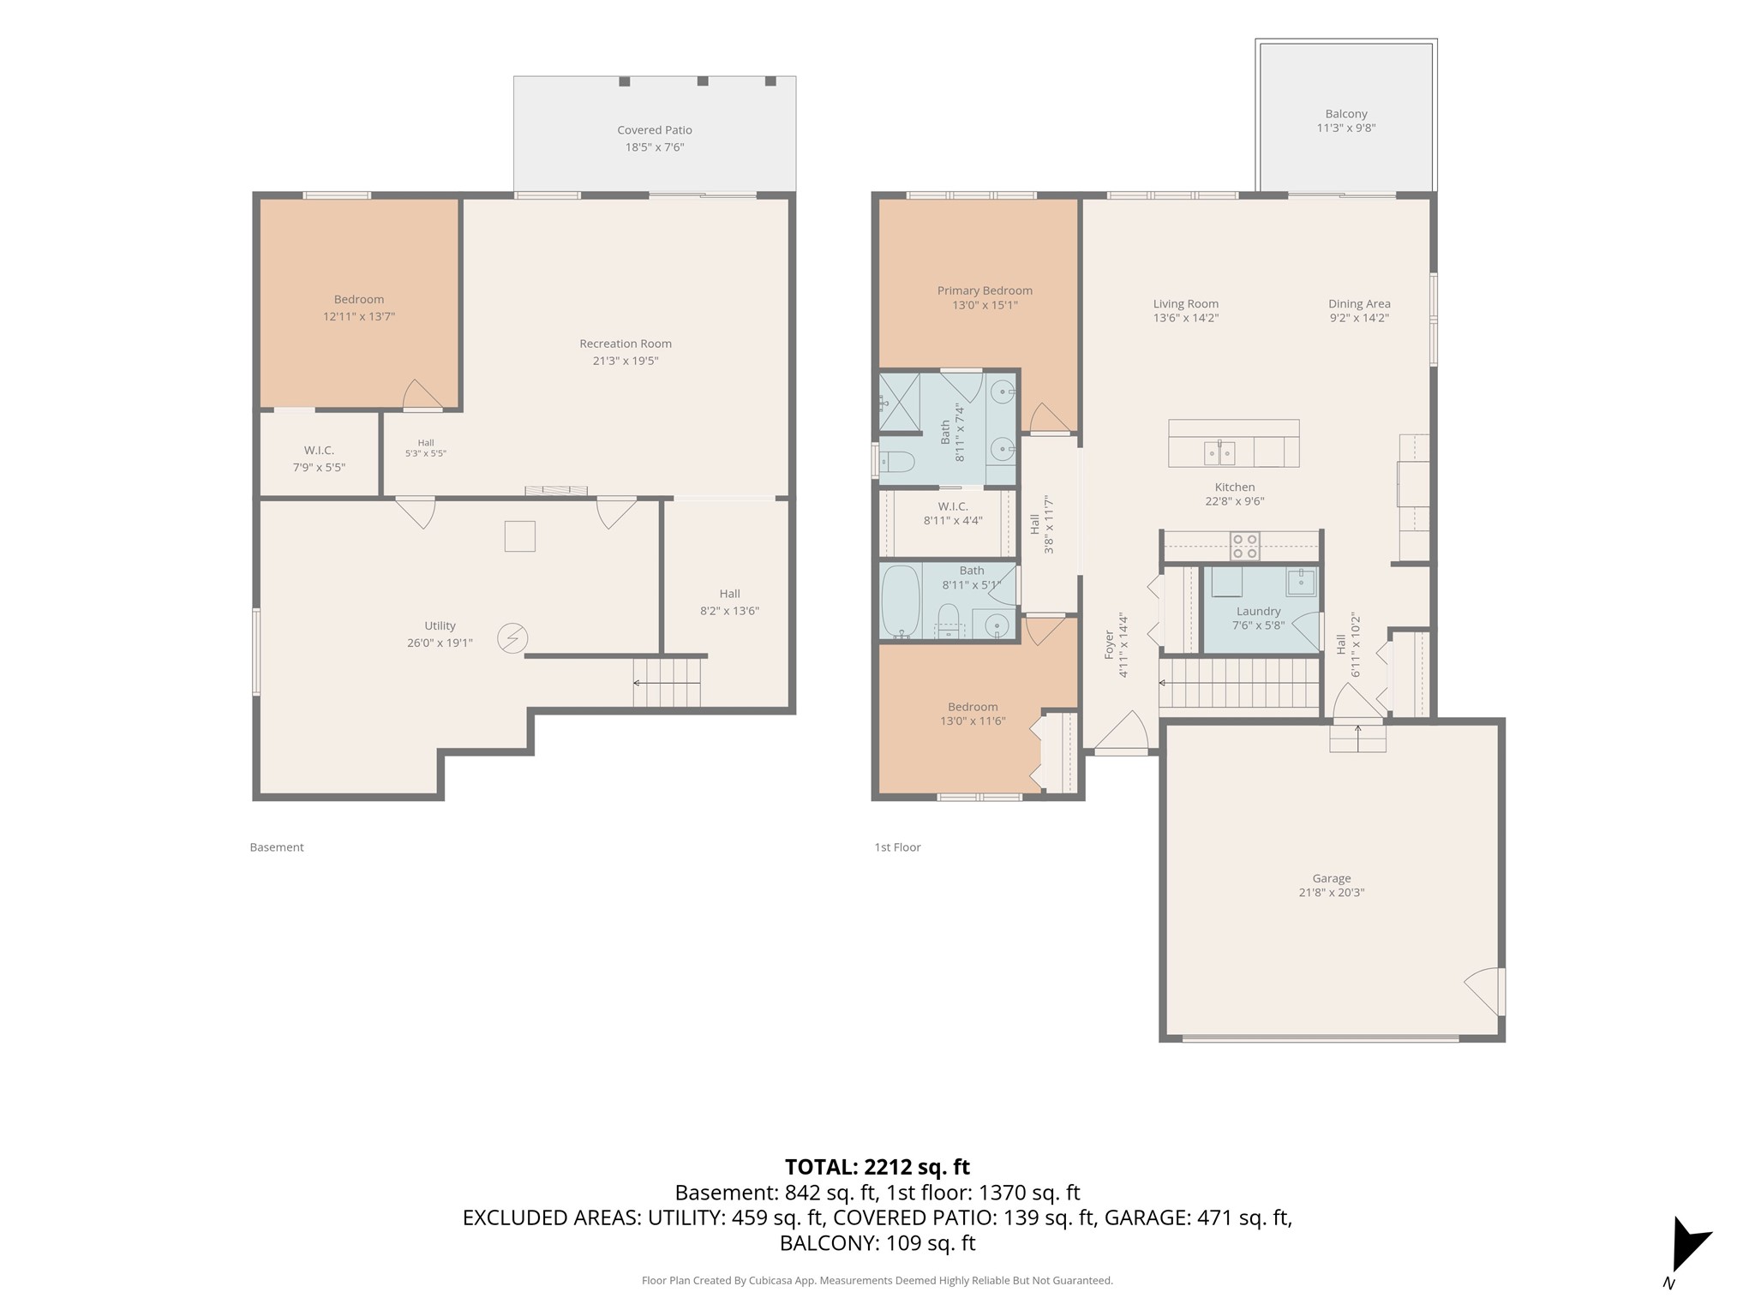
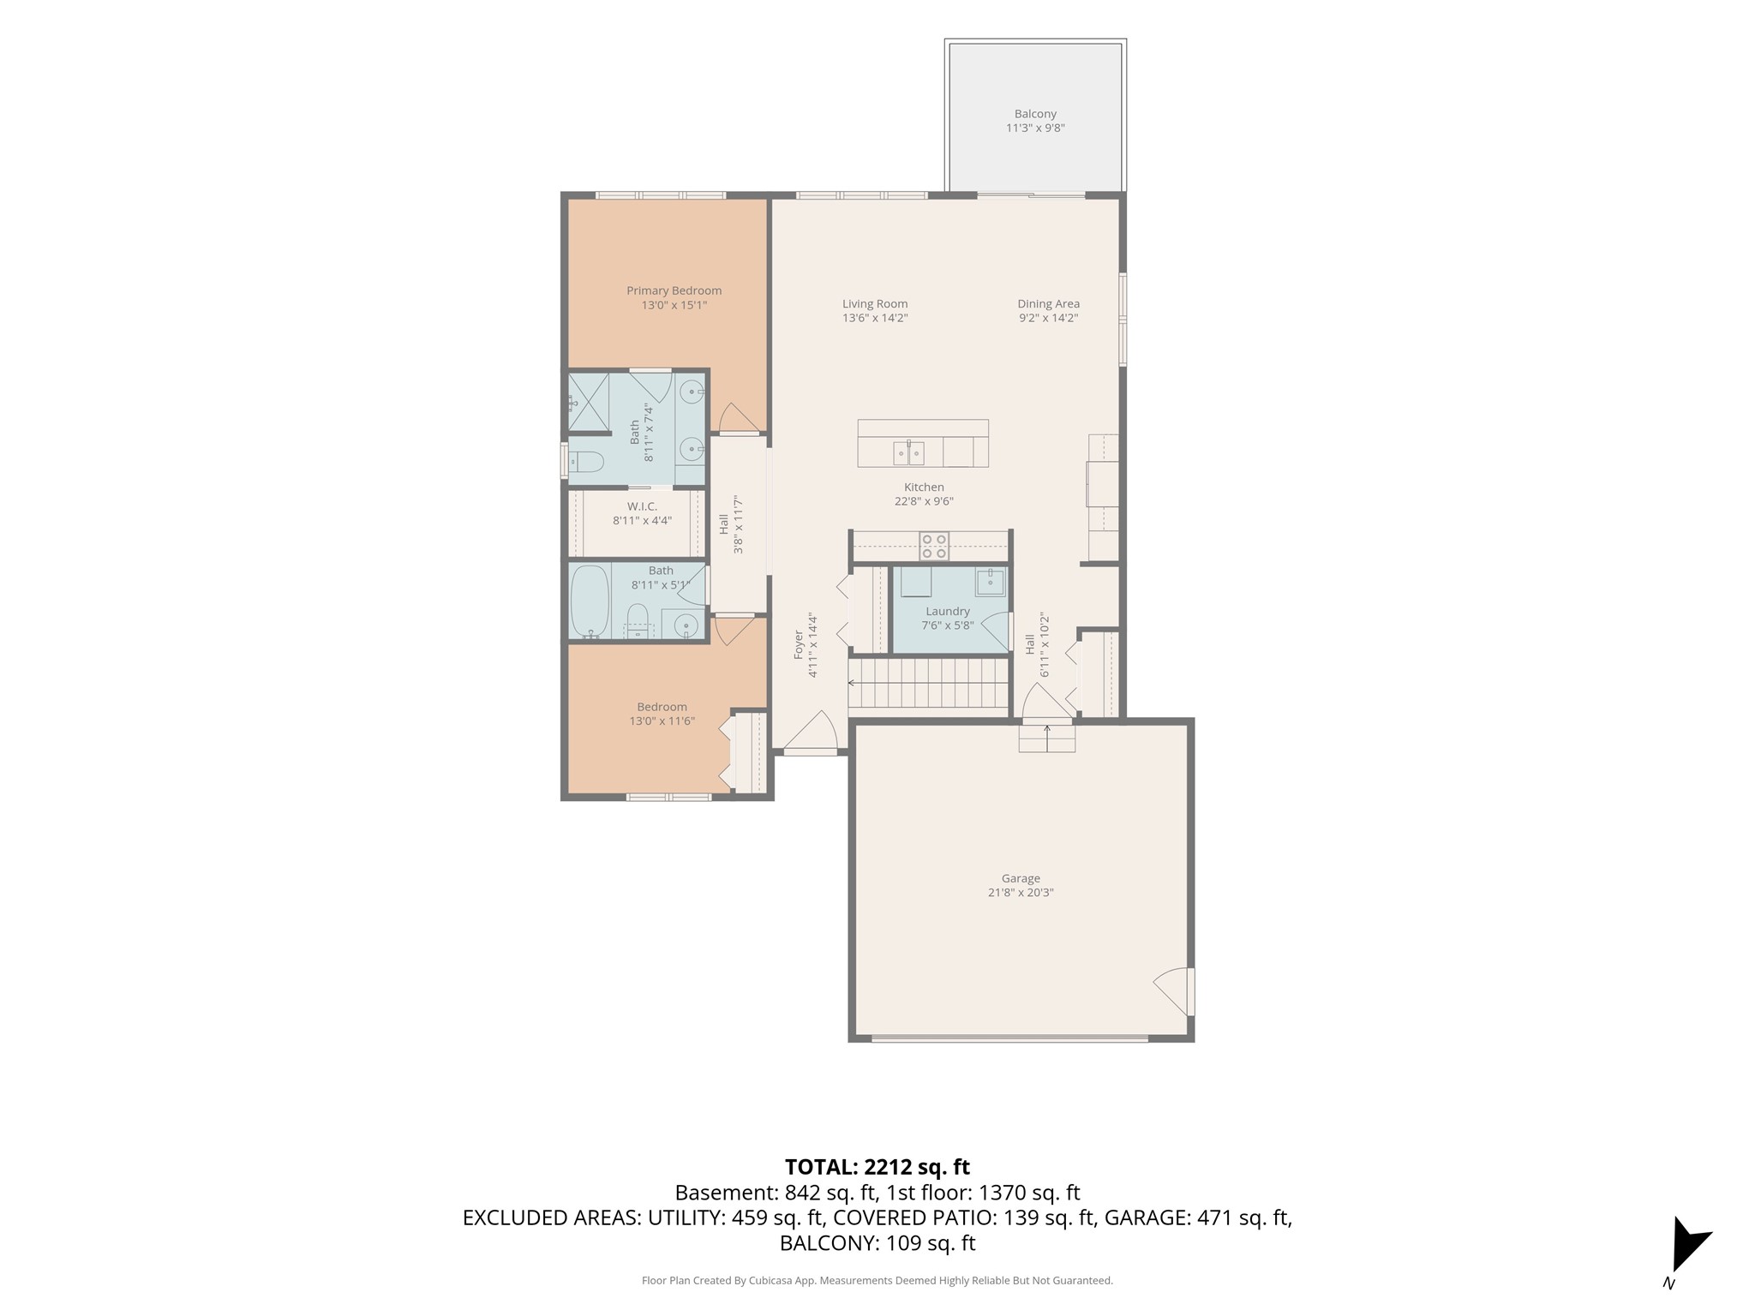
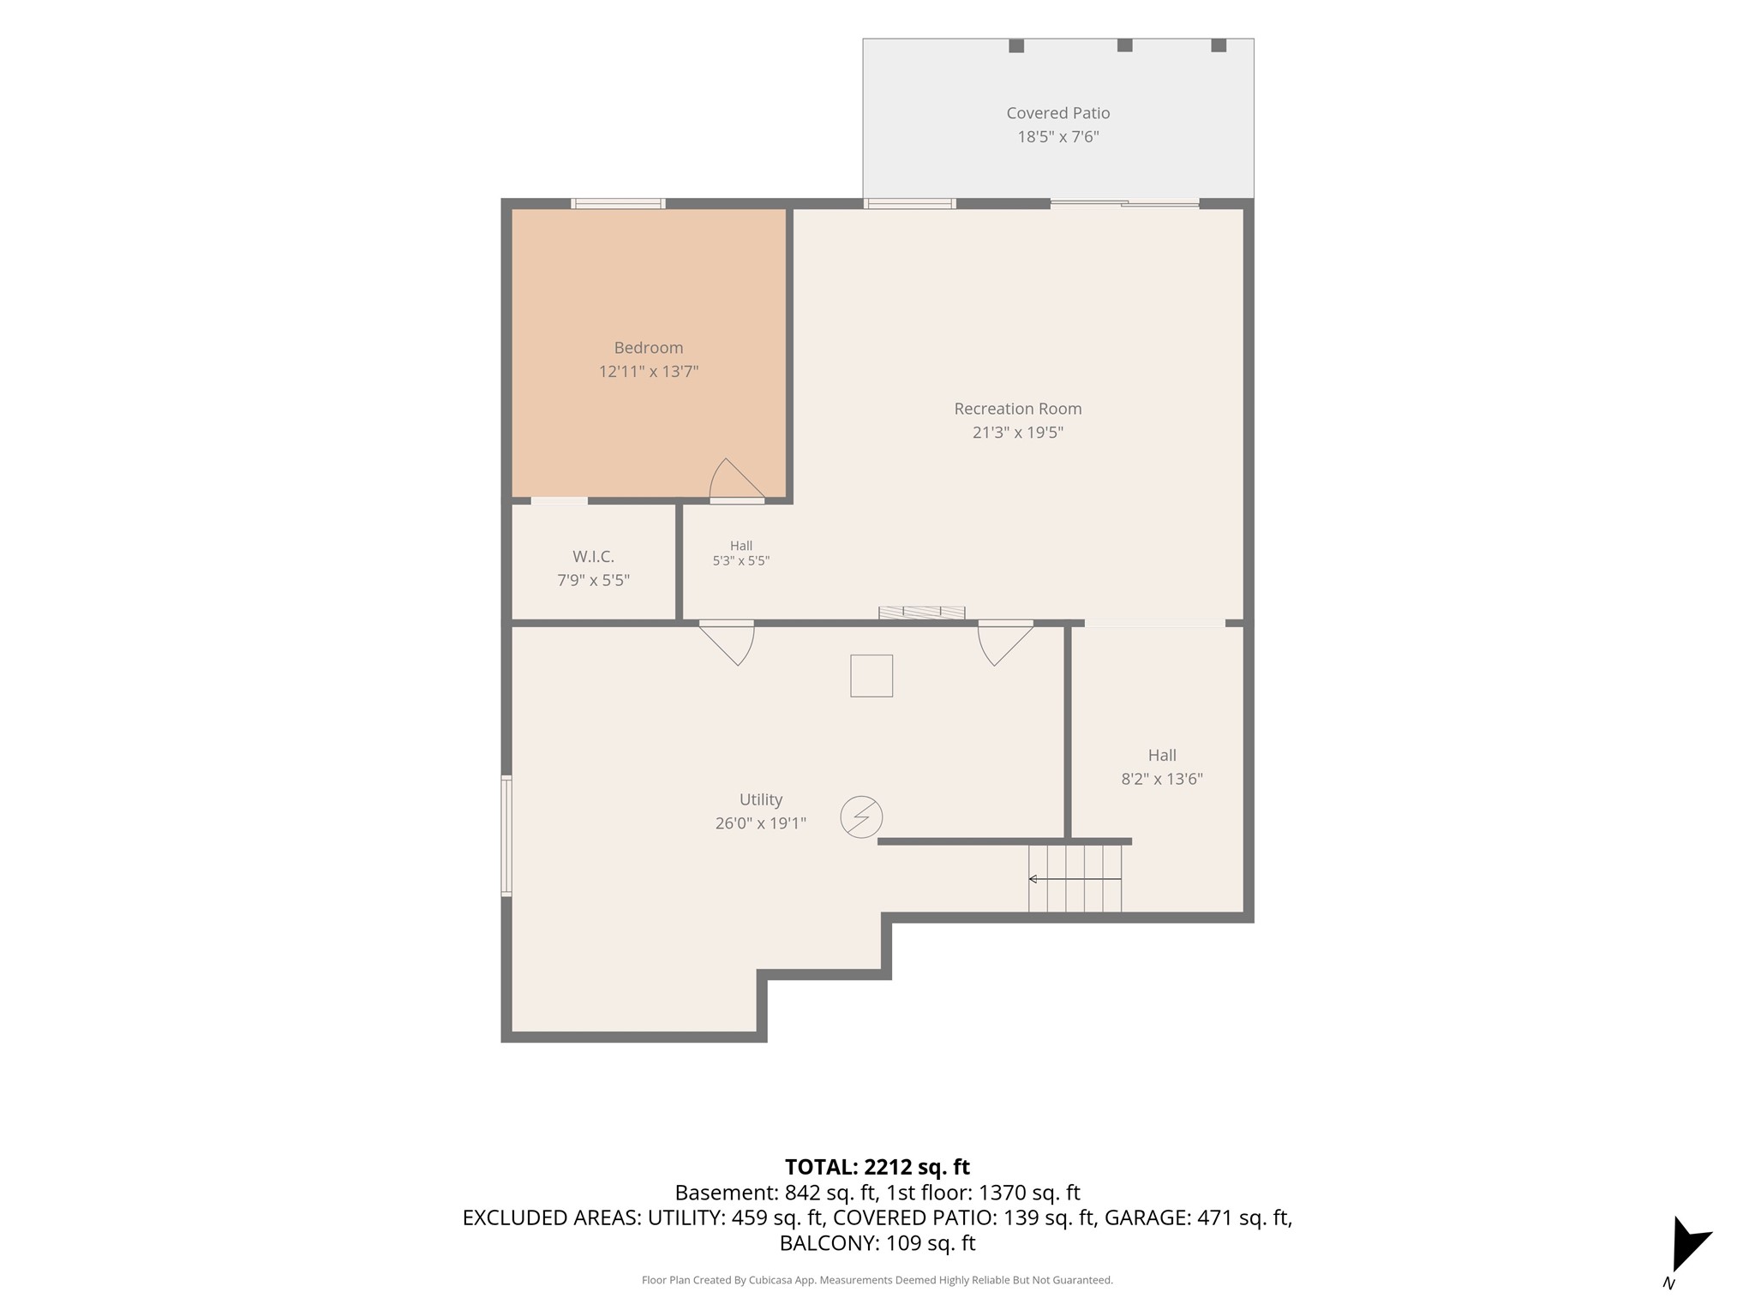
Why build new when you can skip straight to the good part? Built in 2021, this 5 year old home gives you the newer-home feel without the new-home to-do list. The main level offers two bedrooms, two full bathrooms, laundry, kitchen, dining and living space—all laid out for easy one-level living -- which is one of those things you appreciate more and more the longer you live somewhere. And the sellers didn't just move in and leave it at that. Since 2021, they've added a patio beneath the deck, retaining walls and finished a 21x19 family room and bedroom on the lower level which makes the property feel established and finished. Everything has been exceptionally well cared for and is in mint condition. Downstairs, there's also plumbing in place and an egress window. Meaning you could finish the additional bedroom and bathroom, and you have the potential for a 4-bedroom, 3-bath home without taking on a major addition or starting from scratch. This place has options! Move in and enjoy it exactly as it is—or take your time finishing the space as your needs change. Add in an Osseo location close to schools and convenient interstate access, and this is a pretty practical combination: a newer home, an established property, finished space where you need it, and room to grow if needed. Sometimes the sweet spot isn't brand new. It's five years old, already improved, exceptionally cared for, and ready for its next chapter.
Interior Features
- Above Grade Finished Area: 1,370 SqFt
- Appliances Included: Dishwasher, Electric Water Heater, Microwave, Oven, Range, Refrigerator
- Basement: Full, Walk-Out Access
- Below Grade Finished Area: 842 SqFt
- Below Grade Unfinished Area: 598 SqFt
- Building Area Total: 2,810 SqFt
- Cooling: Central Air
- Electric: Circuit Breakers
- Foundation: Poured
- Heating: Forced Air
- Levels: One
- Living Area: 2,212 SqFt
- Rooms Total: 15
Rooms
- Bedroom #1: 11' x 13', Main Level
- Bedroom #2: 15' x 13', Main Level
- Bedroom #3: 13' x 13', Lower Level
- Dining Room: 14' x 9', Main Level
- Kitchen: 9' x 22', Main Level
- Living Room: 14' x 13', Main Level
- Rec Room: 19' x 21', Lower Level
Exterior Features
- Construction: Vinyl Siding
- Covered Spaces: 2
- Garage: 2 Car, Attached
- Lot Size: 0.23 Acres
- Parking: Attached, Concrete, Driveway, Garage
- Patio Features: Concrete, Deck, Patio
- Sewer: Public Sewer
- Stories: 1
- Style: One Story
- Water Source: Public
Property Details
- 2025 Taxes: $5,275
- County: Trempealeau
- Possession: Close of Escrow
- Property Subtype: Single Family Residence
- School District: Osseo-Fairchild
- Status: Active w/ Offer
- Township: City of Osseo
- Year Built: 2021
- Zoning: Residential
- Listing Office: Homegrown Realty, LLC
- Last Update: October 12th @ 12:50 PM
