
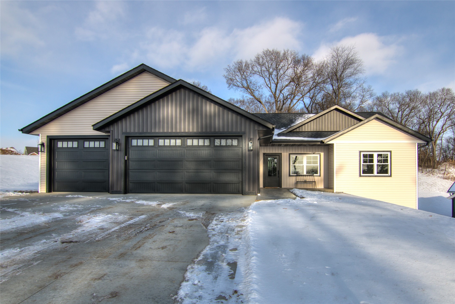
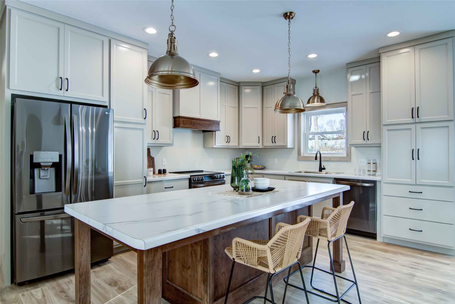
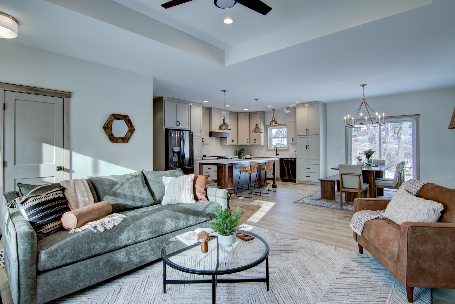
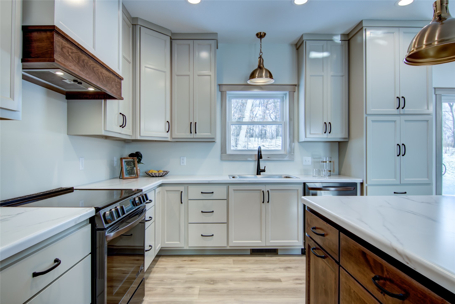
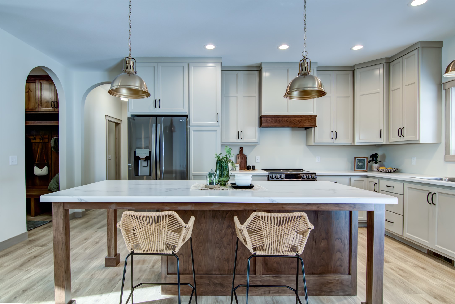
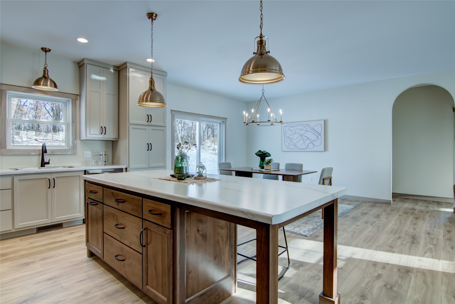
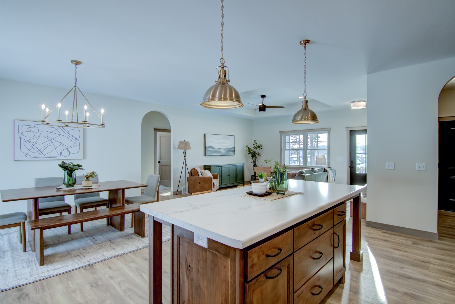
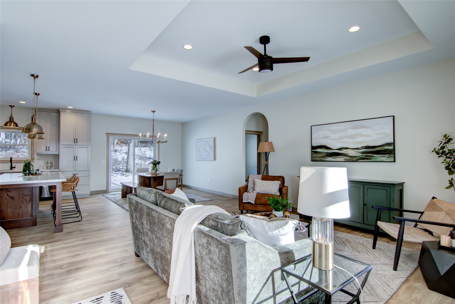
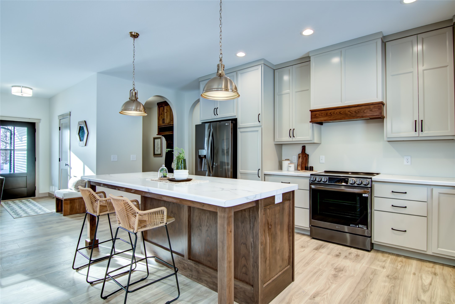
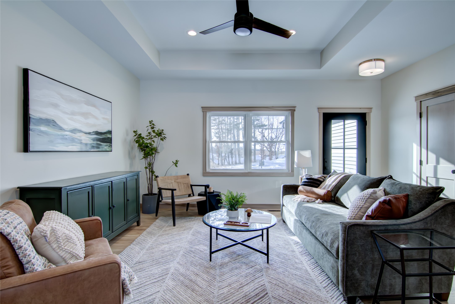
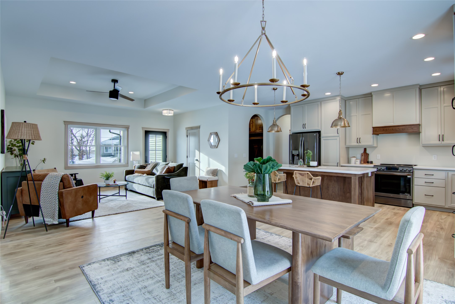
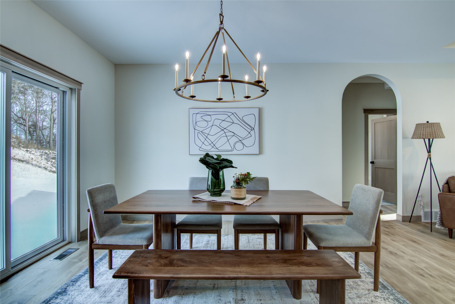
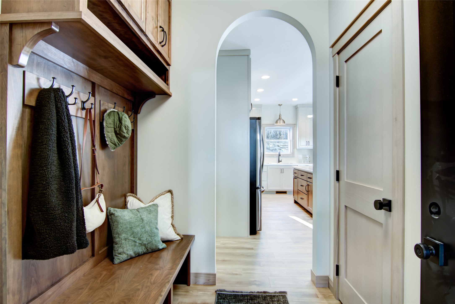
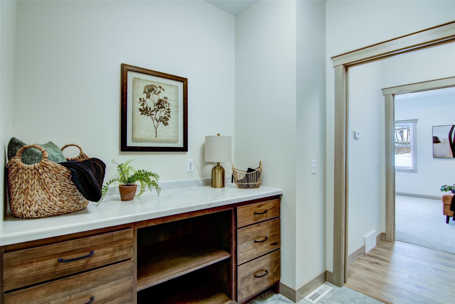
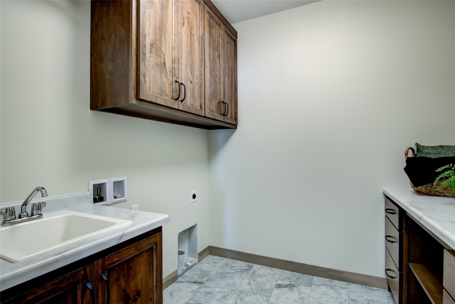
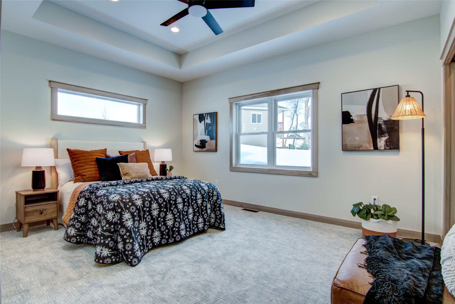
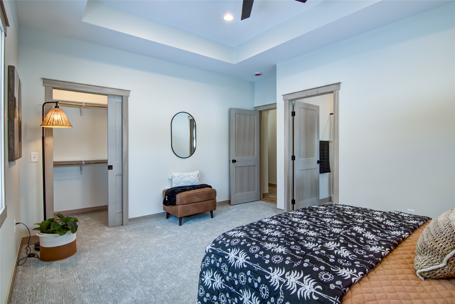
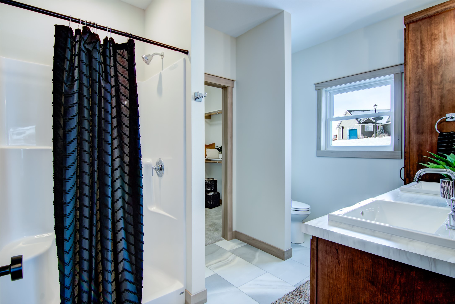
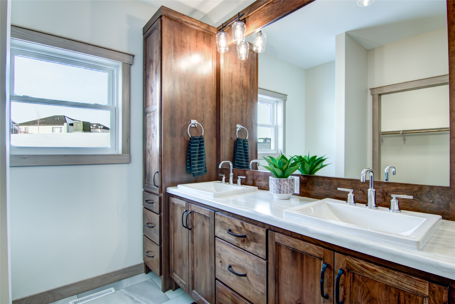
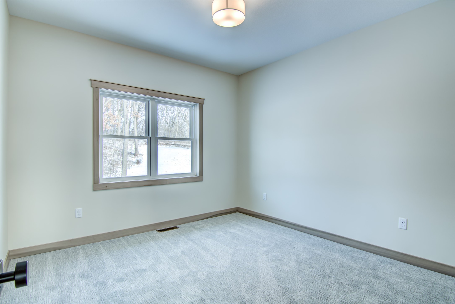
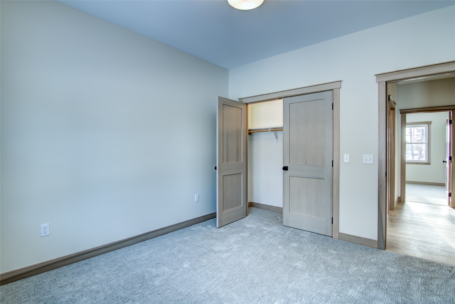
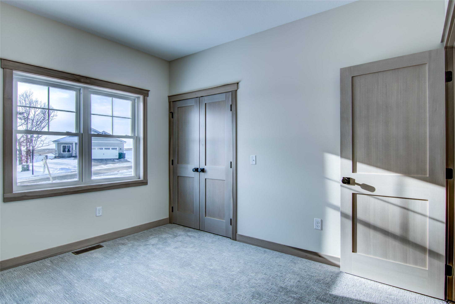
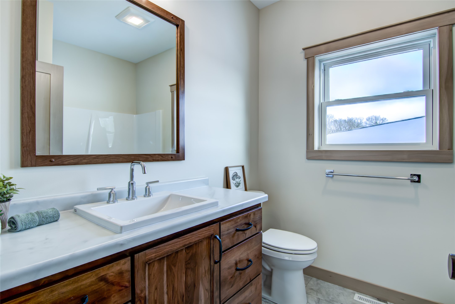
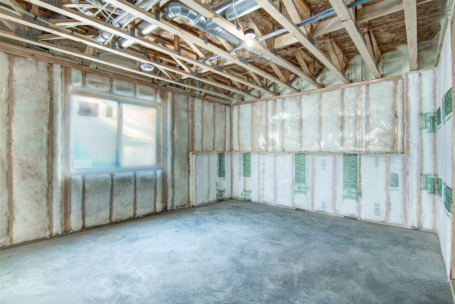
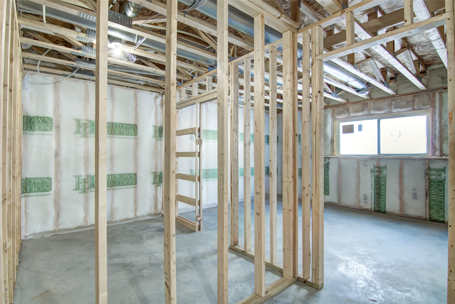
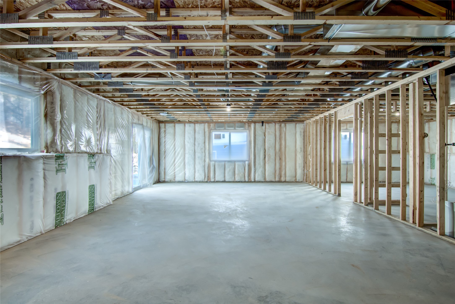
Beautiful split bedroom plan with 5 bedroom and 3 bath home presented by N&P Properties. Featuring Open concept living with 9ft walls, trayed ceiling in living room and master bedroom. Redwing Custom Cabinetry & flooring throughout home includes large kitchen with quartz countertops, eat in island, mudroom lockers and bathroom vanities. Master suite wit tiled shower and spacious walk in closet. Other highlights include 3 car attached garage, black windows and 1st floor laundry. Great location close to schools, park, shopping and entertainment. Photos are similar property. Completion February 2027. Finish selection packages available as well as Option to build on alternative lot.
Interior Features
- Above Grade Finished Area: 1,732 SqFt
- Appliances Included: Electric Water Heater, Range Hood
- Basement: Finished
- Below Grade Finished Area: 1,432 SqFt
- Below Grade Unfinished Area: 300 SqFt
- Building Area Total: 3,464 SqFt
- Cooling: Central Air
- Electric: Circuit Breakers
- Foundation: Poured
- Heating: Forced Air
- Interior Features: Ceiling Fan(s)
- Levels: One
- Living Area: 3,164 SqFt
- Rooms Total: 13
Rooms
- Bathroom #1: 7' x 14', Tile, Lower Level
- Bathroom #2: 5' x 8', Tile, Main Level
- Bathroom #3: 11' x 8', Tile, Main Level
- Bedroom #1: 13' x 15', Carpet, Lower Level
- Bedroom #2: 15' x 15', Carpet, Lower Level
- Bedroom #3: 12' x 12', Carpet, Main Level
- Bedroom #4: 12' x 12', Carpet, Main Level
- Bedroom #5: 12' x 16', Carpet, Main Level
- Dining Room: 14' x 11', Wood, Main Level
- Family Room: 20' x 35', Carpet, Lower Level
- Kitchen: 14' x 13', Wood, Main Level
- Laundry Room: 6' x 6', Tile, Main Level
- Living Room: 16' x 12', Wood, Main Level
Exterior Features
- Construction: Vinyl Siding
- Covered Spaces: 3
- Garage: 3 Car, Attached
- Lot Size: 0.25 Acres
- Parking: Attached, Concrete, Driveway, Garage, Garage Door Opener
- Patio Features: Concrete, Patio
- Sewer: Public Sewer
- Stories: 1
- Style: One Story
- Water Source: Public
Property Details
- 2025 Taxes: $635
- County: Eau Claire
- Possession: Close of Escrow
- Property Subtype: Single Family Residence
- School District: Eau Claire Area
- Status: Active
- Subdivision: Sherman Estates
- Township: City of Eau Claire
- Year Built: 2026
- Zoning: Residential
- Listing Office: Eau Claire Realty, LLC
- Last Update: September 30th @ 2:33 PM
