
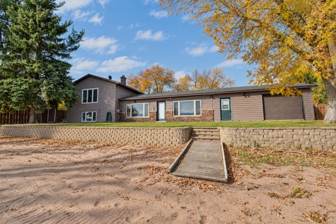
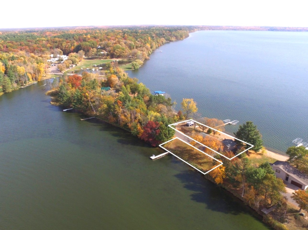
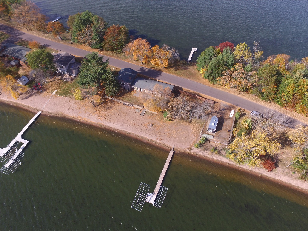
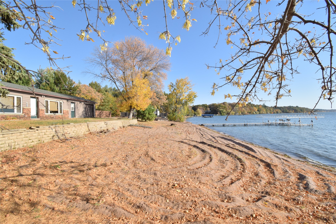
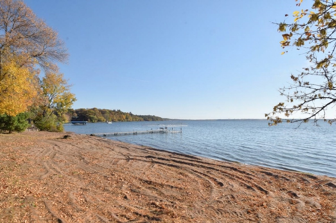
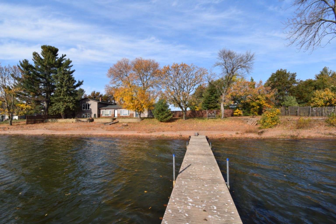
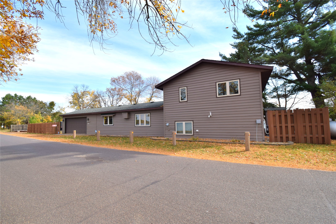
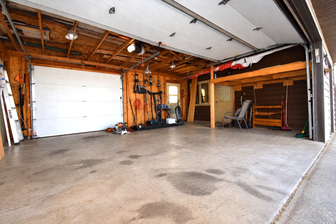
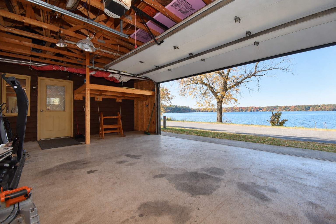
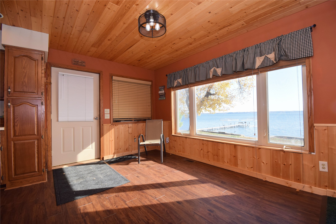
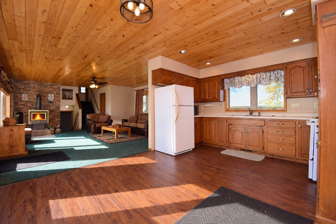
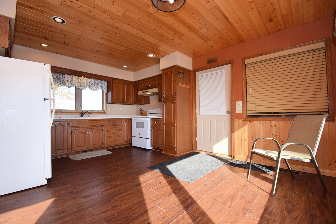
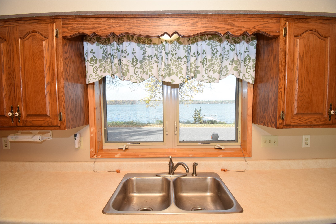
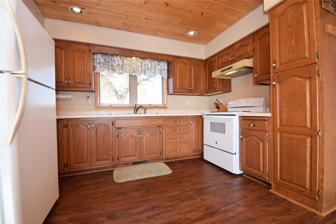
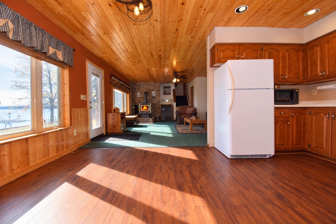
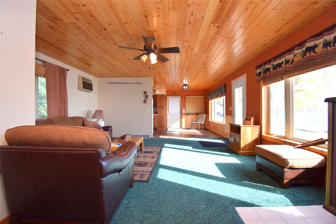
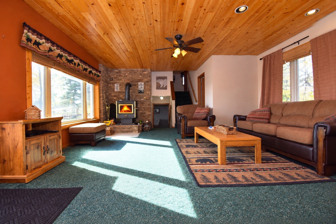
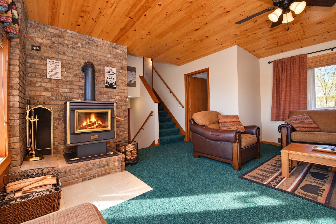
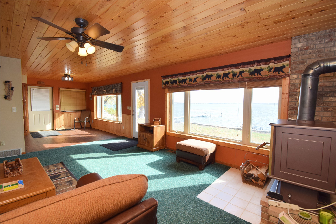
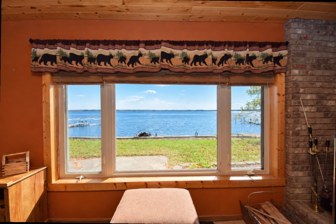
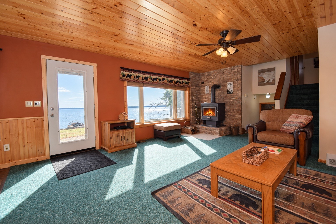
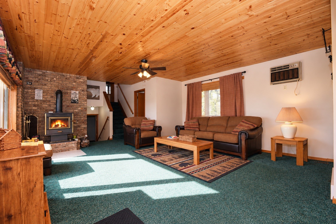
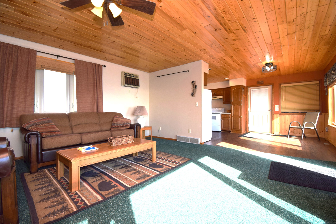
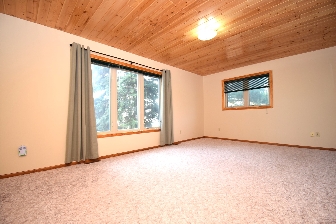
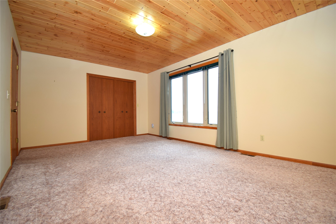
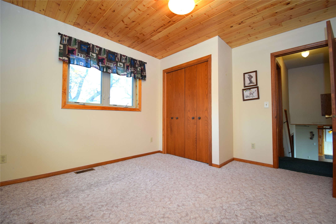
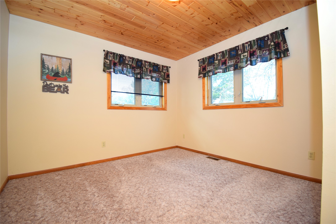
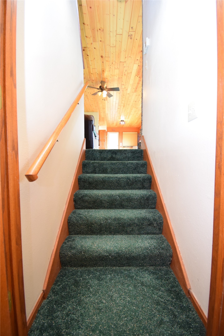
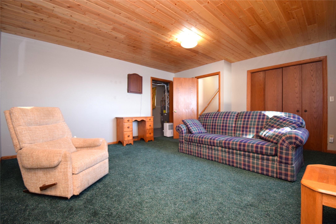
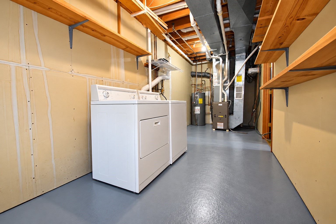
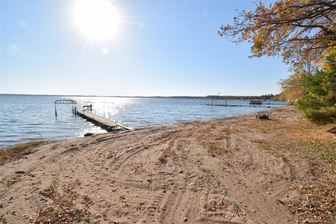
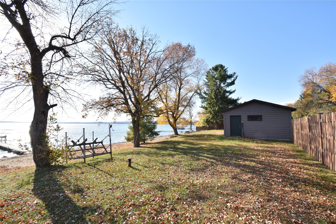
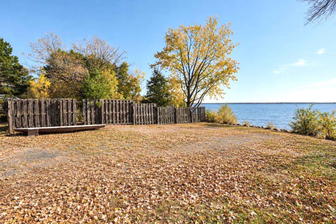
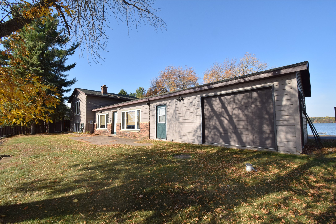
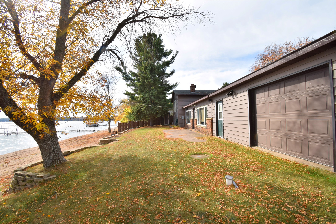
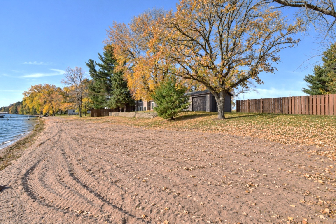
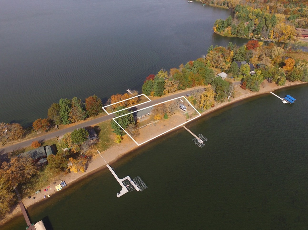
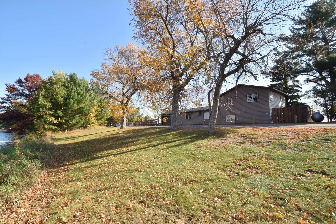
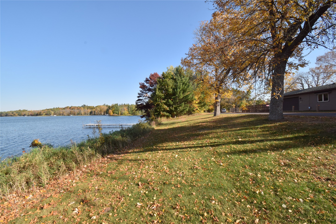
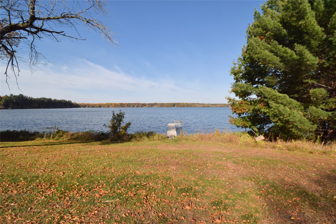
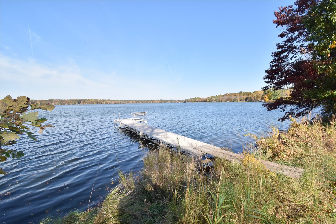
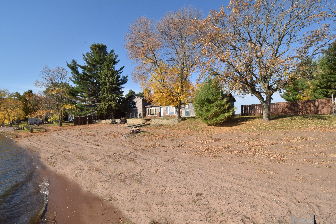
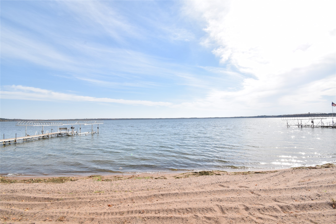
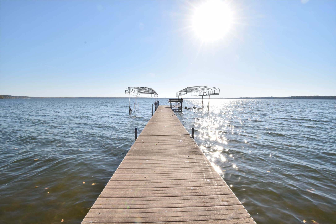
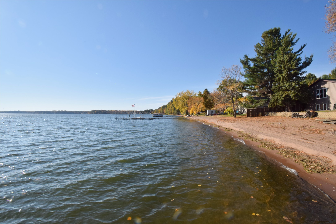
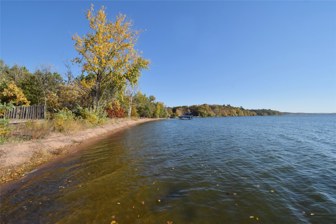
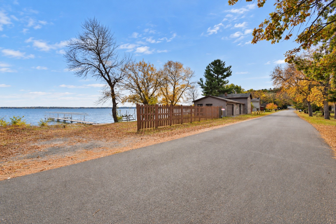
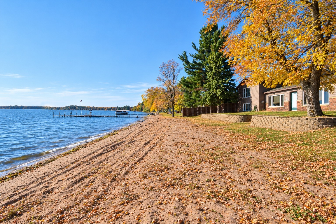
LANDMARK PROPERTY ON BOTH BIG & LITTLE YELLOW LAKES! Family-owned for 25 years. Opportunities like this are truly beyond rare! Enjoy a total of 306’ of level frontage with docks on BOTH fully recreational lakes with world-class fishing, gorgeous sandy shoreline, southeast and western exposures, and a prime location near the public boat launch, connecting channel, and Yellow Lake Lodge. The tri-level home sits a stone's throw off the water's edge & offers 2 BRs, 2 BAs, with one BR large enough to divide for a 3rd BR or use the finished lower-level family room for overflow sleeping. Some furnishings included, along with both docks, so you can start enjoying lake life right away! The main-floor great room features a kitchen and dining area with rustic pine ceilings and new LVP flooring, flowing into a spacious living room with a cozy wood stove and large windows framing stunning lake views. You'll appreciate the 2-car attached garage with drive-through door, conventional septic, shared drilled well, LP forced-air heat, central air, & newer windows. Enjoy endless boating between both lakes and down the Yellow River Flowage, with 2 bar/restaurants nearby, relaxing on the sandy beach, and taking in beautiful sunrises and sunsets. UTV and snowmobile right out your back door! Whether you're searching for a family getaway, year-round lake home, or investment opportunity, this truly special legacy property is ready for its next chapter!
Interior Features
- Above Grade Finished Area: 1,300 SqFt
- Appliances Included: Dryer, Oven, Range, Refrigerator, Washer
- Basement: Daylight, Finished, Partial
- Below Grade Finished Area: 400 SqFt
- Below Grade Unfinished Area: 200 SqFt
- Building Area Total: 1,900 SqFt
- Cooling: Central Air, Wall Unit(s)
- Electric: Circuit Breakers
- Fireplace: One, Wood Burning, Wood BurningStove
- Fireplaces: 1
- Foundation: Other, See Remarks
- Heating: Forced Air
- Levels: Multi/Split
- Living Area: 1,700 SqFt
- Rooms Total: 9
Rooms
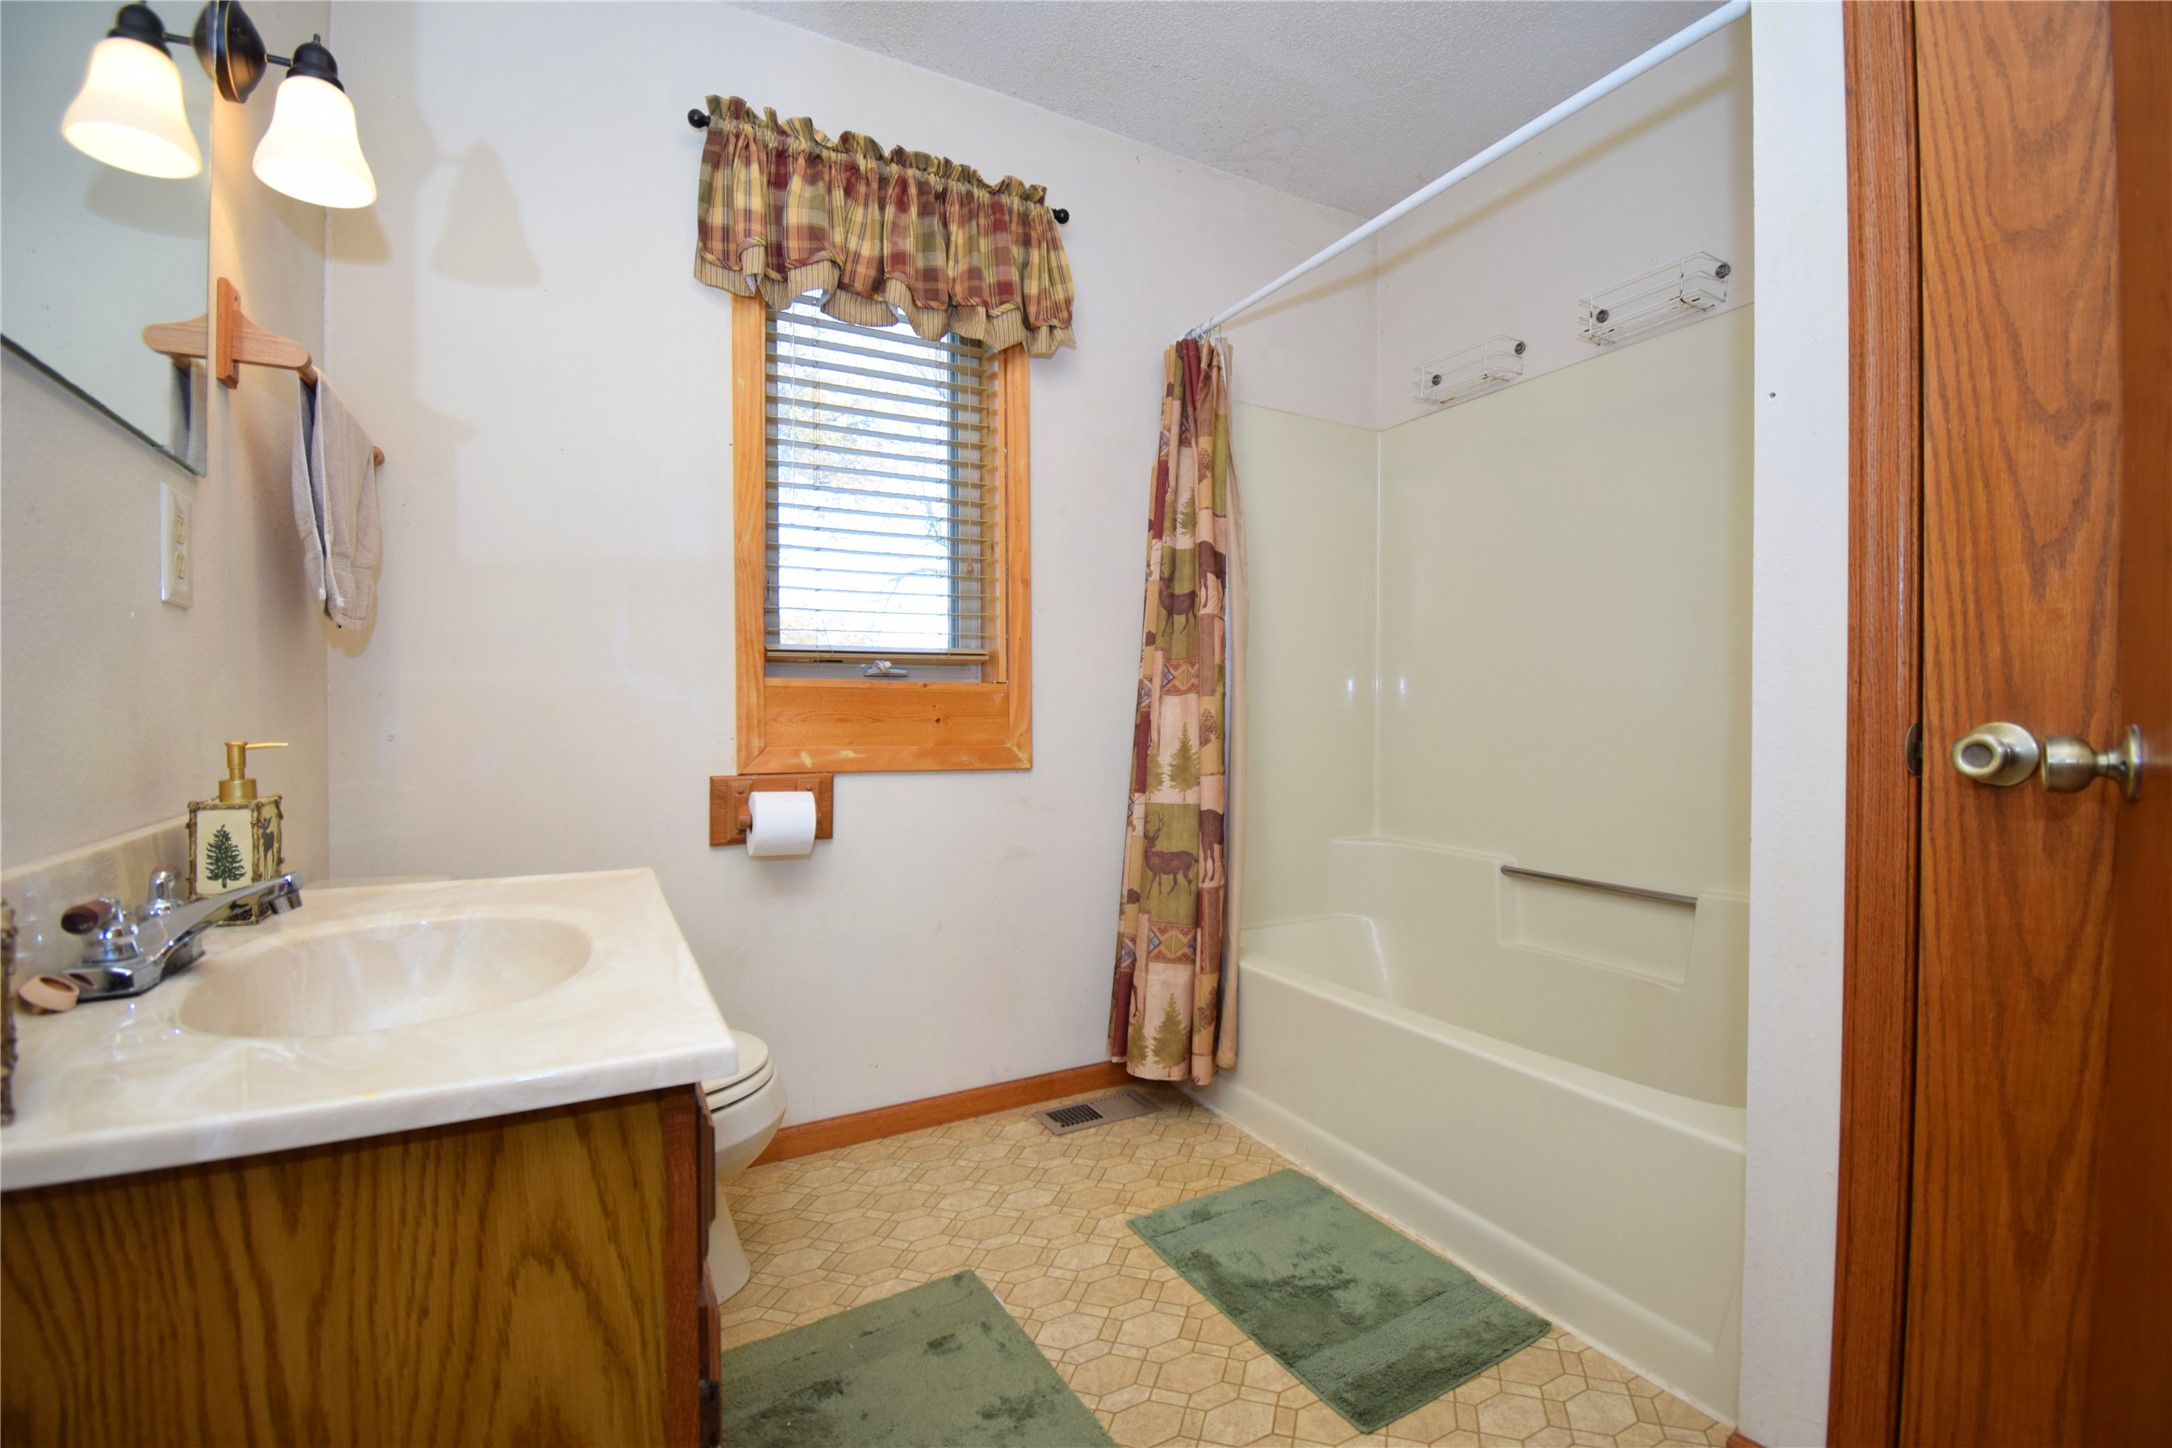
- Bathroom #1: 8' x 8', Linoleum, Upper Level
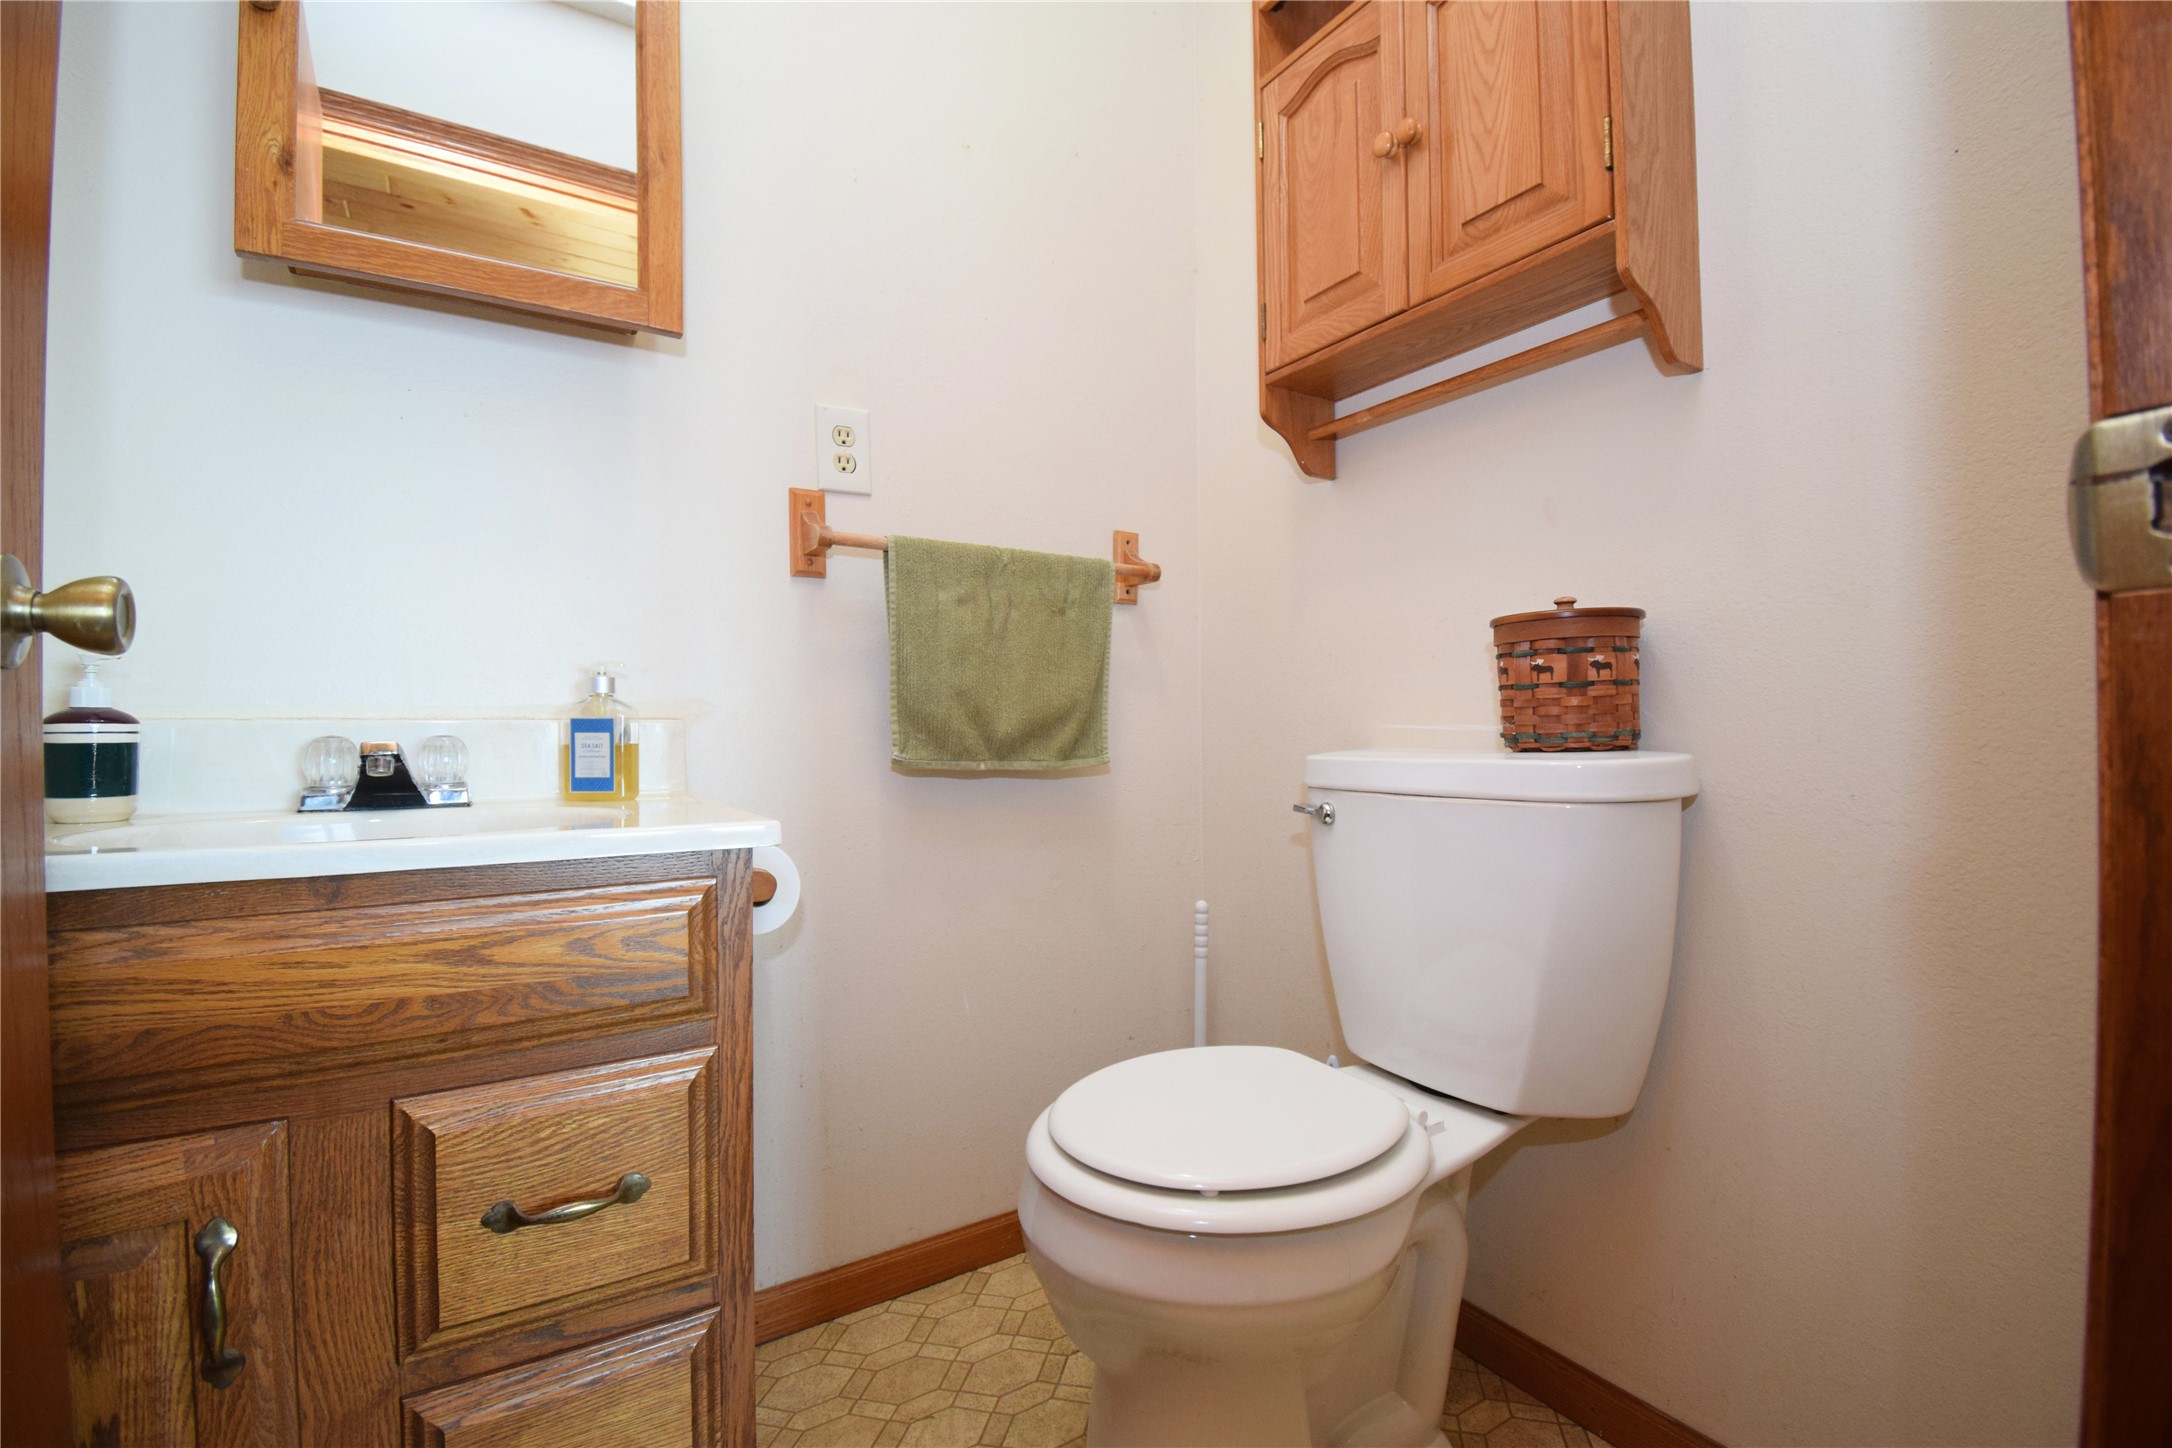
- Bathroom #2: 6' x 4', Linoleum, Main Level
- Bedroom #1: 10' x 12', Carpet, Upper Level
- Bedroom #2: 12' x 18', Carpet, Upper Level
- Dining Room: 12' x 9', Simulated Wood, Plank, Main Level
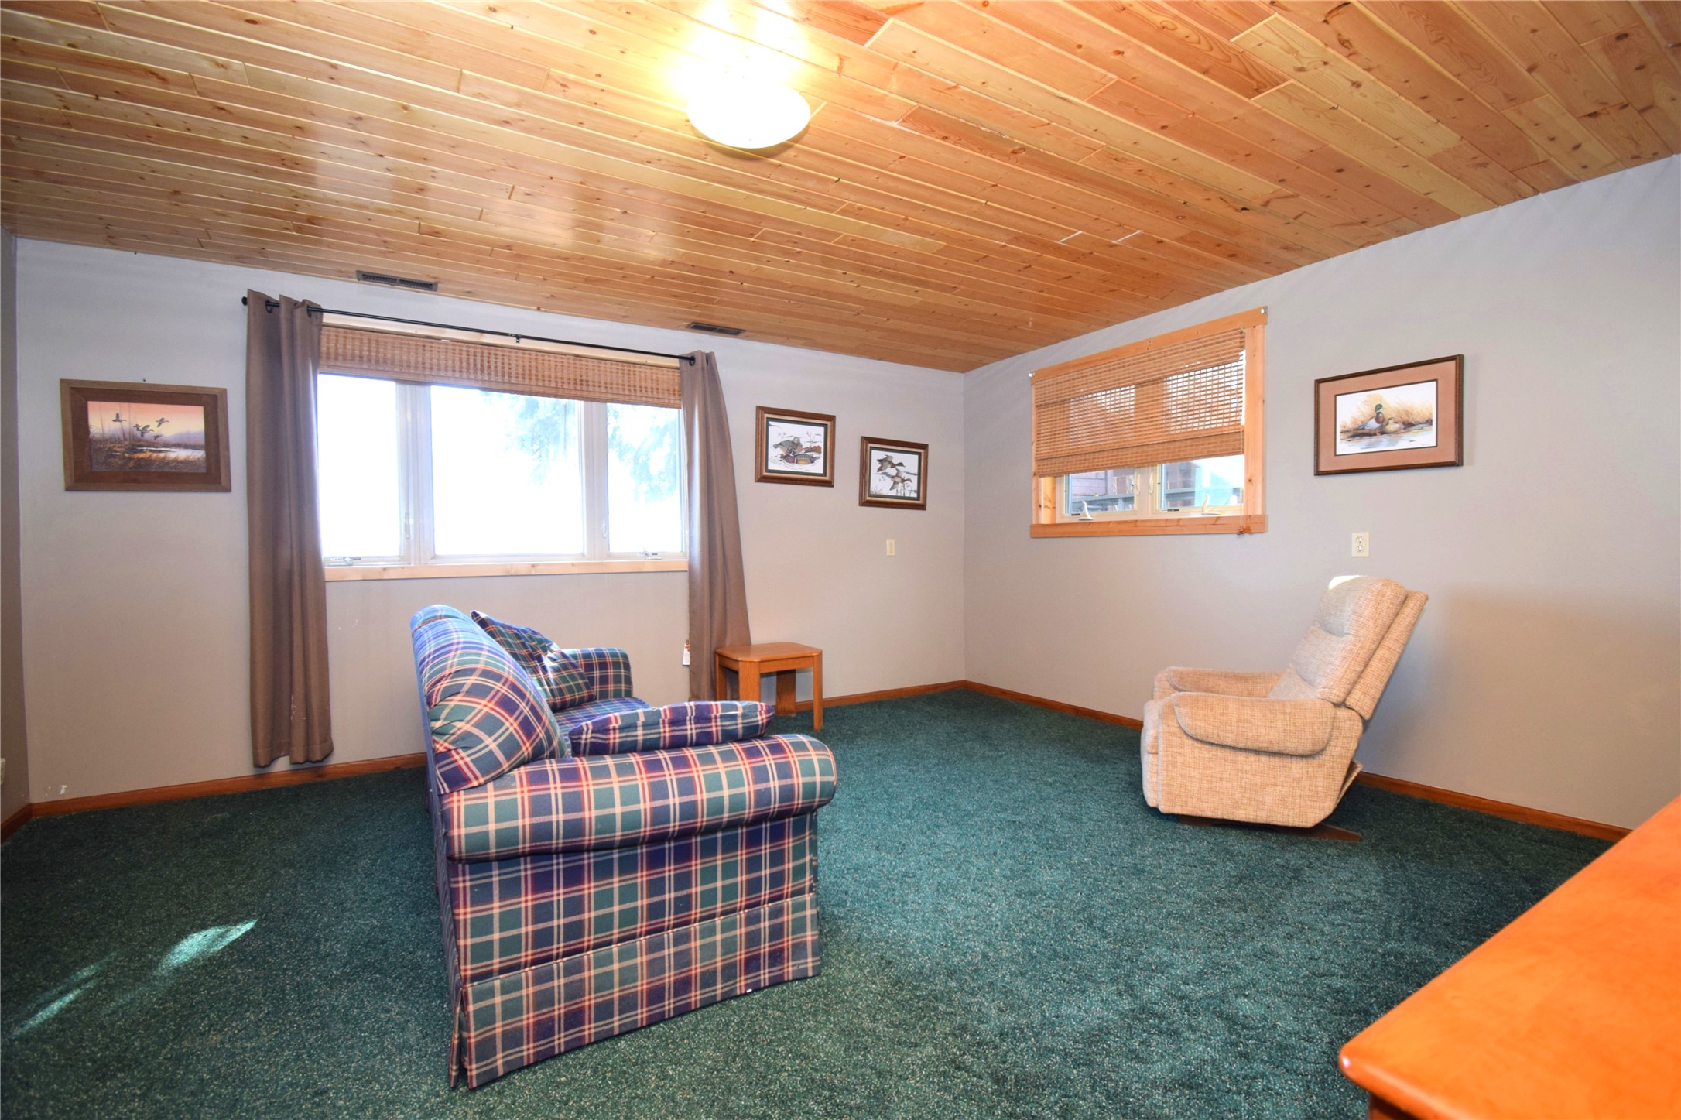
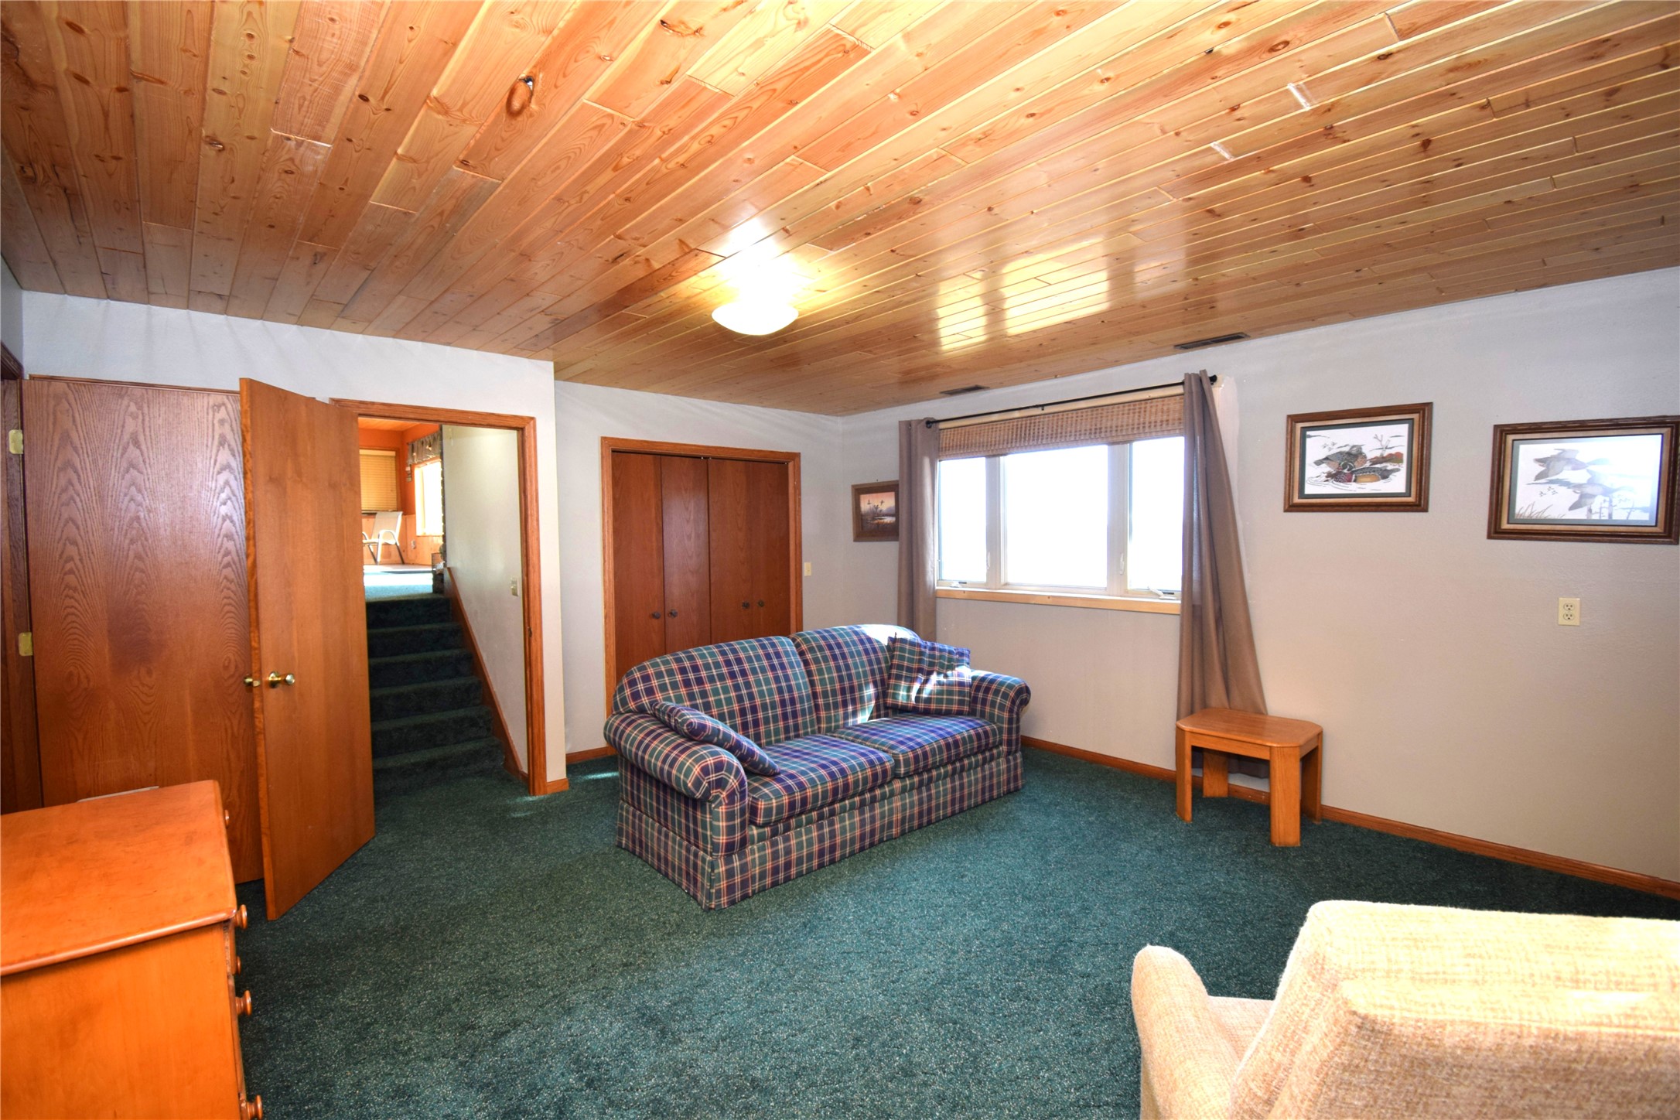
- Family Room: 14' x 15', Carpet, Lower Level
- Kitchen: 9' x 11', Simulated Wood, Plank, Main Level
- Laundry Room: 21' x 7', Concrete, Lower Level
- Living Room: 18' x 16', Carpet, Main Level
Exterior Features
- Construction: Wood Siding
- Covered Spaces: 2
- Exterior Features: Dock
- Fencing: Wood
- Garage: 2 Car, Attached
- Lake/River Name: Yellow
- Lot Size: 0.53 Acres
- Parking: Attached, Driveway, Garage, Gravel
- Patio Features: Concrete, Patio
- Sewer: Septic Tank
- Style: Multi-Level
- Water Source: Shared Well
- Waterfront: Lake
- Waterfront Length: 306 Ft
Property Details
- 2025 Taxes: $2,780
- Association: Yes
- Association Fee: $100/Year
- County: Burnett
- Possession: Close of Escrow
- Property Subtype: Single Family Residence
- School District: Webster
- Status: Active w/ Offer
- Township: Town of Union
- Year Built: 1986
- Zoning: Residential, Shoreline
- Listing Office: Edina Realty, Corp. - Siren
- Last Update: October 21st @ 10:05 AM
