
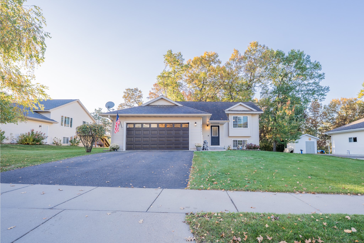
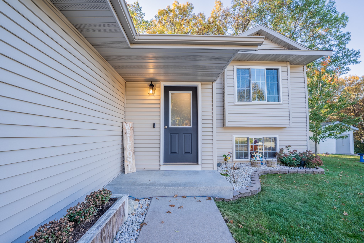
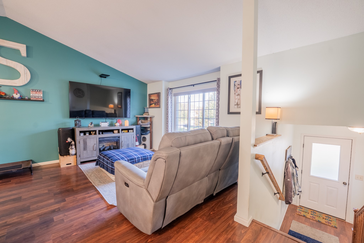
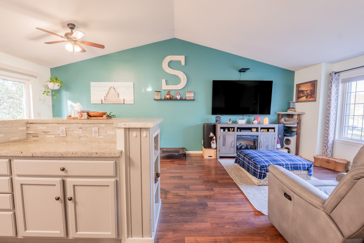
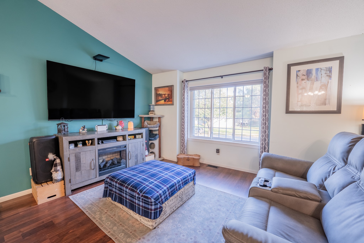
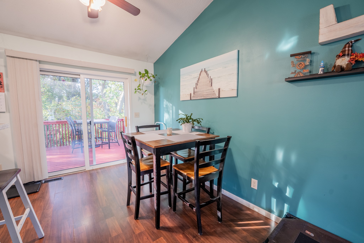
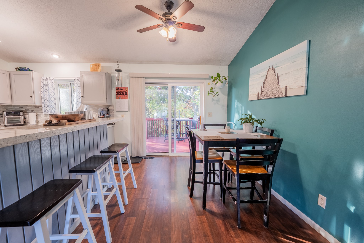
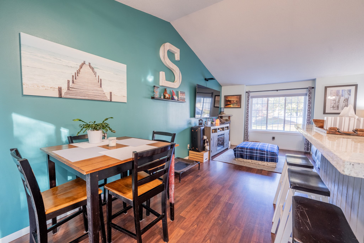
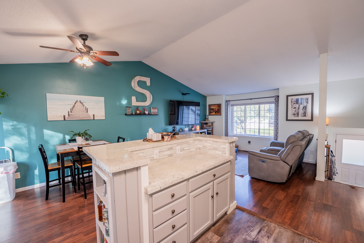
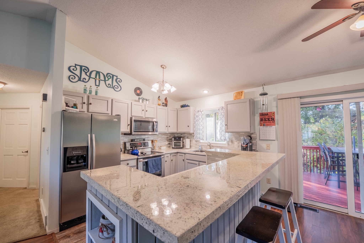
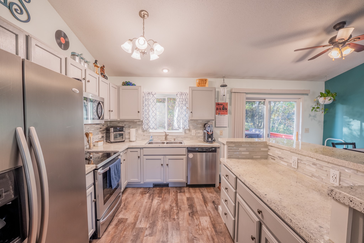
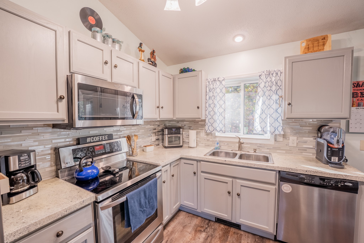
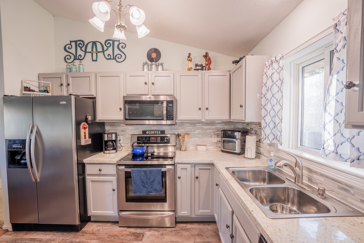
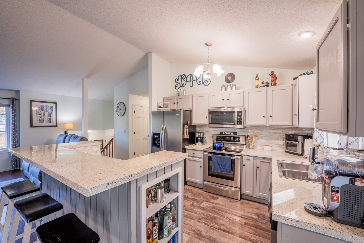
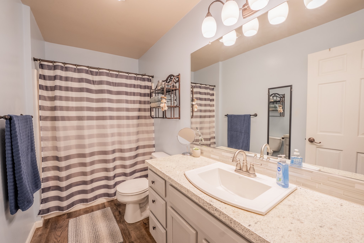
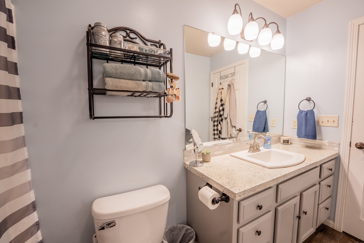
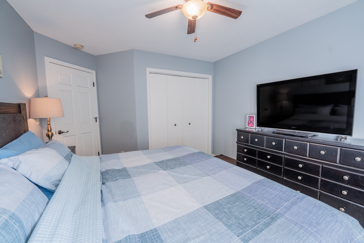
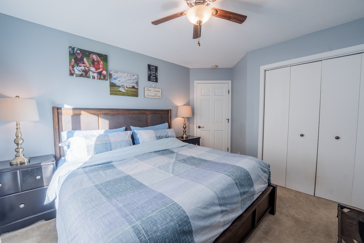
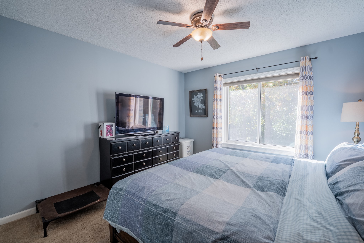
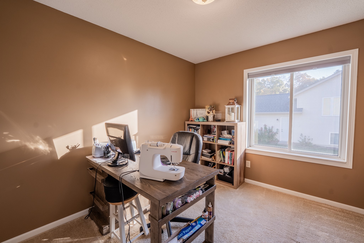
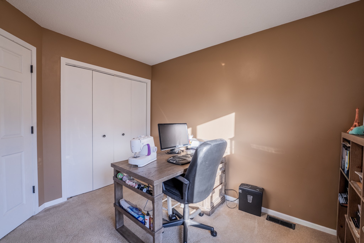
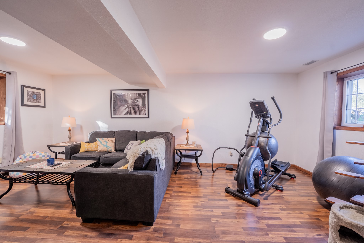
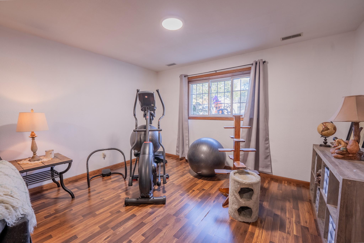
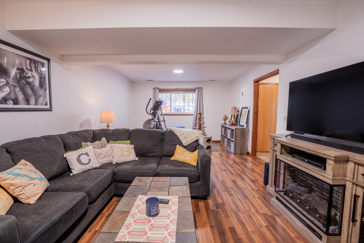
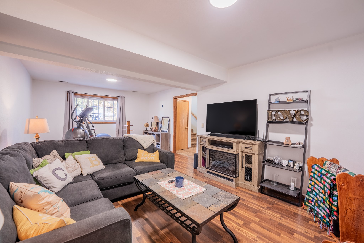
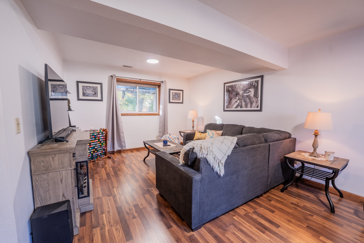
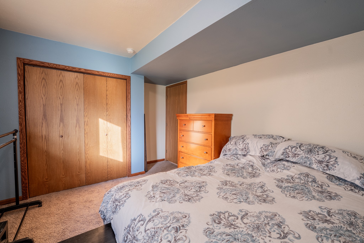
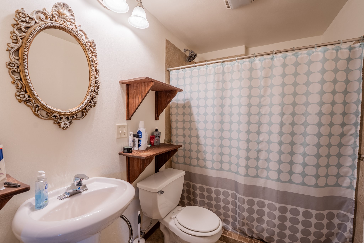
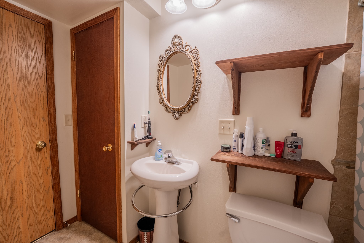
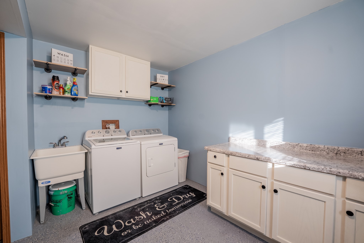
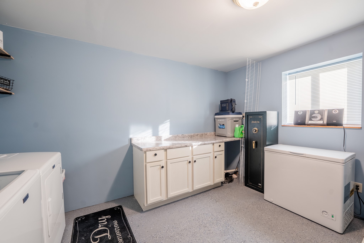
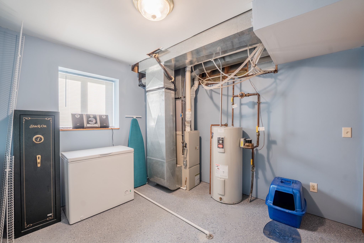
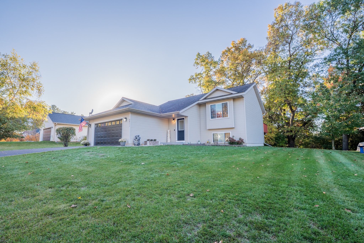
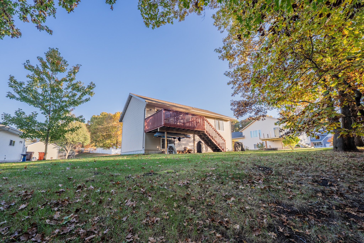
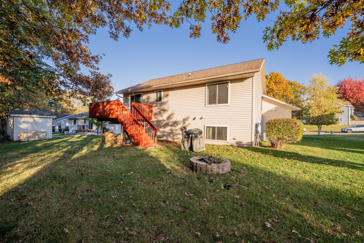
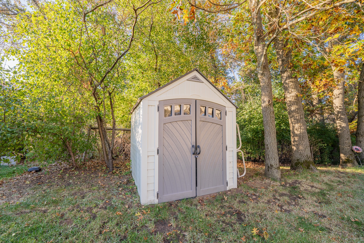
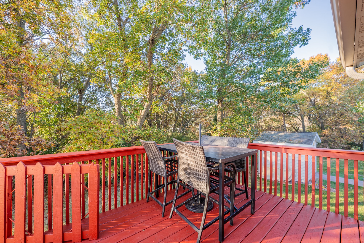
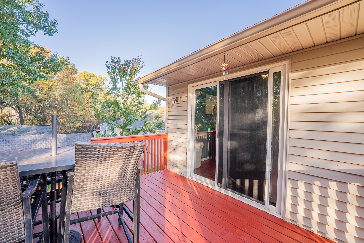
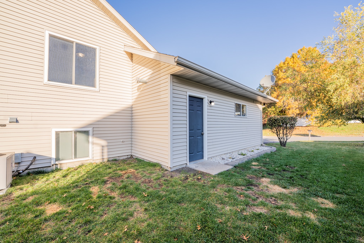
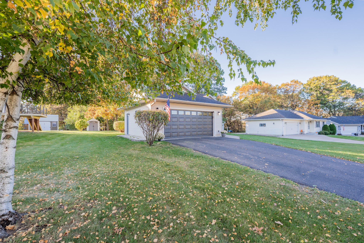
Priced to sell on Eau Claire’s west side! Clean and well cared for, this bright and open home offers inviting living spaces, thoughtful updates, and great storage. The nicely finished, heated garage is a standout feature—ideal for projects, hobbies, or keeping your vehicle out of the Wisconsin cold. Enjoy the private backyard and deck, with space to relax, grill, or gather with friends. Inside, the updated kitchen features a beautiful backsplash, island, and updated counters, making it an inviting place to cook and gather. Updated bathrooms add to the home’s appeal, while fresh paint in the lower level gives the space a refreshed feel. New A/C, washer, dryer, and microwave provide added convenience. A finished laundry space and plenty of storage throughout help keep daily life organized. Set in a great west-side neighborhood, this home brings together comfortable indoor living and outdoor space you’ll love at an attractive price. Schedule your showing today!
Interior Features
- Above Grade Finished Area: 928 SqFt
- Appliances Included: Dryer, Dishwasher, Microwave, Oven, Range, Refrigerator, Washer
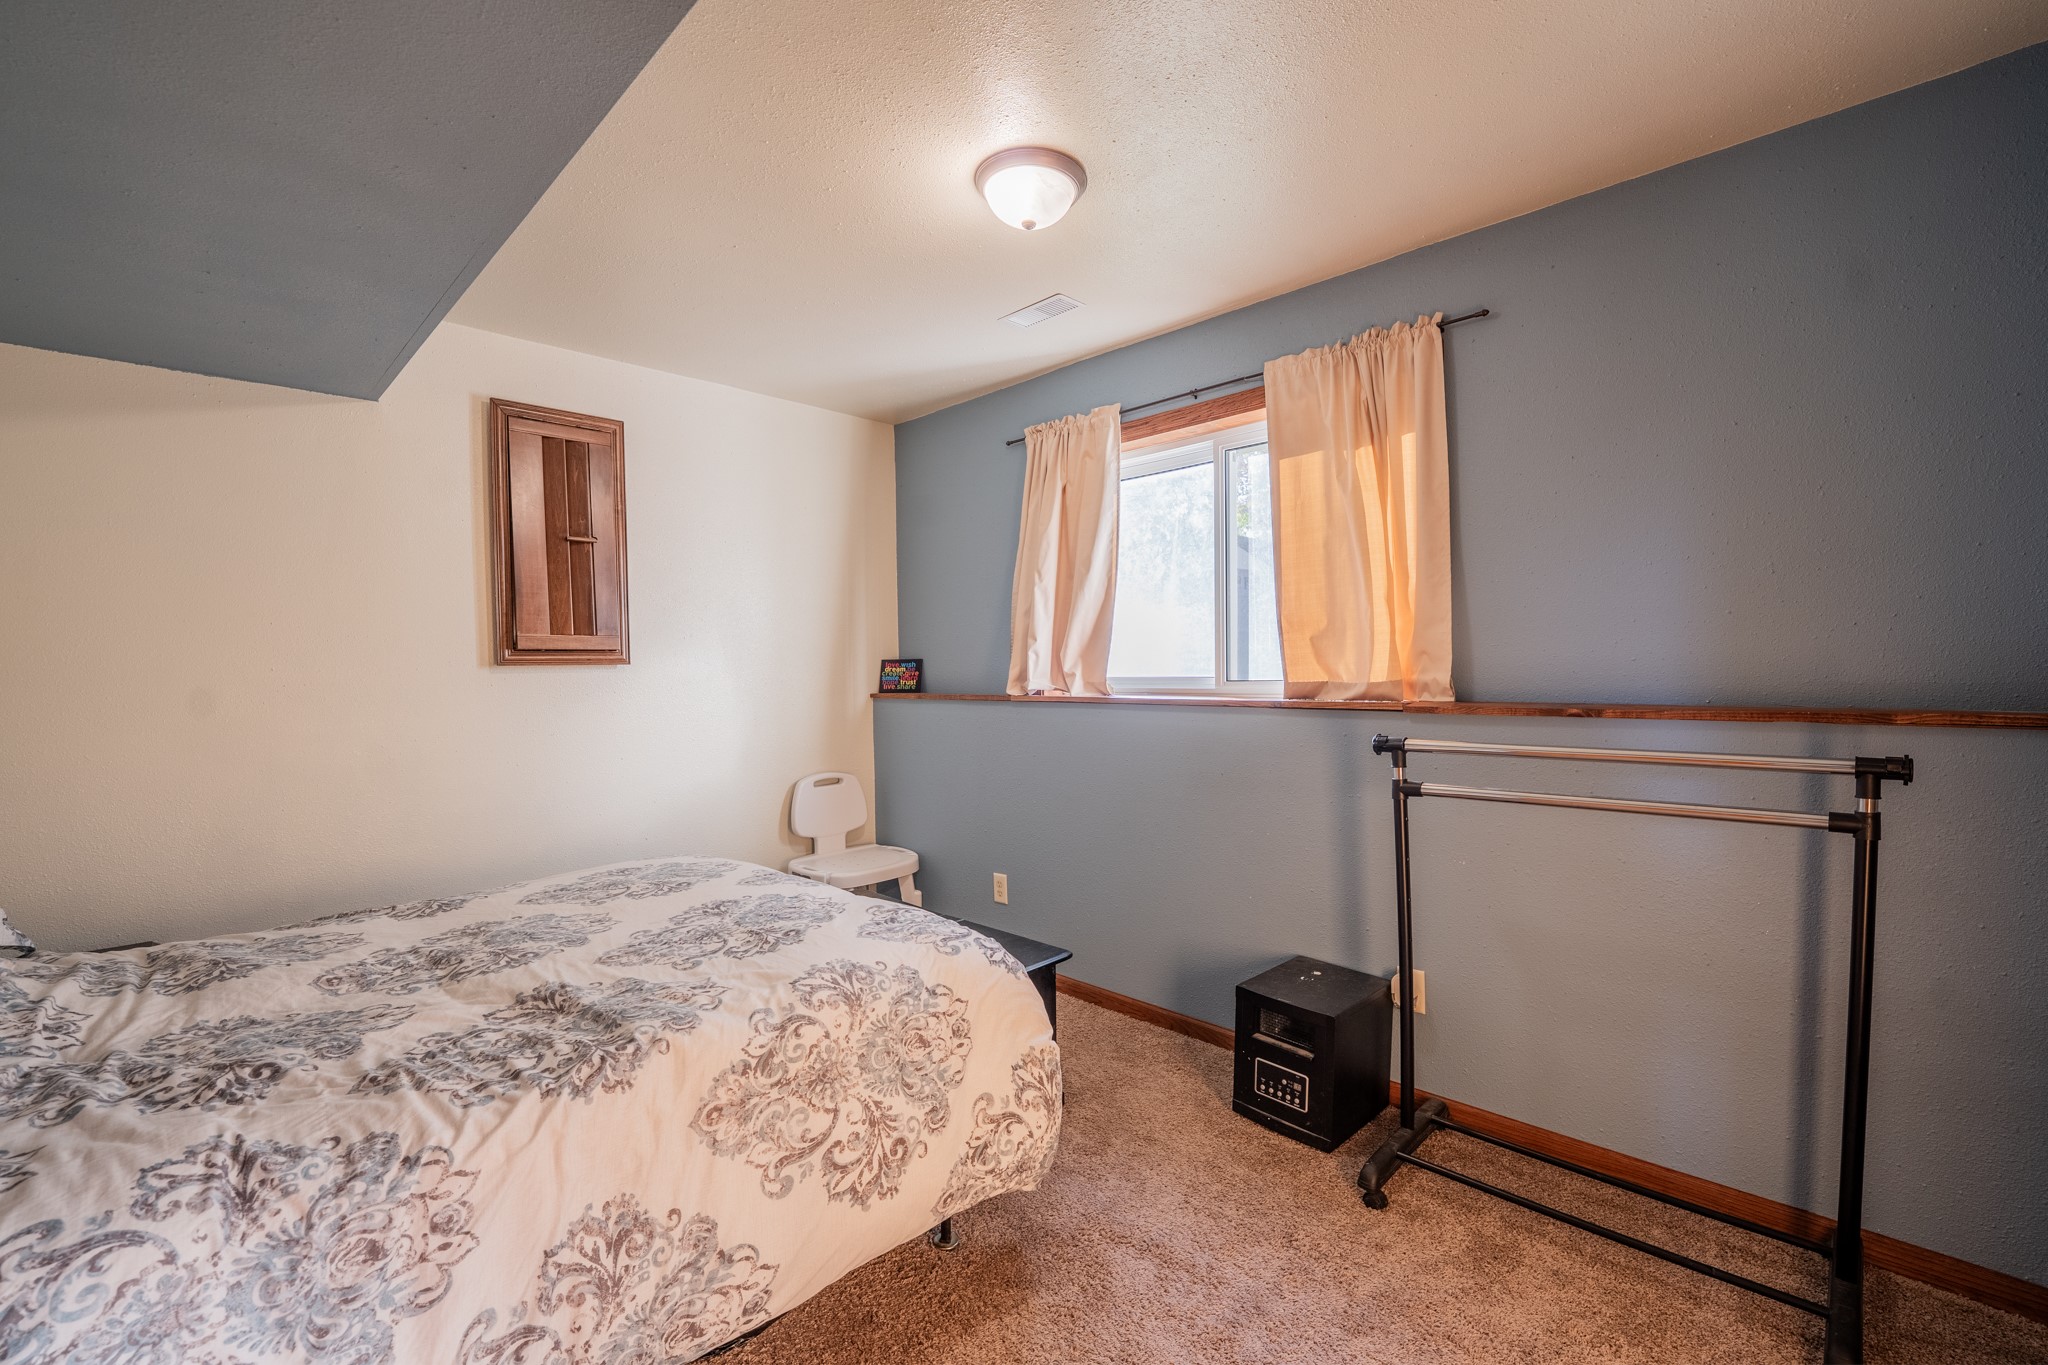
- Basement: Egress Windows, Finished
- Below Grade Finished Area: 864 SqFt
- Building Area Total: 1,792 SqFt
- Cooling: Central Air
- Electric: Circuit Breakers
- Foundation: Poured
- Heating: Forced Air
- Levels: Multi/Split
- Living Area: 1,792 SqFt
- Rooms Total: 11
Rooms
- Bathroom #1: 5' x 10', Linoleum, Lower Level
- Bathroom #2: 10' x 4', Simulated Wood, Plank, Upper Level
- Bedroom #1: 14' x 10', Carpet, Lower Level
- Bedroom #2: 10' x 8', Carpet, Upper Level
- Bedroom #3: 10' x 13', Carpet, Upper Level
- Dining Room: 8' x 12', Laminate, Upper Level
- Entry/Foyer: 6' x 6', Laminate, Main Level
- Family Room: 12' x 21', Laminate, Lower Level
- Kitchen: 9' x 10', Simulated Wood, Plank, Upper Level
- Laundry Room: 12' x 11', Concrete, Lower Level
- Living Room: 13' x 10', Laminate, Upper Level
Exterior Features
- Construction: Vinyl Siding
- Covered Spaces: 2
- Garage: 2 Car, Attached
- Lot Size: 0.23 Acres
- Parking: Asphalt, Attached, Driveway, Garage
- Sewer: Public Sewer
- Style: Bi-Level
- Water Source: Public
Property Details
- 2026 Taxes: $4,156
- County: Eau Claire
- Possession: Close of Escrow
- Property Subtype: Single Family Residence
- School District: Eau Claire Area
- Status: Active
- Township: City of Eau Claire
- Year Built: 2002
- Zoning: Residential
- Listing Office: Keller Williams Realty Diversified
- Last Update: October 31st @ 2:01 PM
