
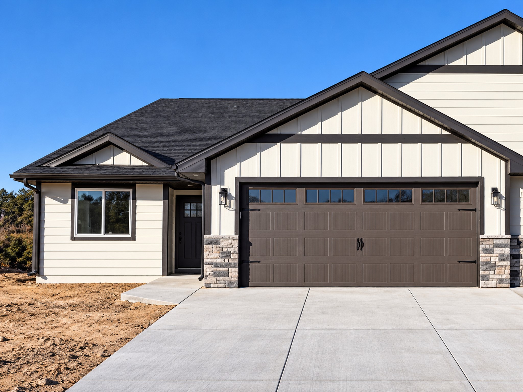
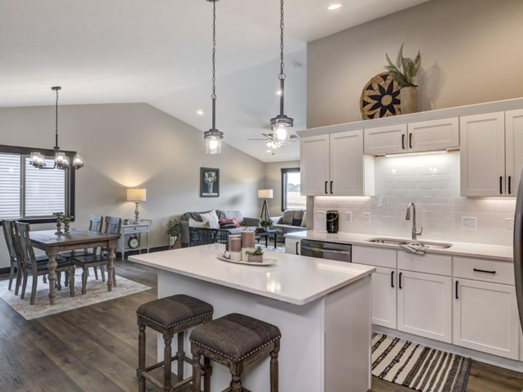
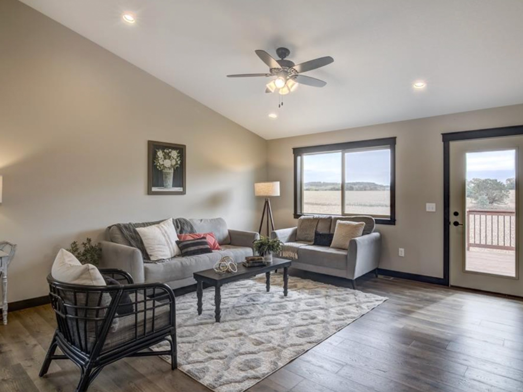
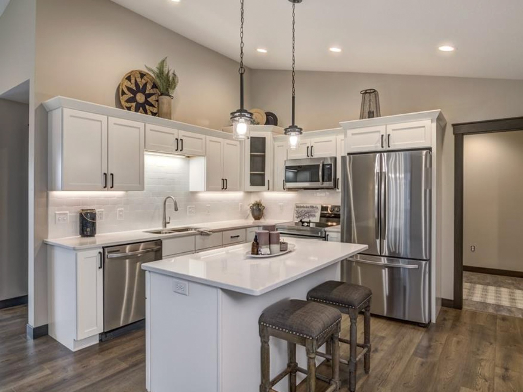
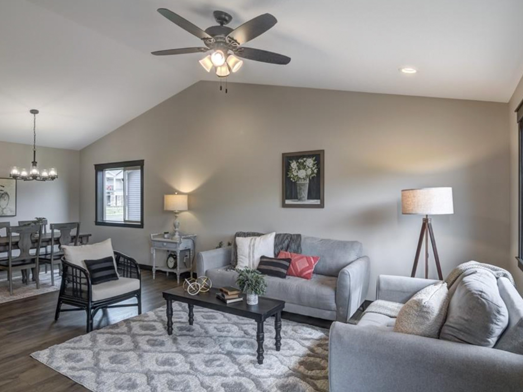
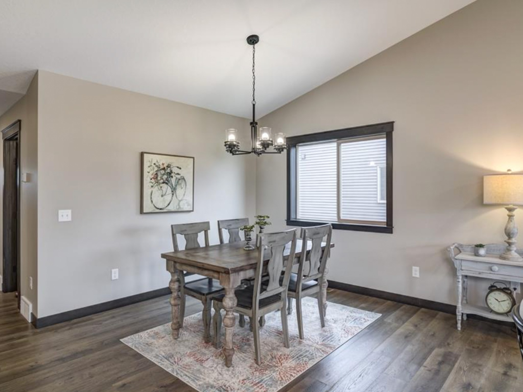
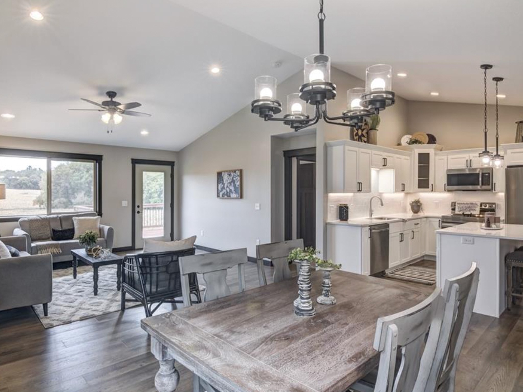
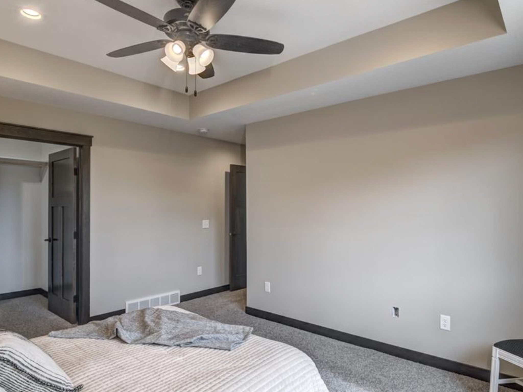
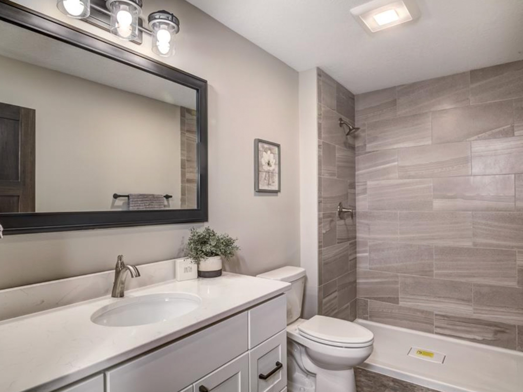
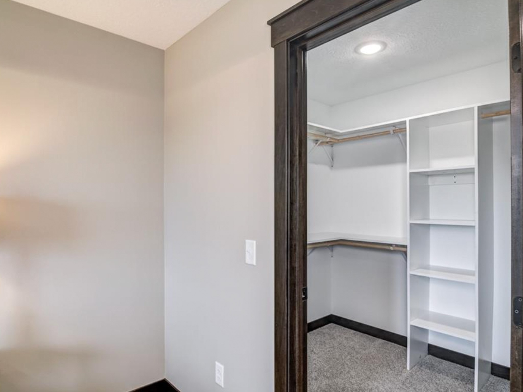
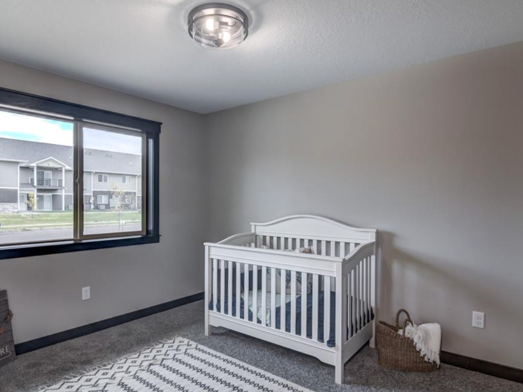
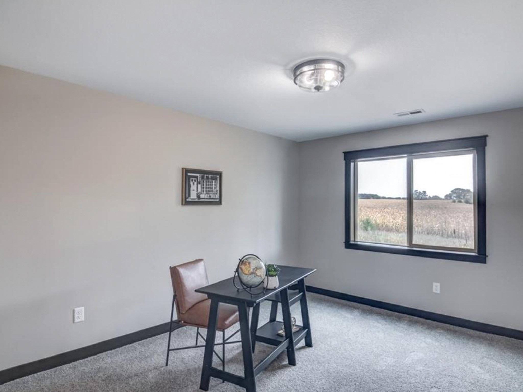
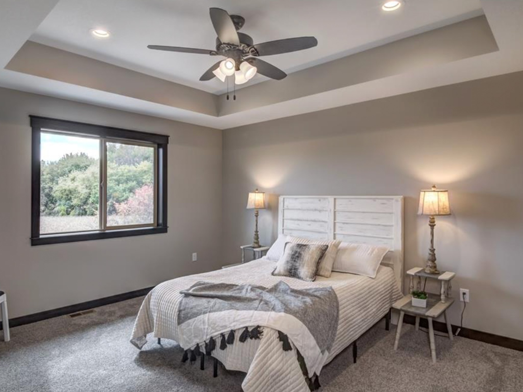
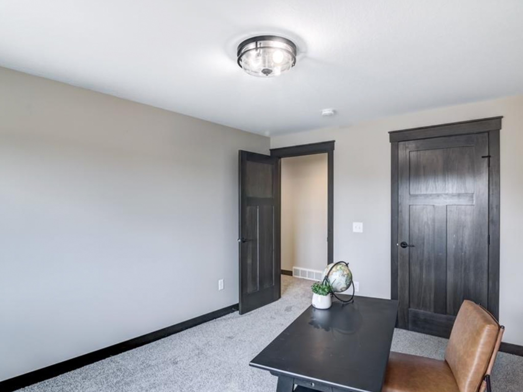
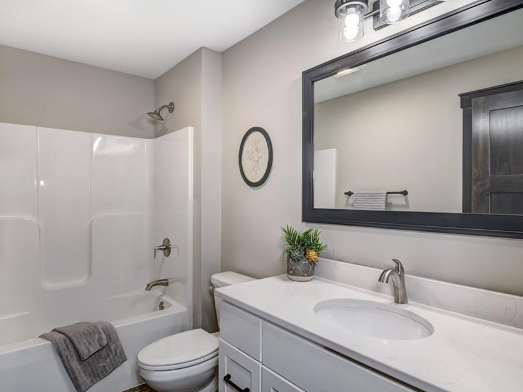
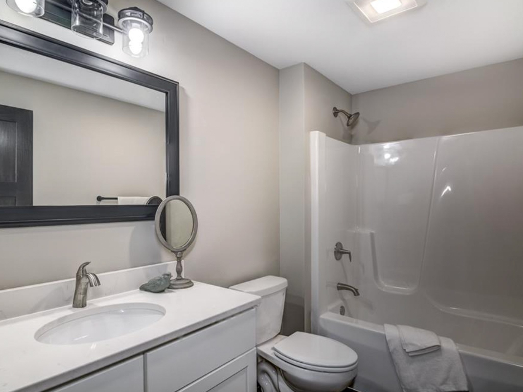
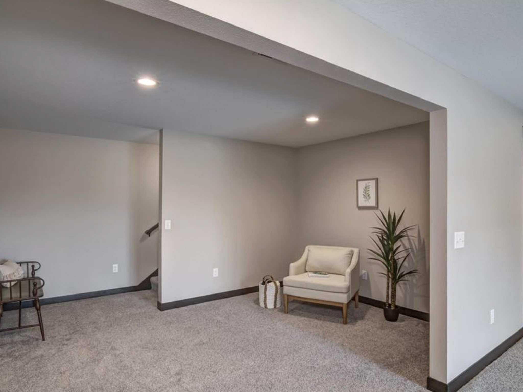
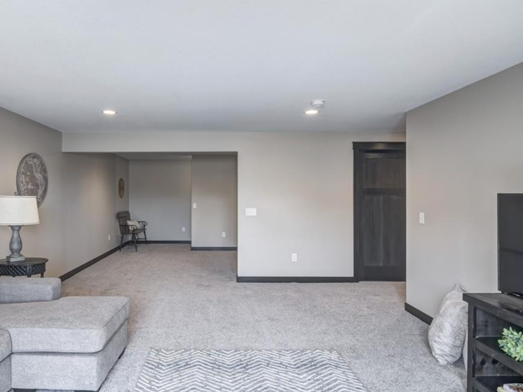
Welcome to this beautifully designed 4-bedroom, 3-bathroom twin home in Creekside Landing in scenic South Eau Claire. Built by C&E Wurzer Builders, this home combines modern craftsmanship, quality finishes, and inviting curb appeal. The open-concept main floor features a bright great room, spacious dining area, and kitchen with an island—ideal for everyday living and entertaining. A primary suite with a private bathroom and walk-in closet, two additional bedrooms, a second full bathroom, and convenient laundry complete the main level. The finished lower level adds a generous family room, fourth bedroom, and third full bathroom, along with storage space. Located within the Eau Claire Area School District and close to Lowes Creek County Park, this home offers convenient access to outdoor recreation, shopping, dining, and local amenities. ESTIMATED CONSTRUCTION COMPLETION: NOVEMBER 2026.
Interior Features
- Above Grade Finished Area: 1,475 SqFt
- Basement: Egress Windows
- Below Grade Finished Area: 1,075 SqFt
- Building Area Total: 2,550 SqFt
- Cooling: Central Air
- Foundation: Poured
- Heating: Wall Furnace
- Living Area: 2,550 SqFt
- Rooms Total: 14
Rooms
- Bathroom #1: 8' x 8', Tile, Lower Level
- Bathroom #2: 11' x 5', Tile, Upper Level
- Bathroom #3: 11' x 5', Tile, Upper Level
- Bedroom #1: 13' x 12', Carpet, Lower Level
- Bedroom #2: 10' x 11', Carpet, Upper Level
- Bedroom #3: 10' x 11', Carpet, Upper Level
- Bedroom #4: 15' x 13', Carpet, Upper Level
- Dining Area: 14' x 10', Tile, Upper Level
- Entry/Foyer: 12' x 4', Laminate, Upper Level
- Kitchen: 14' x 10', Laminate, Upper Level
- Laundry Room: 5' x 11', Laminate, Upper Level
- Living Room: 18' x 11', Laminate, Upper Level
- Pantry: 2' x 4', Tile, Upper Level
- Rec Room: 21' x 21', Carpet, Lower Level
Exterior Features
- Construction: Cement Siding
- Covered Spaces: 2
- Garage: 2 Car, Attached
- Lot Size: 0.16 Acres
- Parking: Attached, Garage
- Sewer: Public Sewer
- Style: Twin Home
- Water Source: Public
Property Details
- County: Eau Claire
- Property Subtype: Single Family Residence
- School District: Eau Claire Area
- Status: Active
- Township: City of Eau Claire
- Year Built: 2026
- Listing Office: Property Executives Realty
- Last Update: October 21st @ 9:32 PM
