
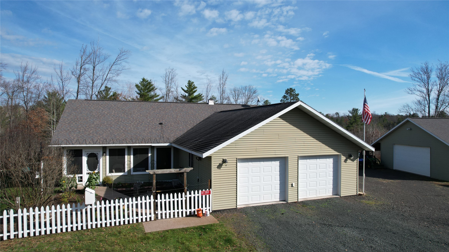
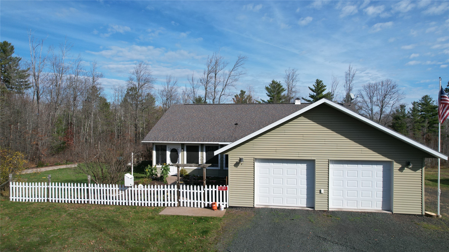
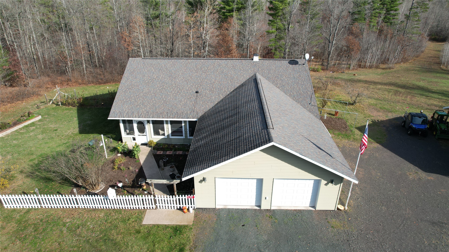
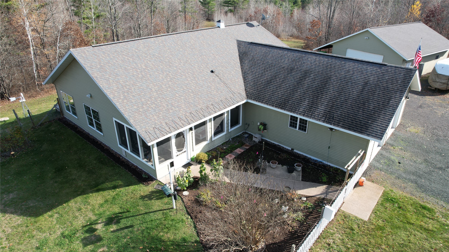
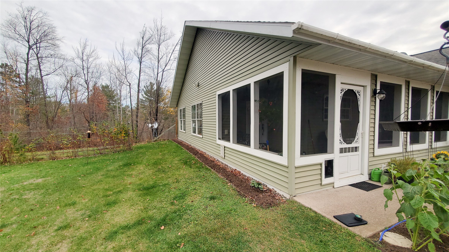
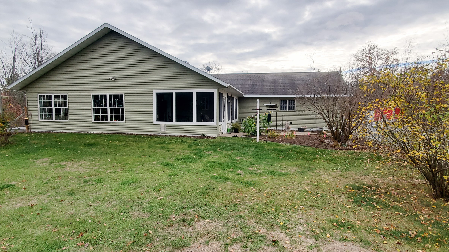
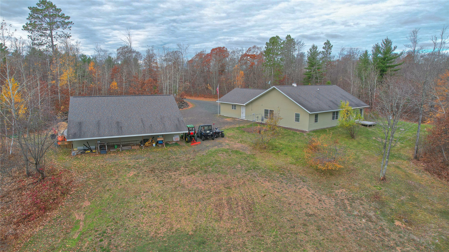
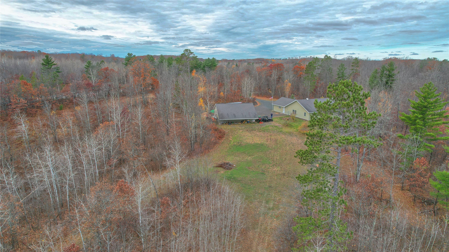
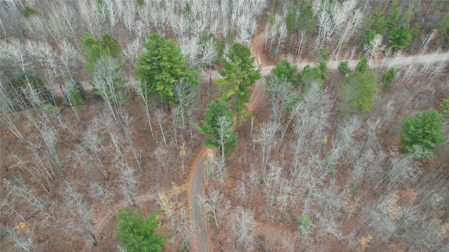
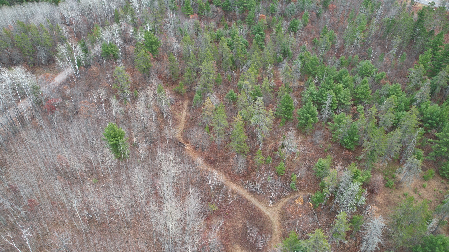
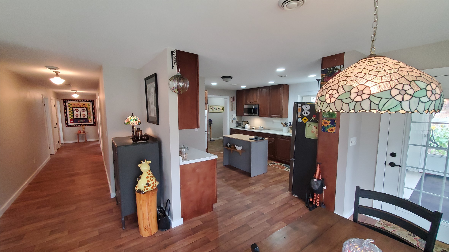
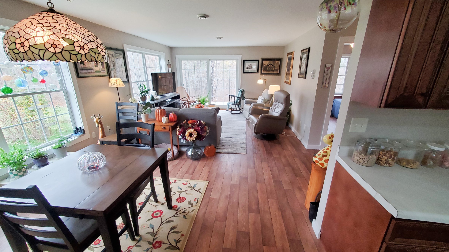
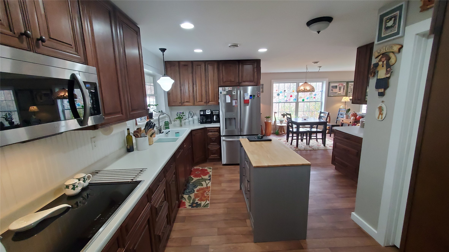
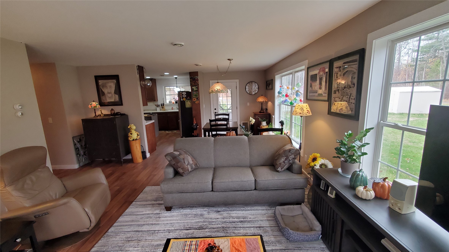
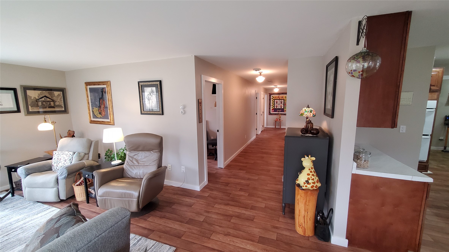
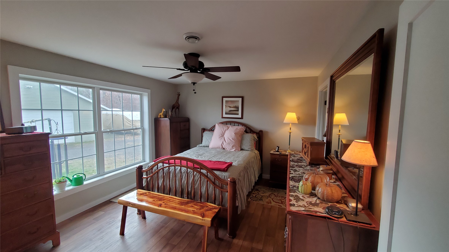
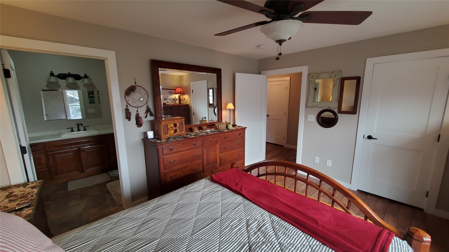
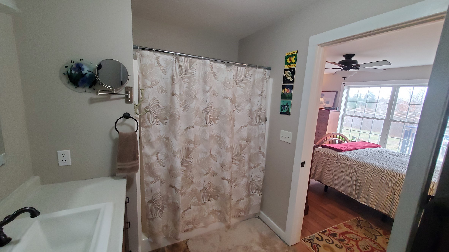
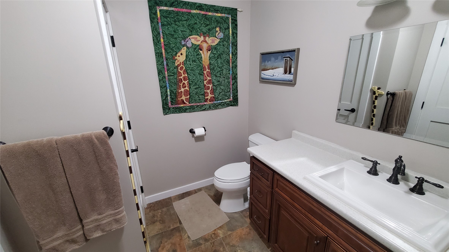
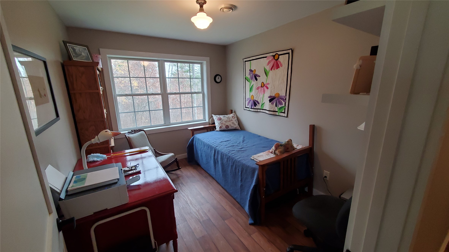
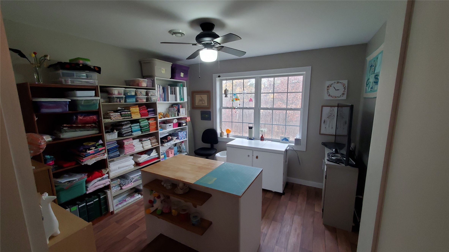
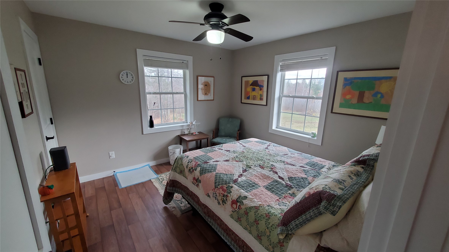
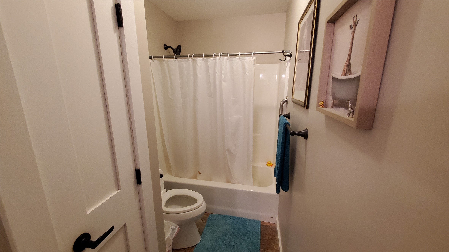
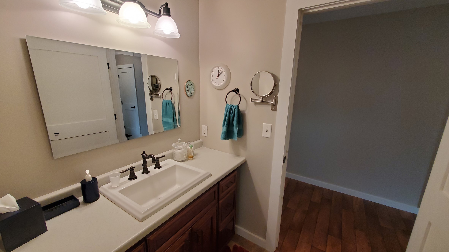
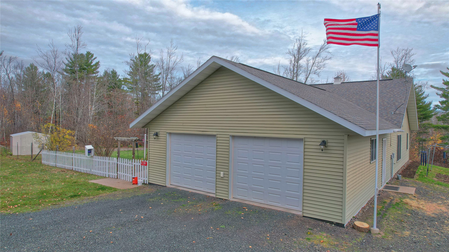
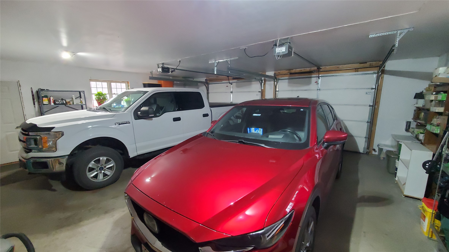
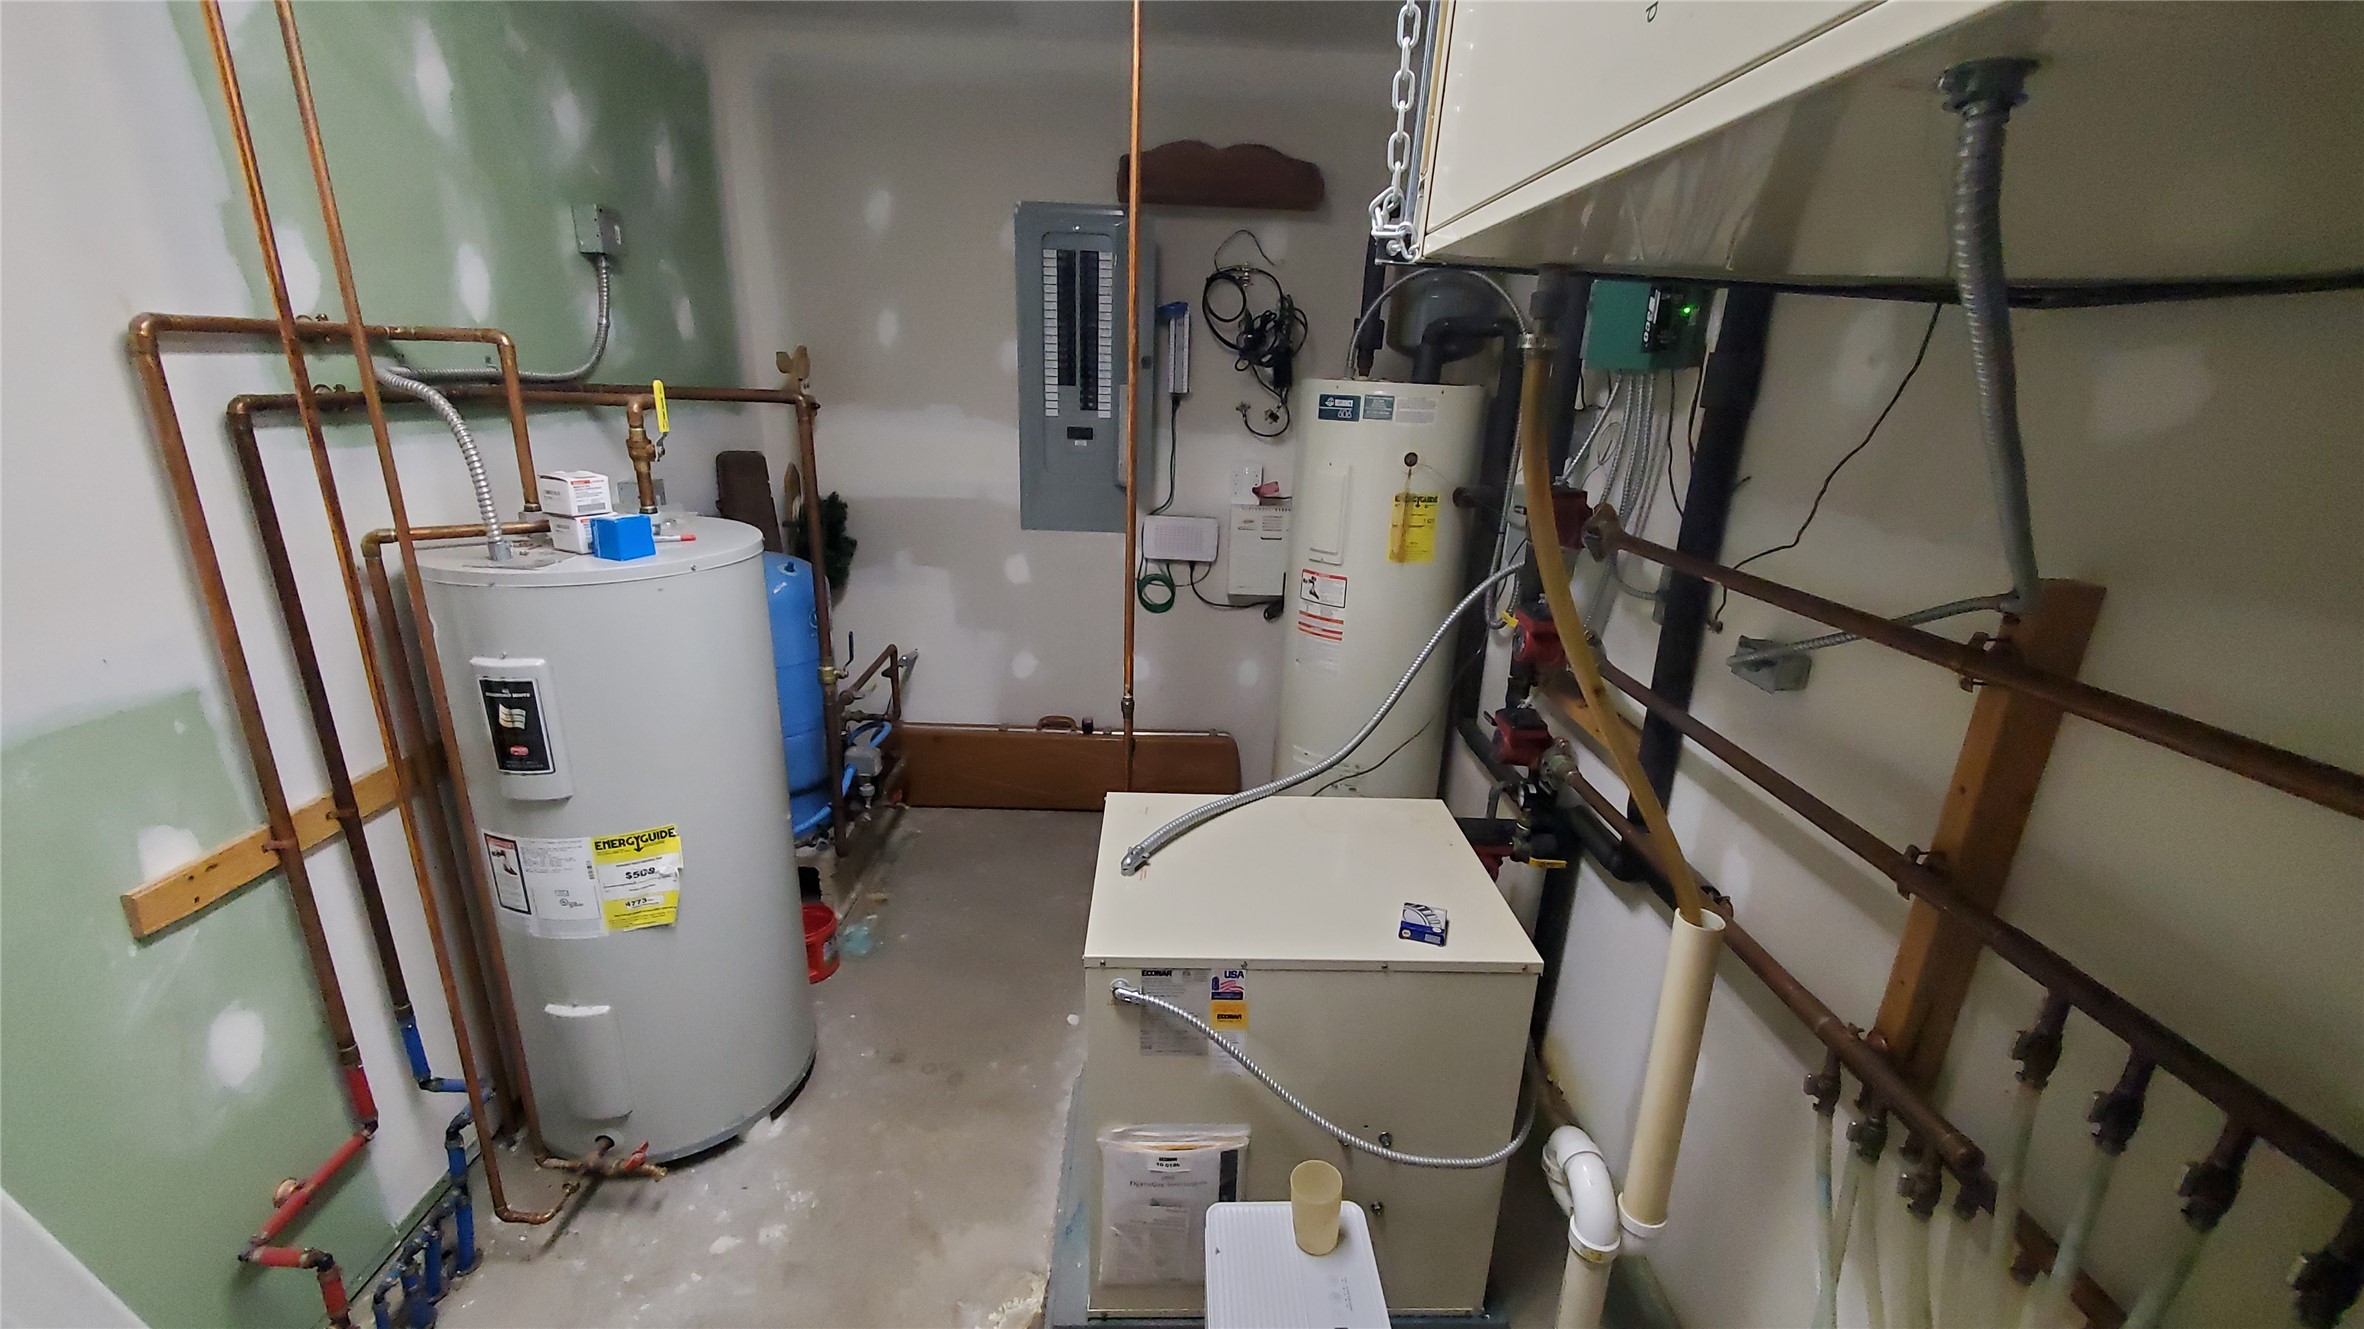
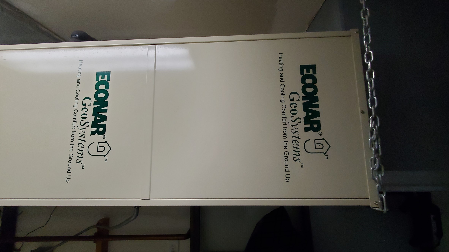
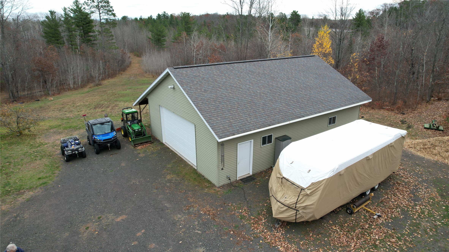
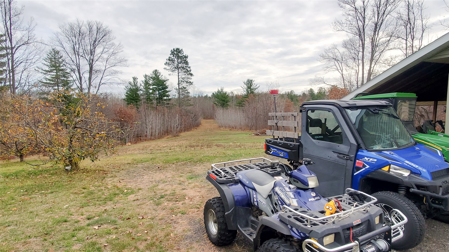
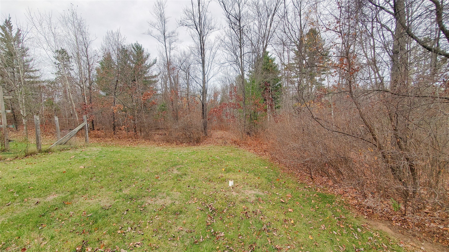
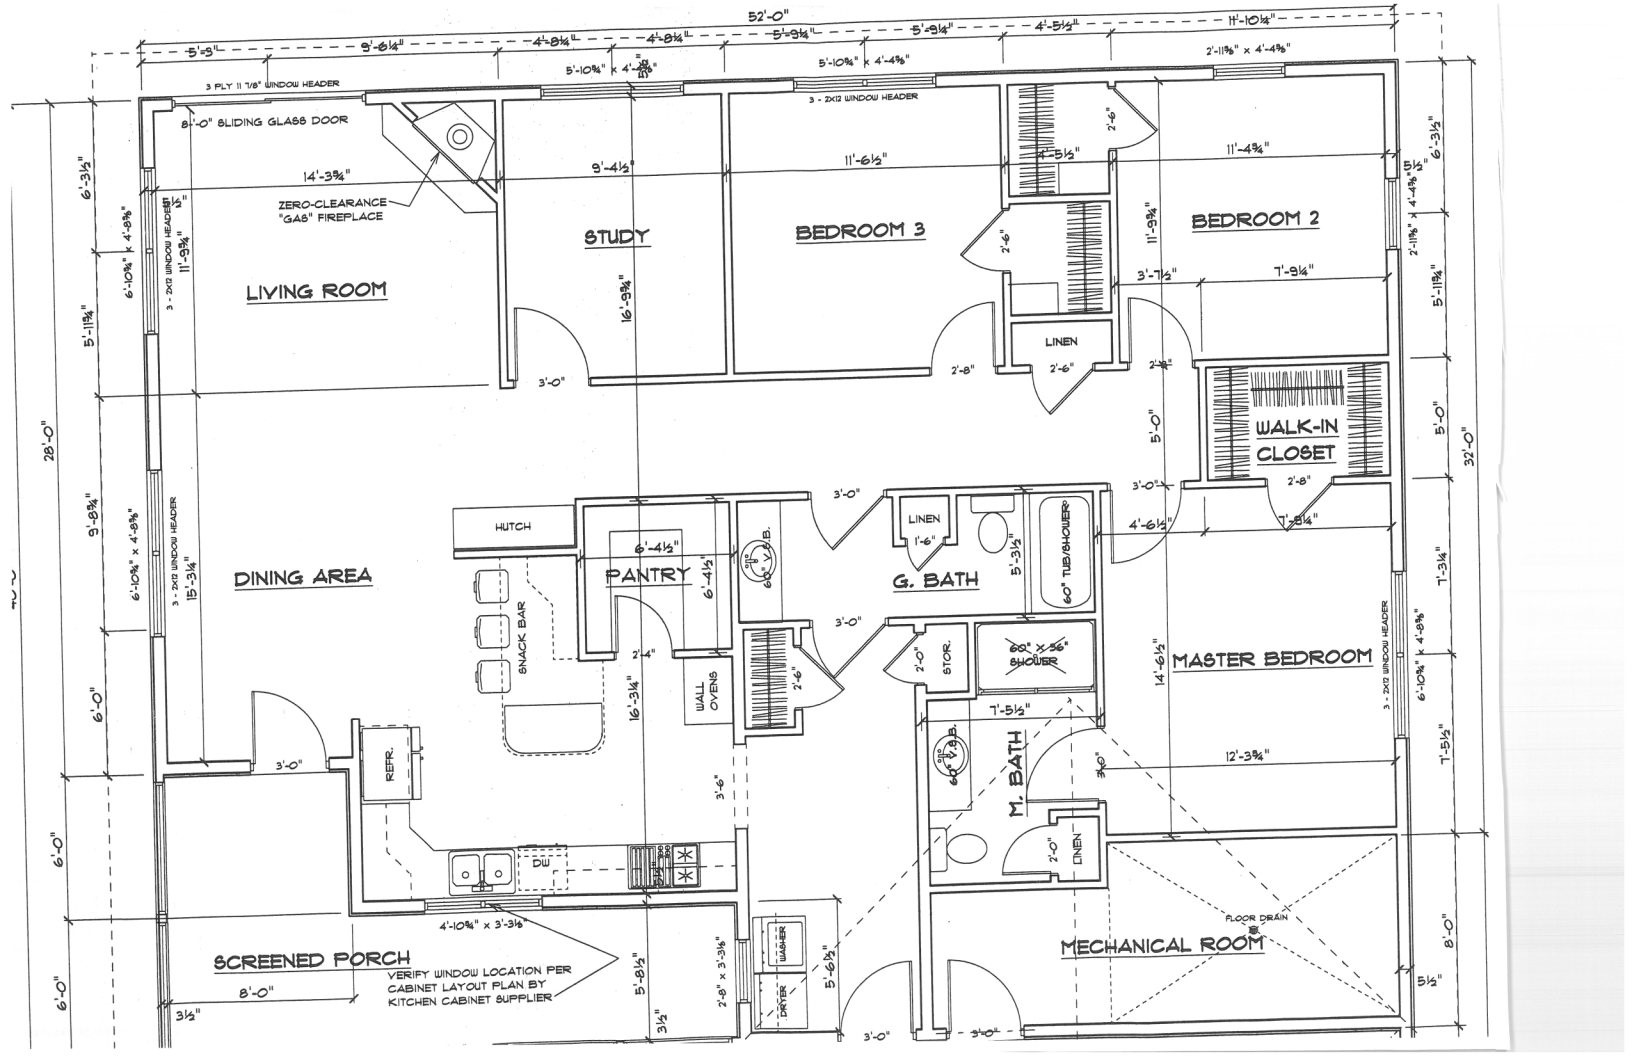
Escape to the Northwoods and enjoy the perfect blend of comfort, privacy, and outdoor adventure. Built in 2009, this well-maintained 3-bedroom, 2-bath ranch home sits on 27 acres bordering the Chequamegon National Forest, providing direct access to thousands of acres of public land to explore. Outdoor enthusiasts will appreciate direct access to the Tri-County Corridor ATV and snowmobile trail system, offering miles of riding opportunities throughout Northern Wisconsin. Designed for comfortable one-level living, the home features an open and functional floor plan with in-floor geothermal radiant heat and geothermal central air conditioning for exceptional year-round comfort and energy efficiency. High-speed fiber optic internet provides the connectivity needed for remote work, streaming, and modern living. The attached insulated and heated two-car garage provides everyday convenience, while the impressive 30' x 40' insulated and heated shop offers abundant space for equipment, hobbies, storage, or a workshop. Whether you're searching for a year-round residence, recreational retreat, or the ideal base camp for hunting, trail riding, snowmobiling, and exploring the National Forest, this exceptional property offers the space, amenities, and location to make it all possible.
Interior Features
- Above Grade Finished Area: 2,080 SqFt
- Accessibility Features: Accessible Doors, Accessible Hallway(s)
- Appliances Included: Dryer, Dishwasher, Electric Water Heater, Microwave, Oven, Range, Refrigerator, Range Hood, Washer
- Building Area Total: 2,080 SqFt
- Cooling: Central Air, Geothermal
- Electric: Circuit Breakers
- Heating: Geothermal, Radiant Floor, Radiant
- Levels: One
- Living Area: 2,080 SqFt
- Rooms Total: 13
Rooms
- 3 Season Room: 16' x 5', Main Level
- Bathroom #1: 5' x 12', Main Level
- Bathroom #2: 7' x 10', Main Level
- Bedroom #1: 11' x 11', Main Level
- Bedroom #2: 11' x 11', Main Level
- Bedroom #3: 12' x 14', Main Level
- Bonus Room: 9' x 11', Main Level
- Dining Room: 12' x 12', Main Level
- Kitchen: 14' x 15', Main Level
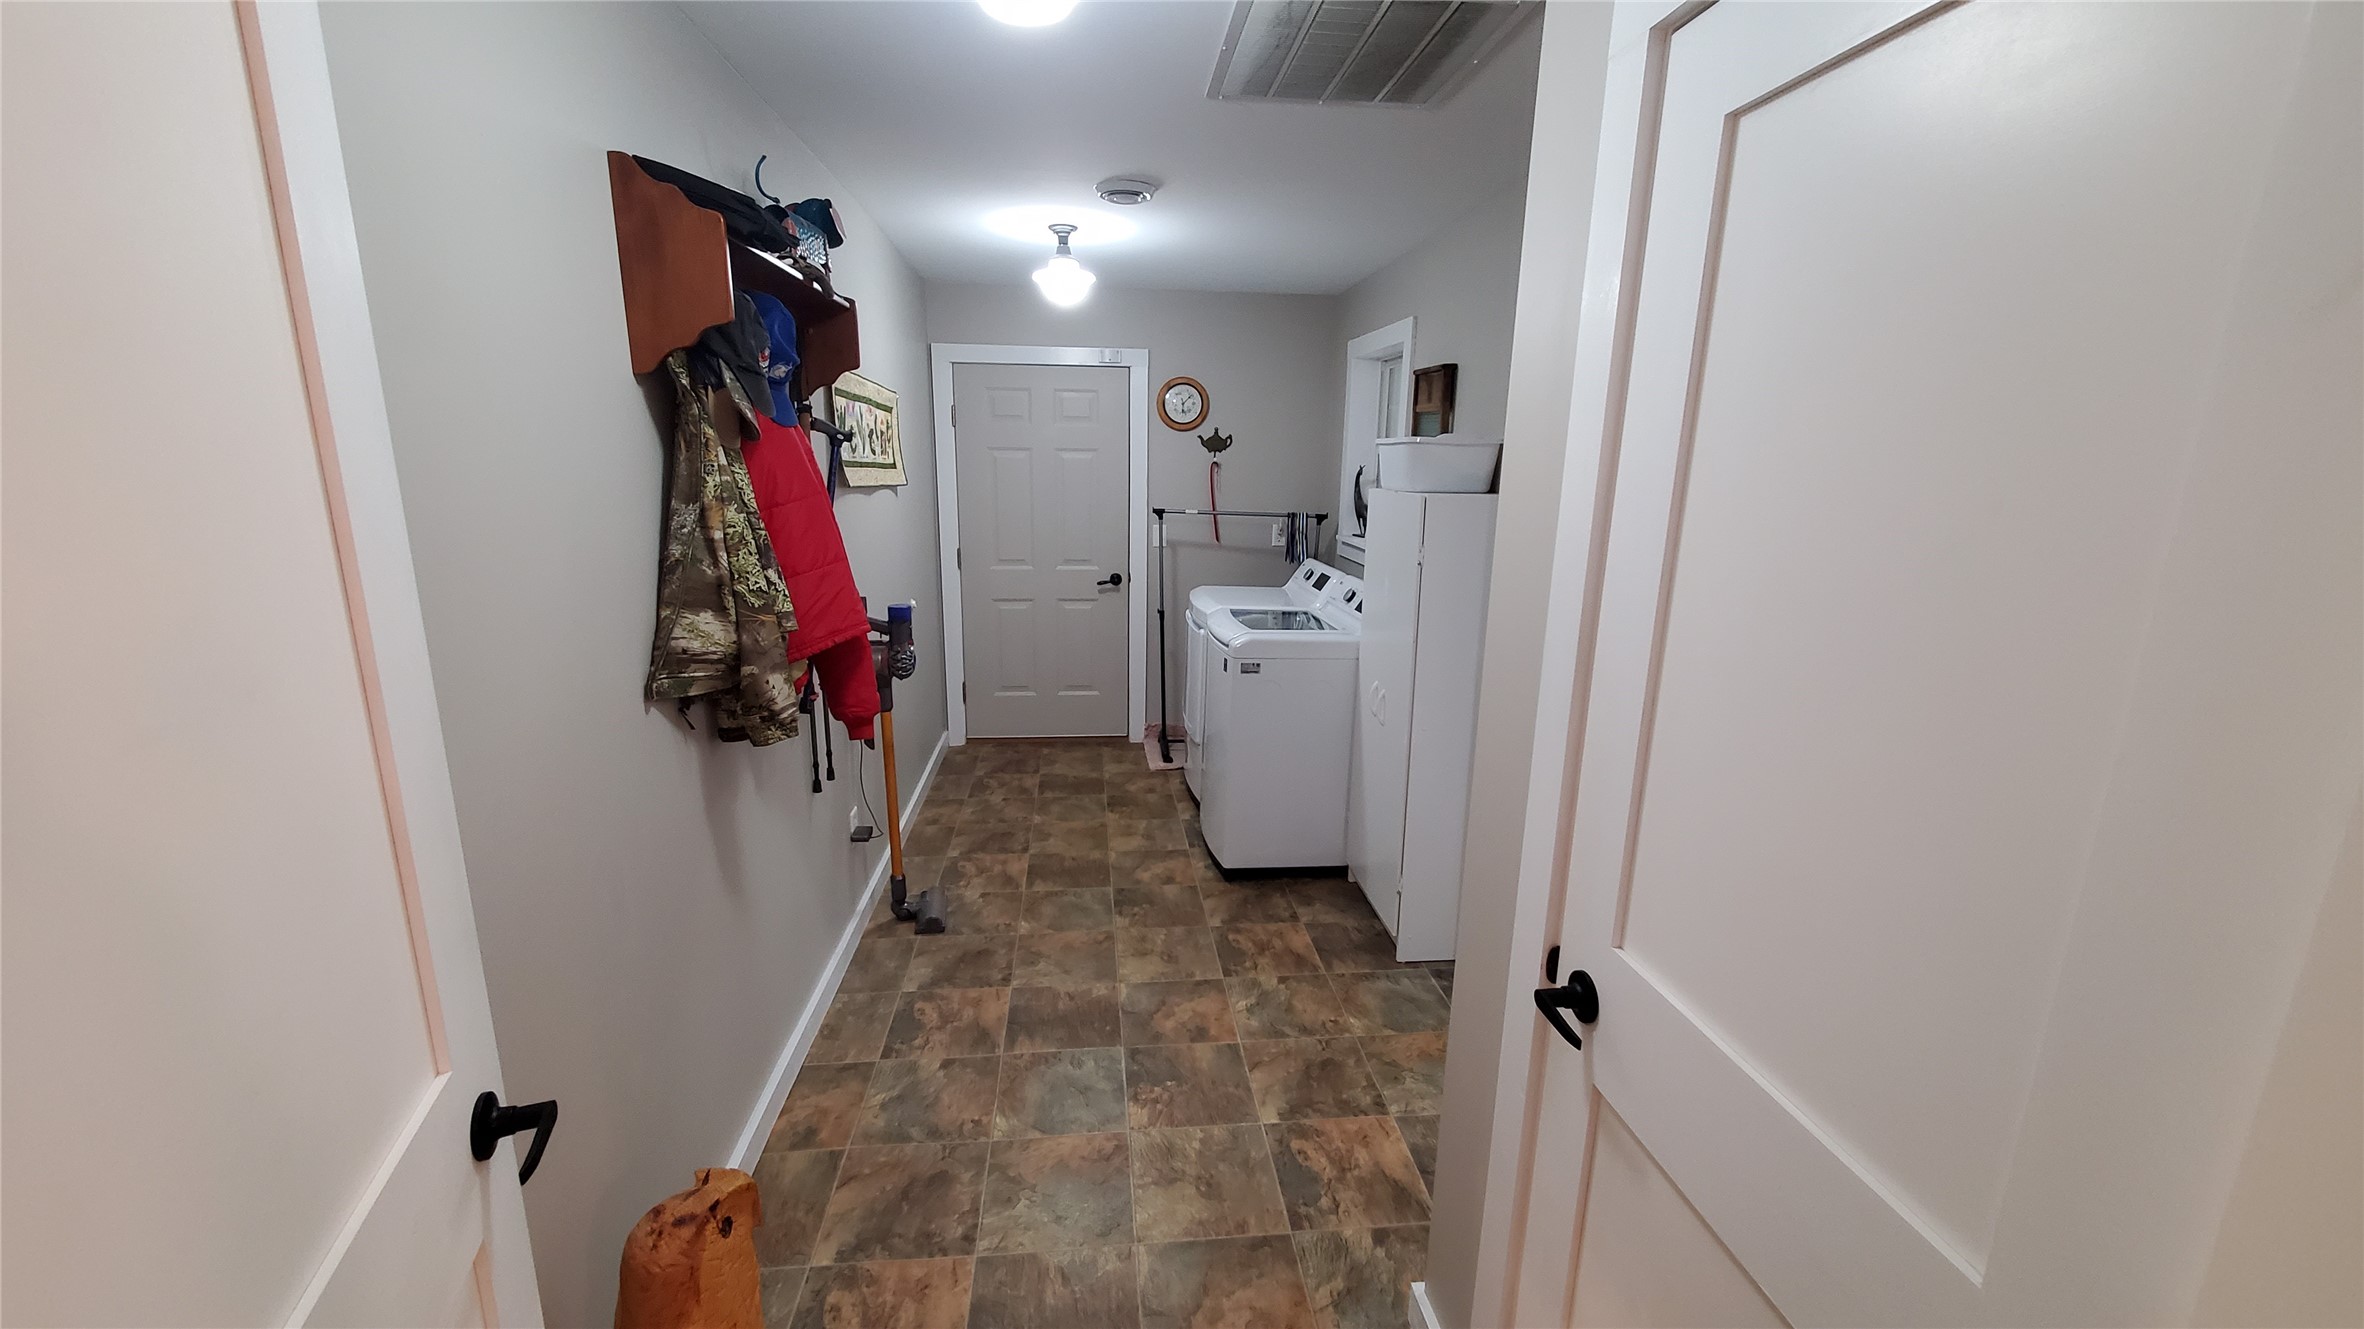
- Laundry Room: 7' x 16', Main Level
- Living Room: 14' x 11', Main Level
- Pantry: 6' x 6', Main Level
- Utility/Mechanical: 19' x 8', Main Level
Exterior Features
- Construction: Vinyl Siding
- Covered Spaces: 2
- Exterior Features: Fence
- Fencing: Yard Fenced
- Garage: 2 Car, Attached
- Lot Size: 27 Acres
- Parking: Attached, Driveway, Garage, Gravel, Garage Door Opener
- Patio Features: Deck
- Sewer: Septic Tank
- Stories: 1
- Style: One Story
- Water Source: Drilled Well, Private, Well
Property Details
- 2025 Taxes: $4,398
- County: Bayfield
- Other Structures: Shed(s), Workshop
- Possession: Close of Escrow
- Property Subtype: Single Family Residence
- School District: Maple
- Status: Active
- Township: Town of Iron River
- Year Built: 2009
- Zoning: Forestry
- Listing Office: Coldwell Banker Realty~Iron River
- Last Update: November 10th @ 6:58 PM
