
Modify Your Search
Our Listings
Get Automatic Listing Alerts
Sign up for automatic listing alerts and receive an email as soon as new listings hit the market that match your search criteria. There is no easier way to get the jump on new listings!
Sign Up NowResults: 1 - 31 of 31
Modify Your Search
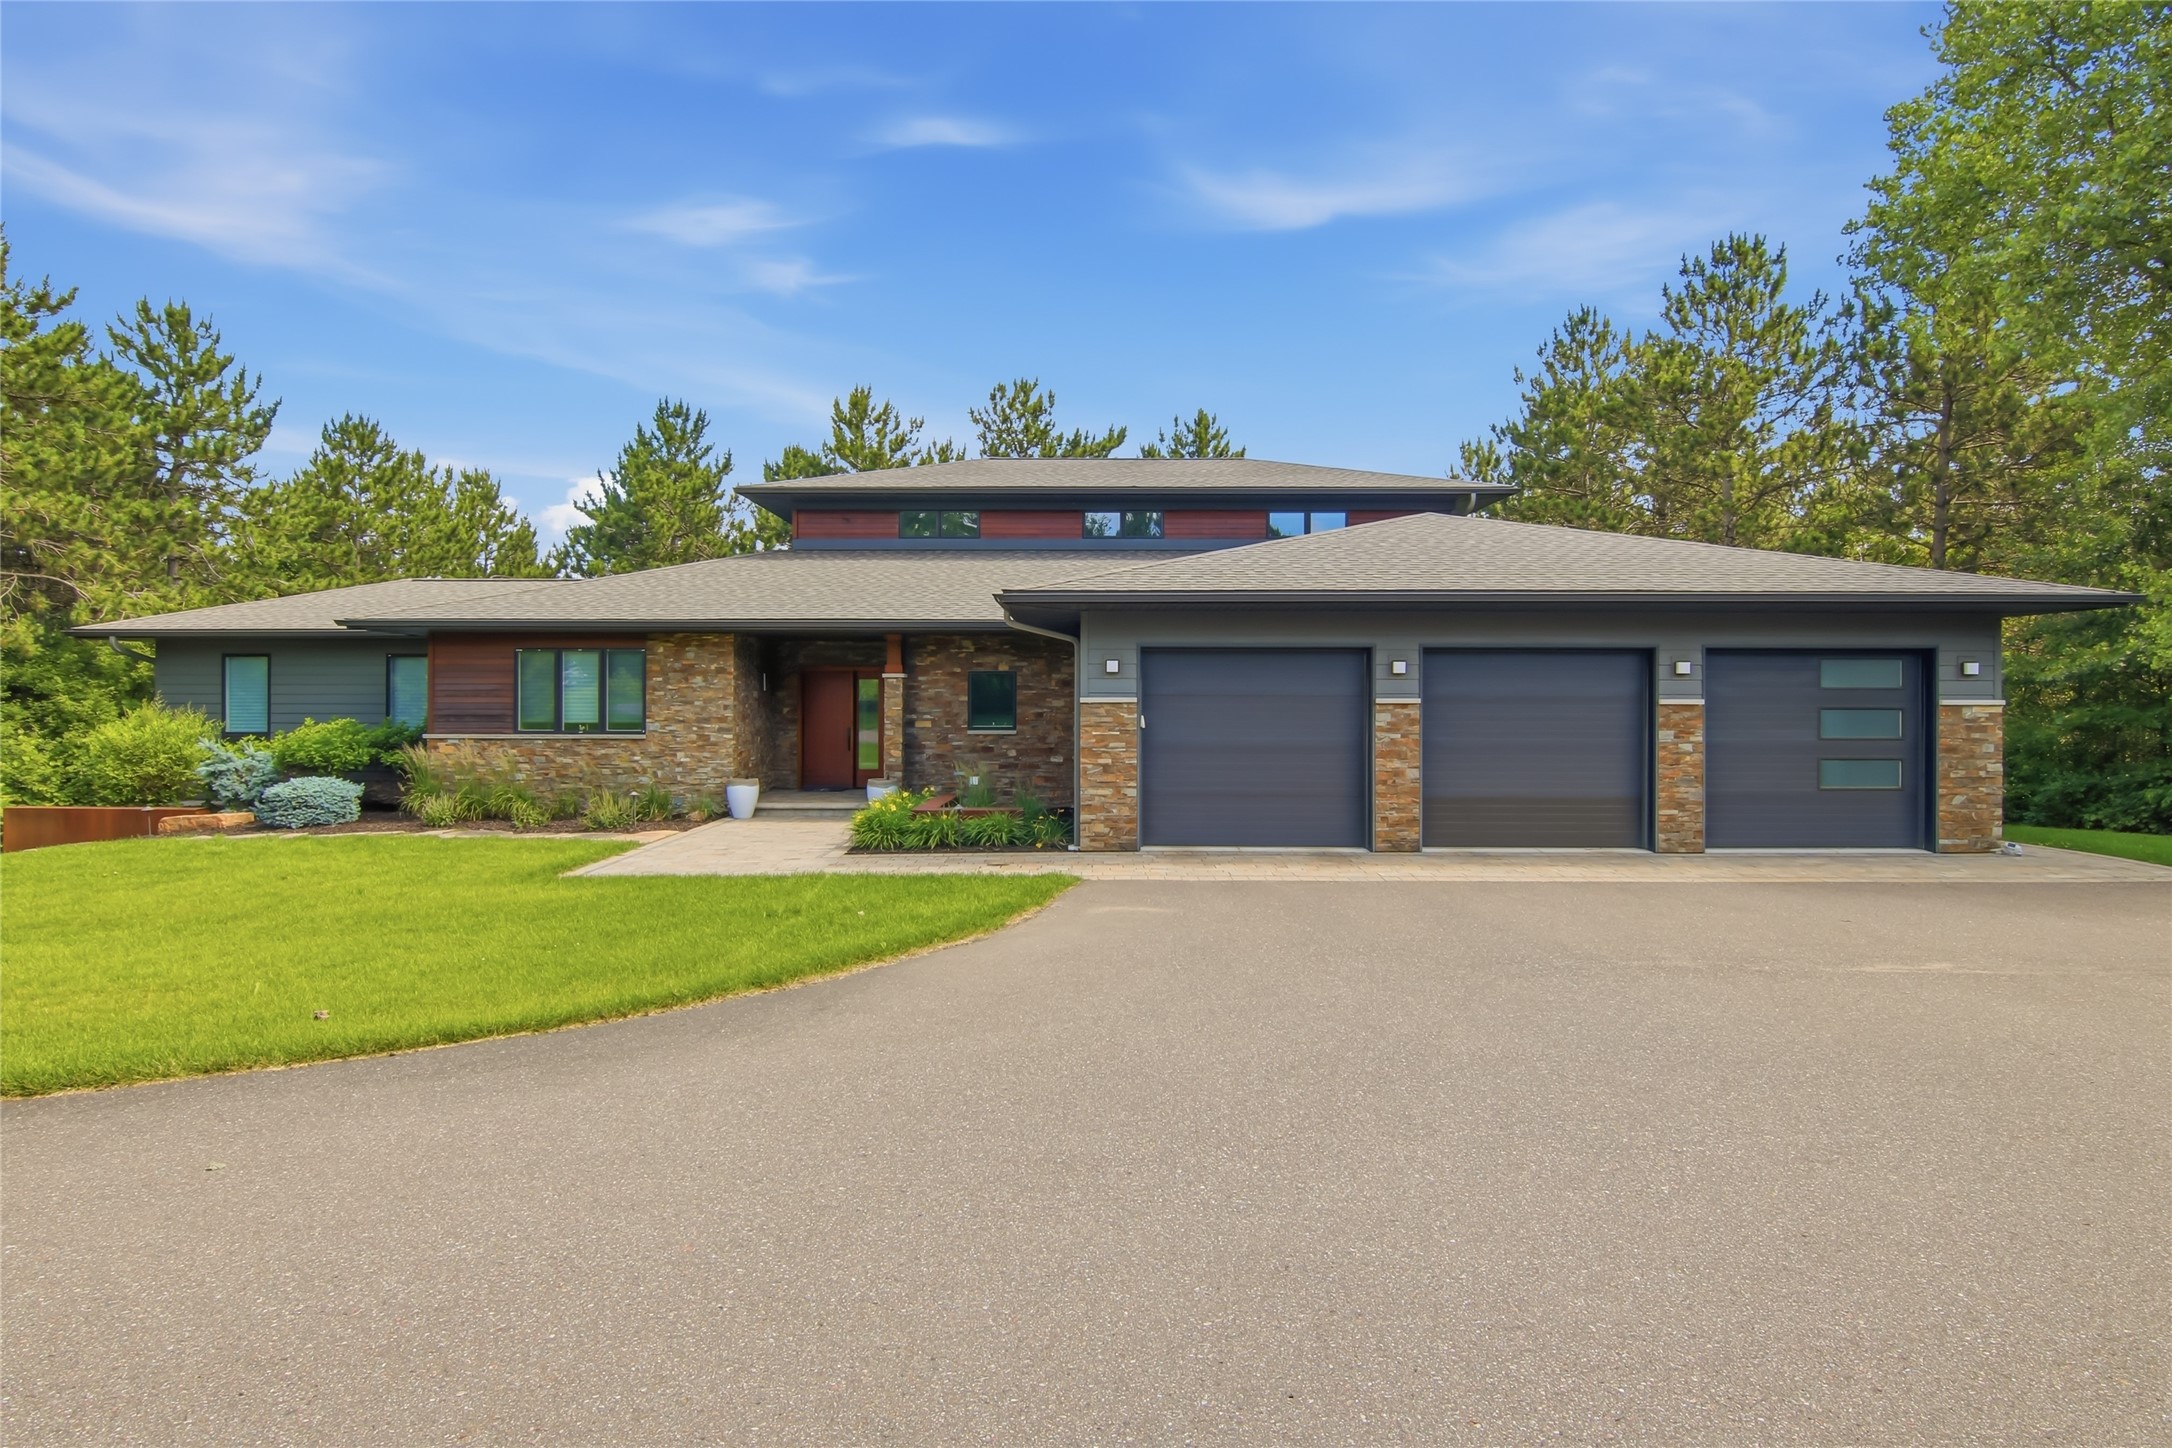 Listed by Eau Claire Realty
Single Family Residence
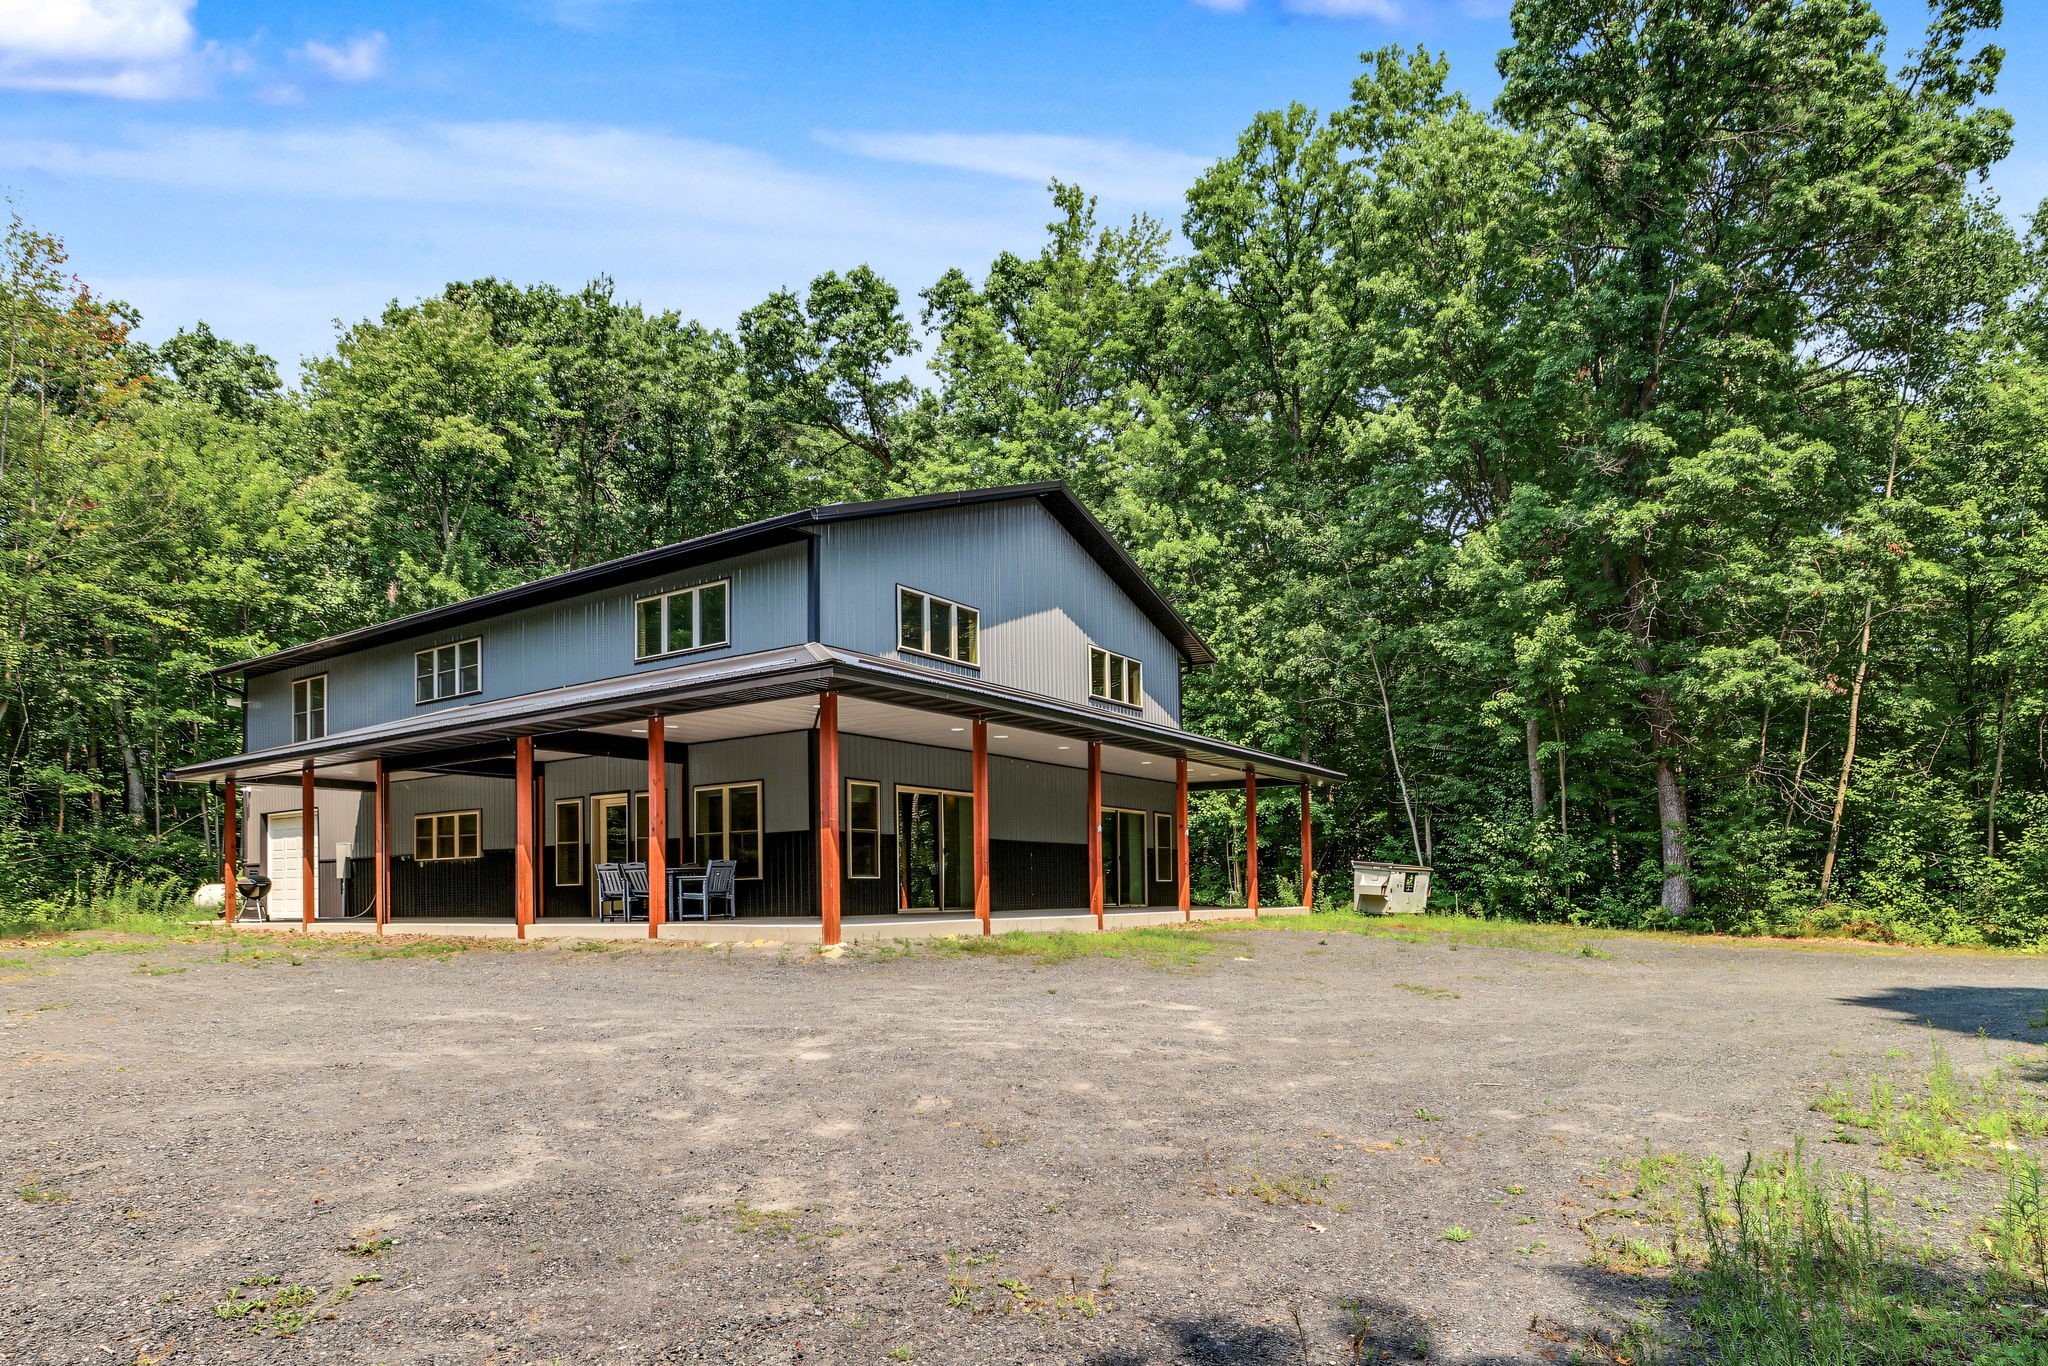
4280 Talmadge Road, Eau Claire, WI 54701
$1,250,000
- 4 Beds
- 4/1 Baths
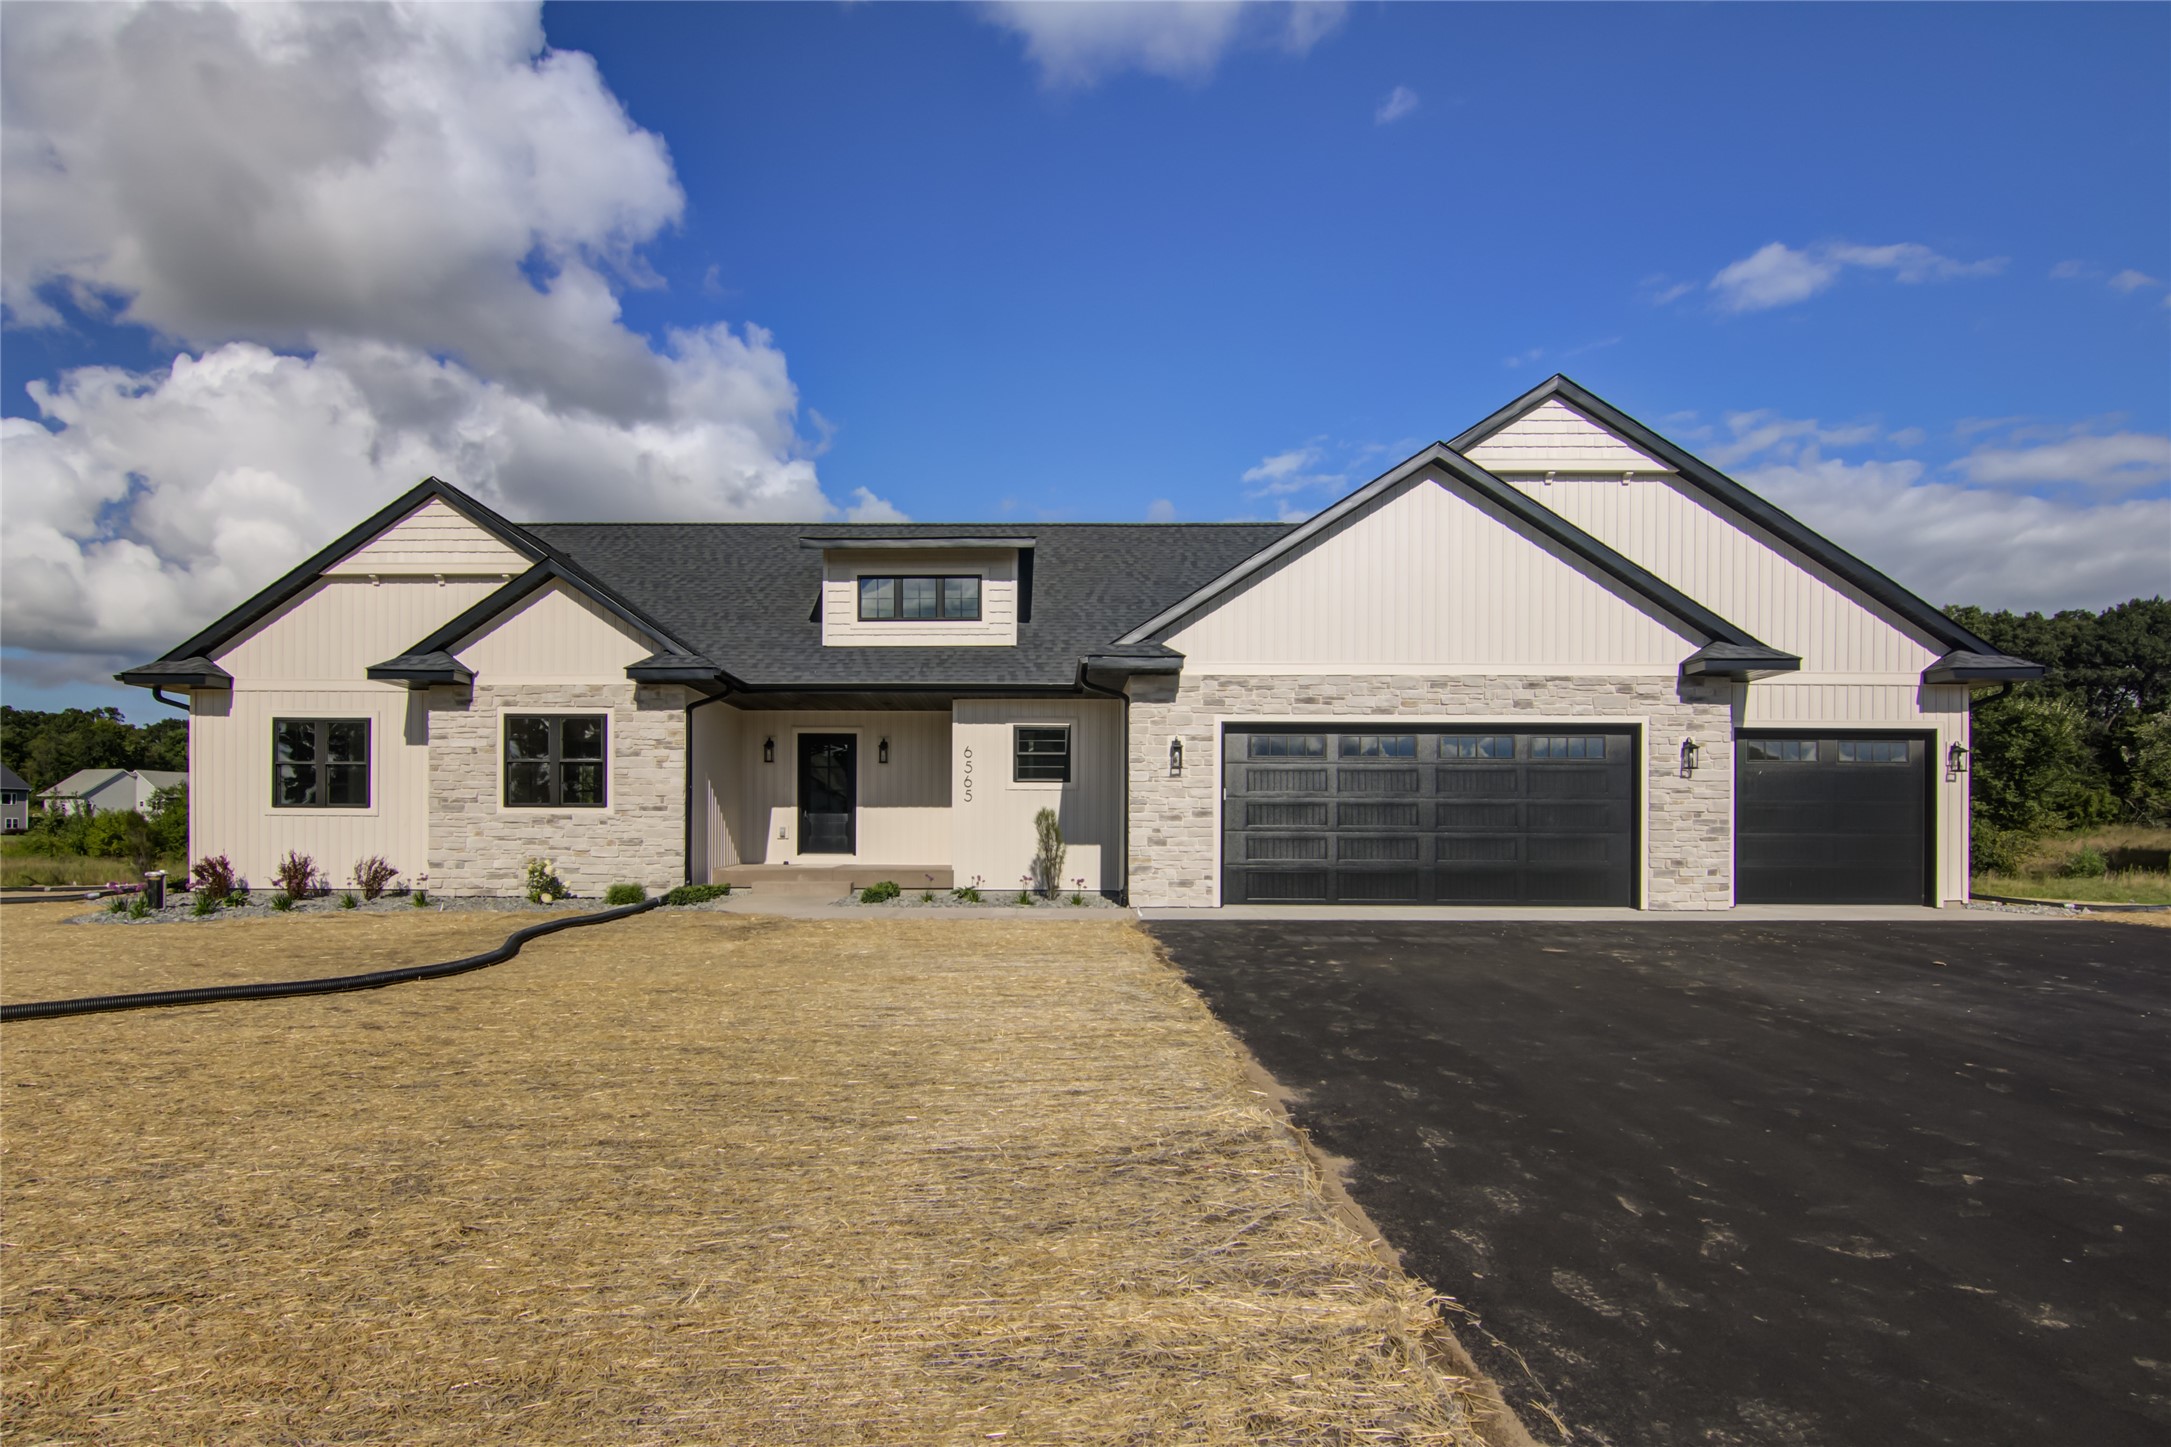 Listed by Eau Claire Realty
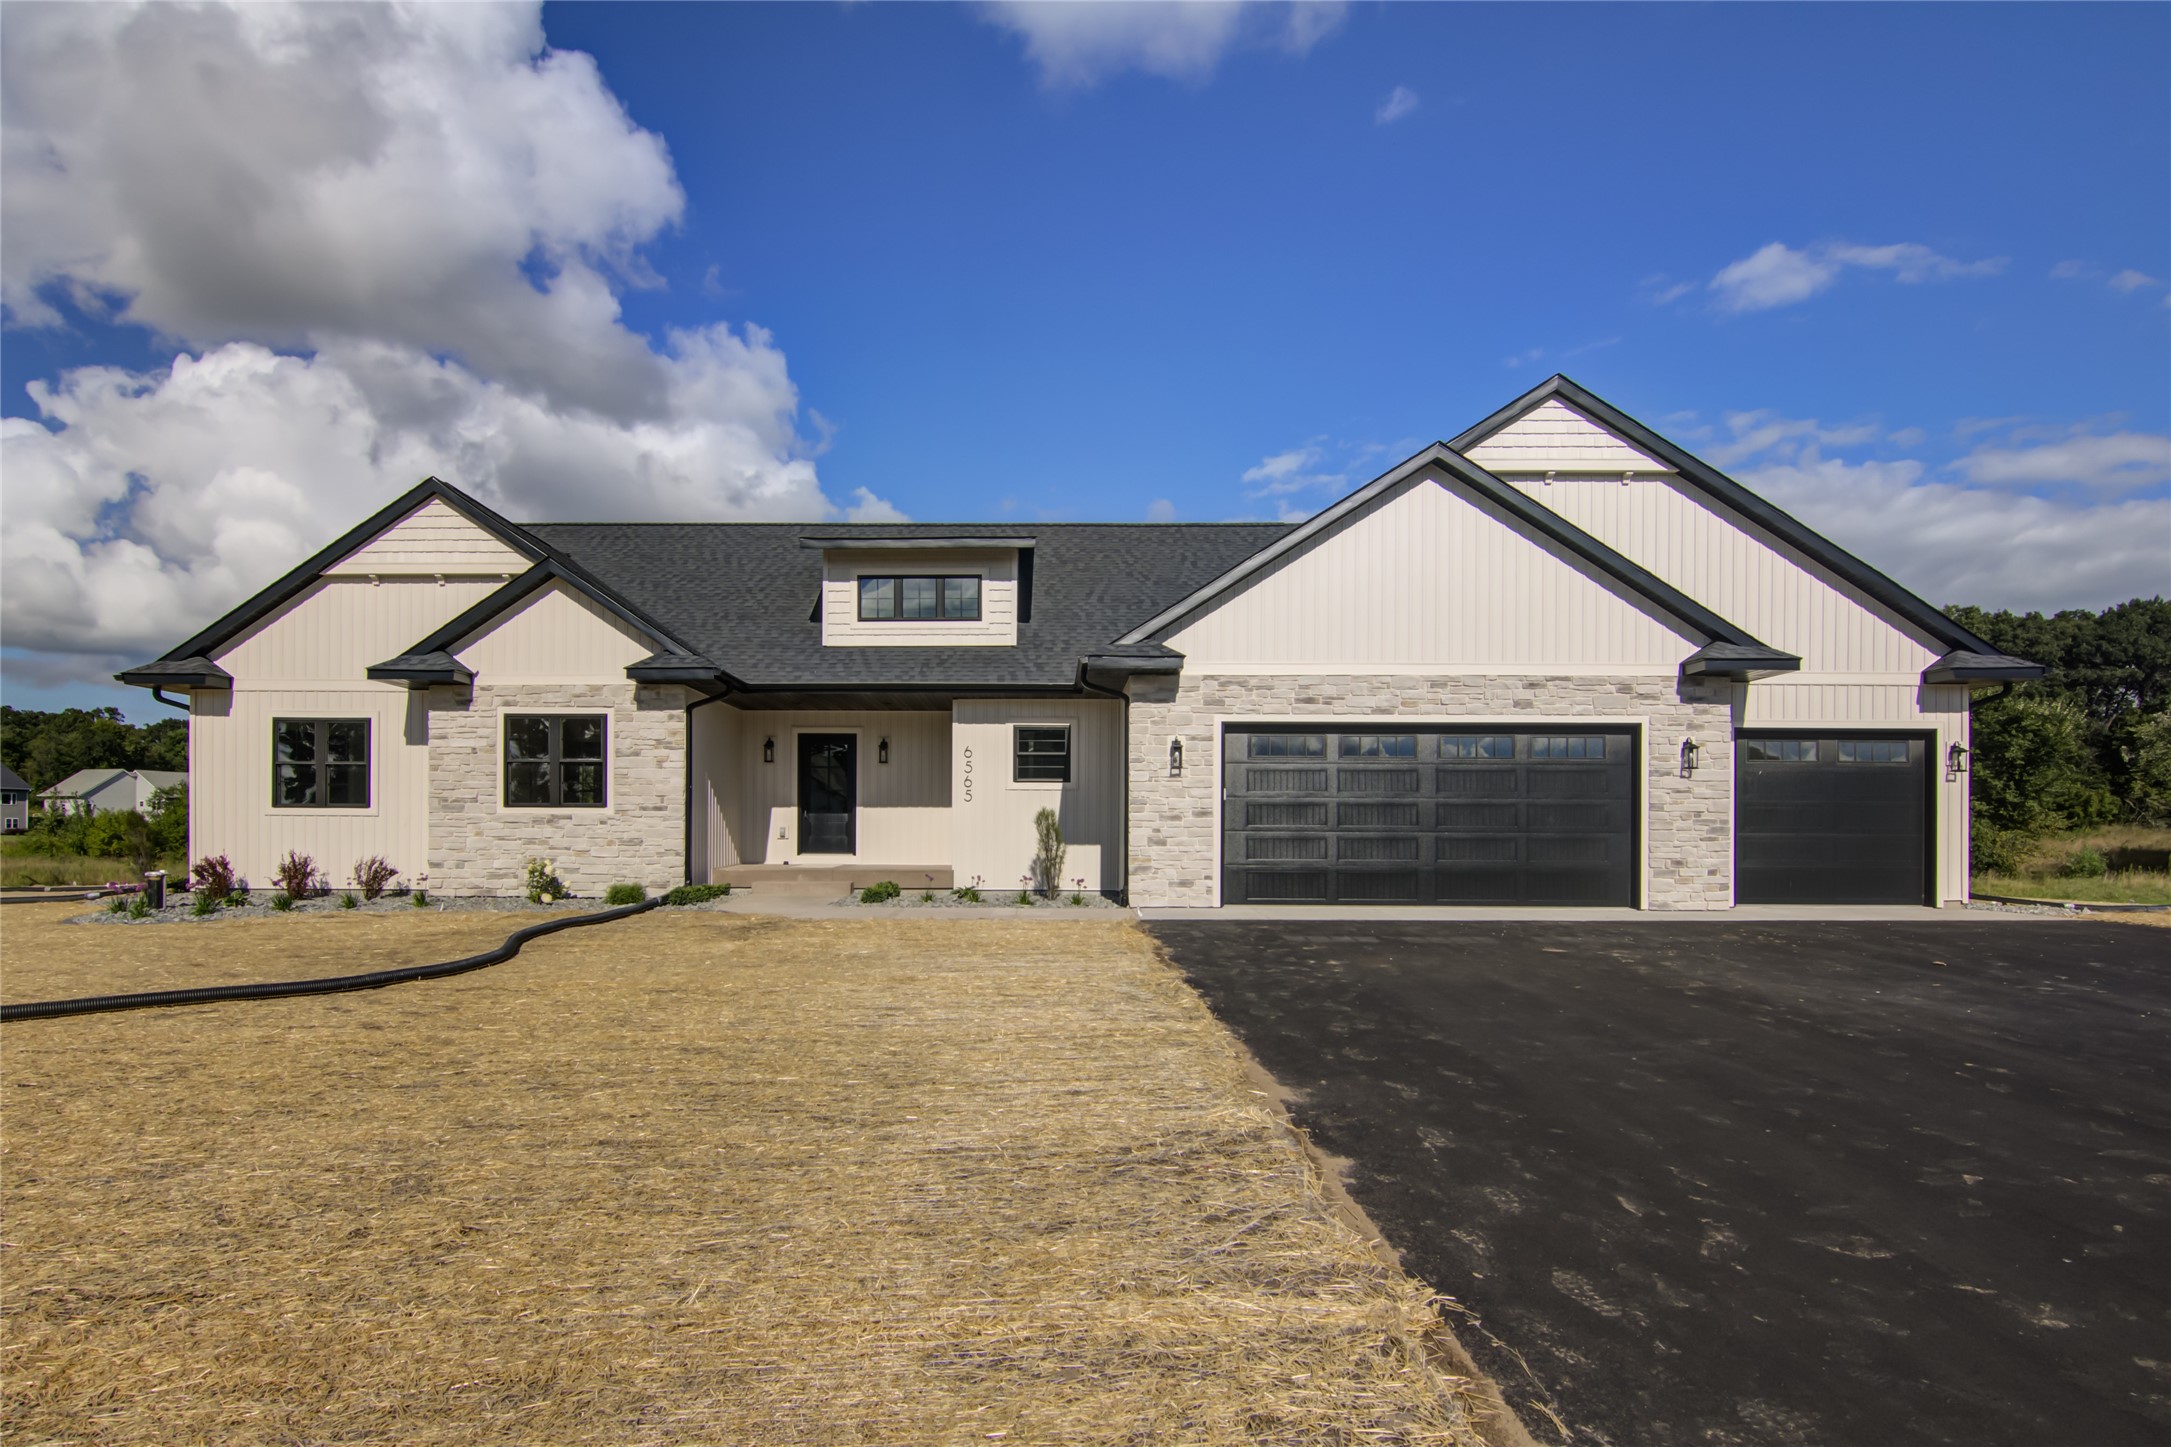 Listed by Eau Claire Realty
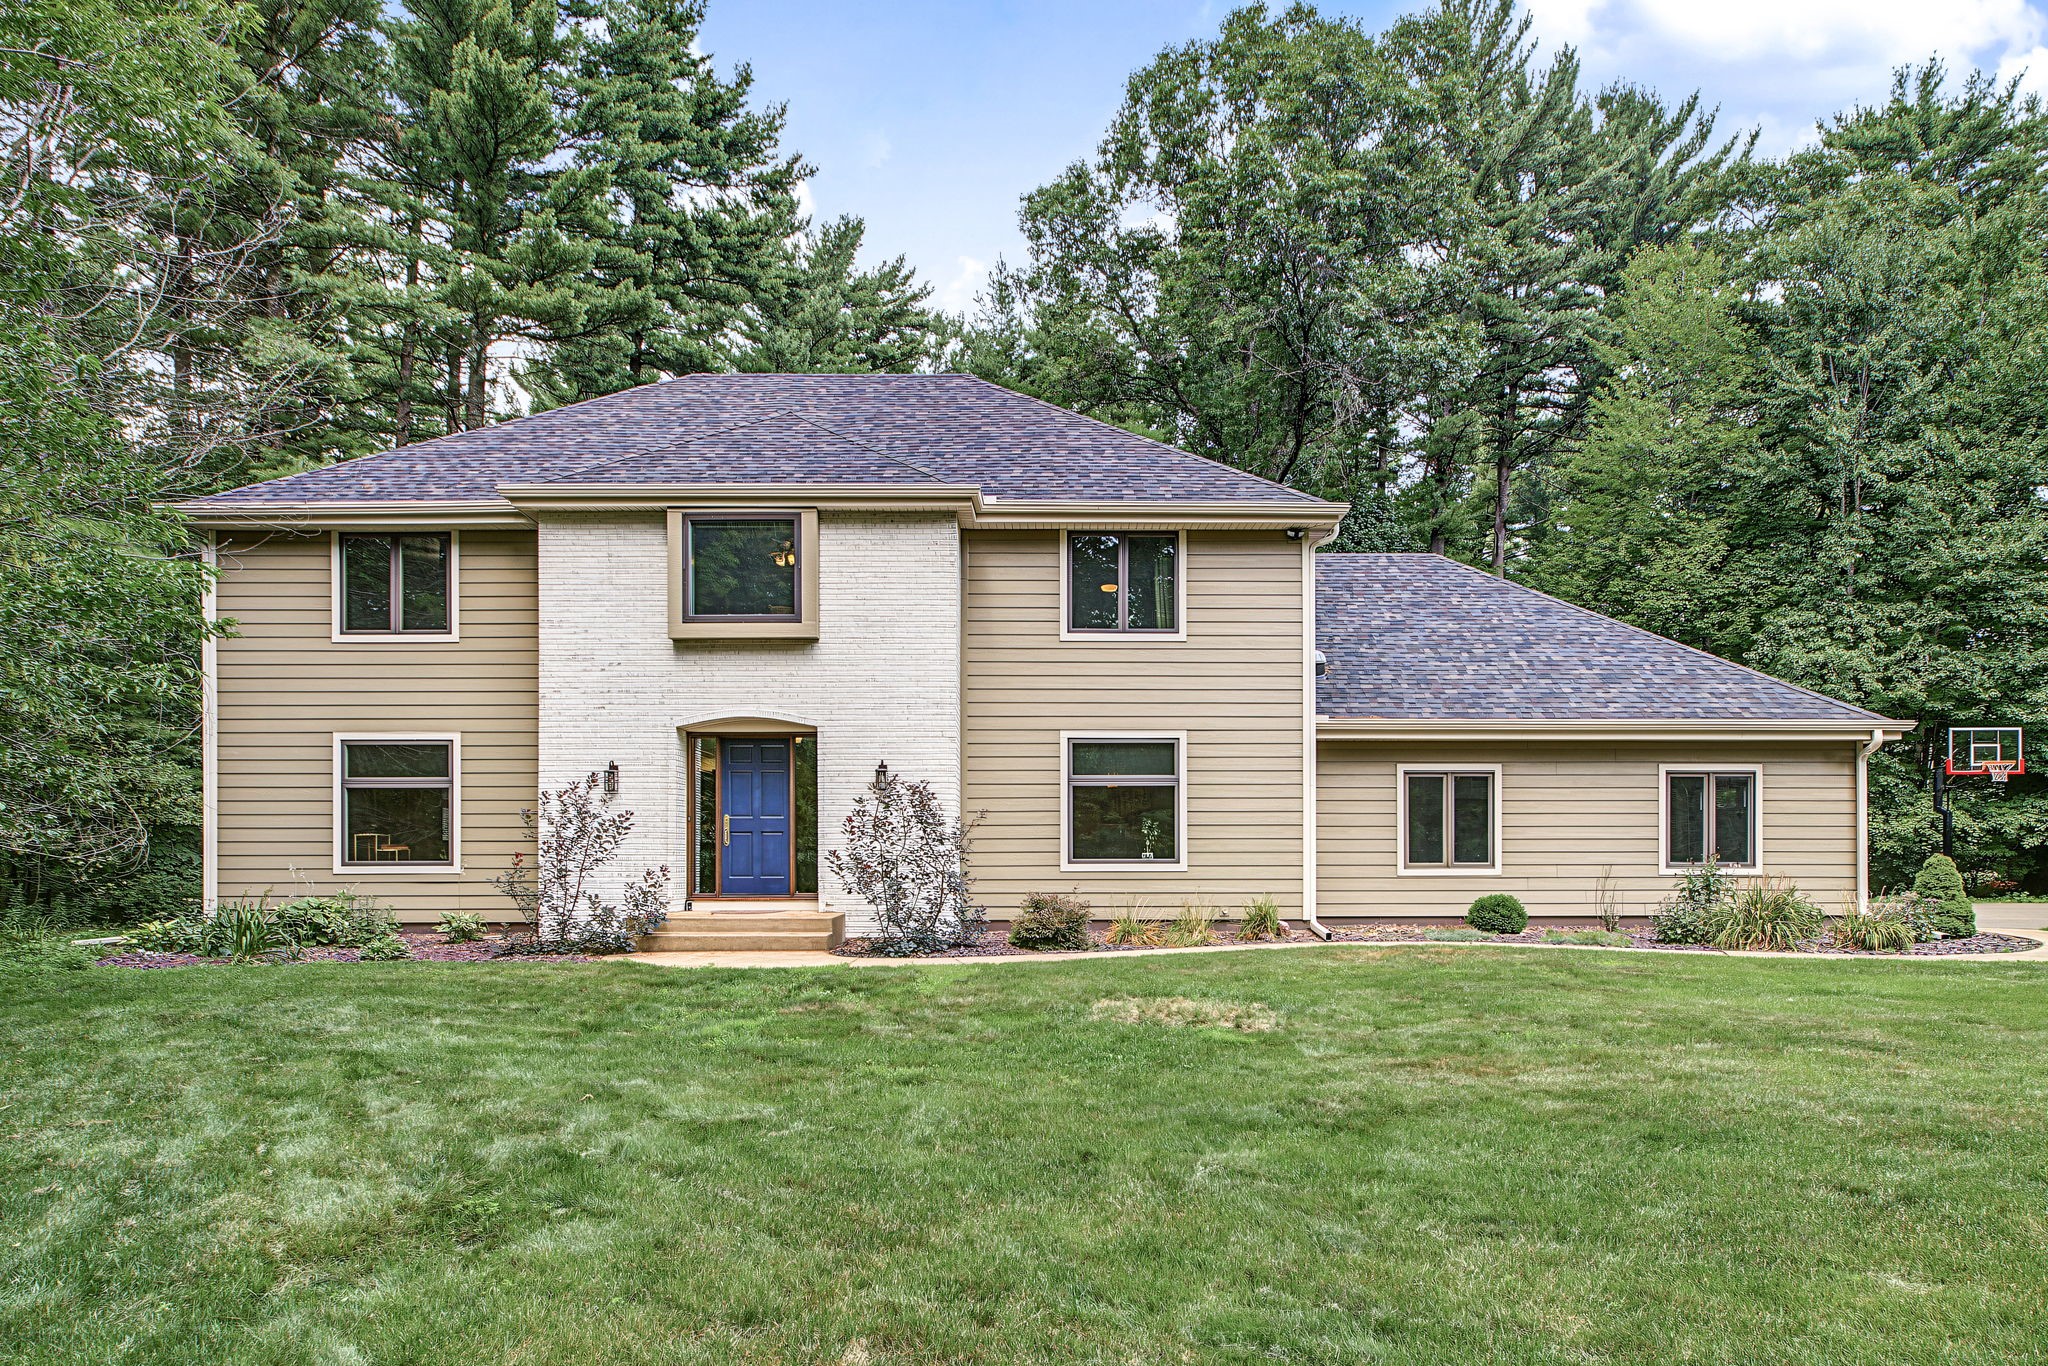 Listed by Eau Claire Realty
 Listed by Eau Claire Realty
Single Family Residence

N9825 Crystal Waters Court, Willard, WI 54493
$649,900
- 4 Beds
- 2/0 Baths
 Listed by Eau Claire Realty
Single Family Residence
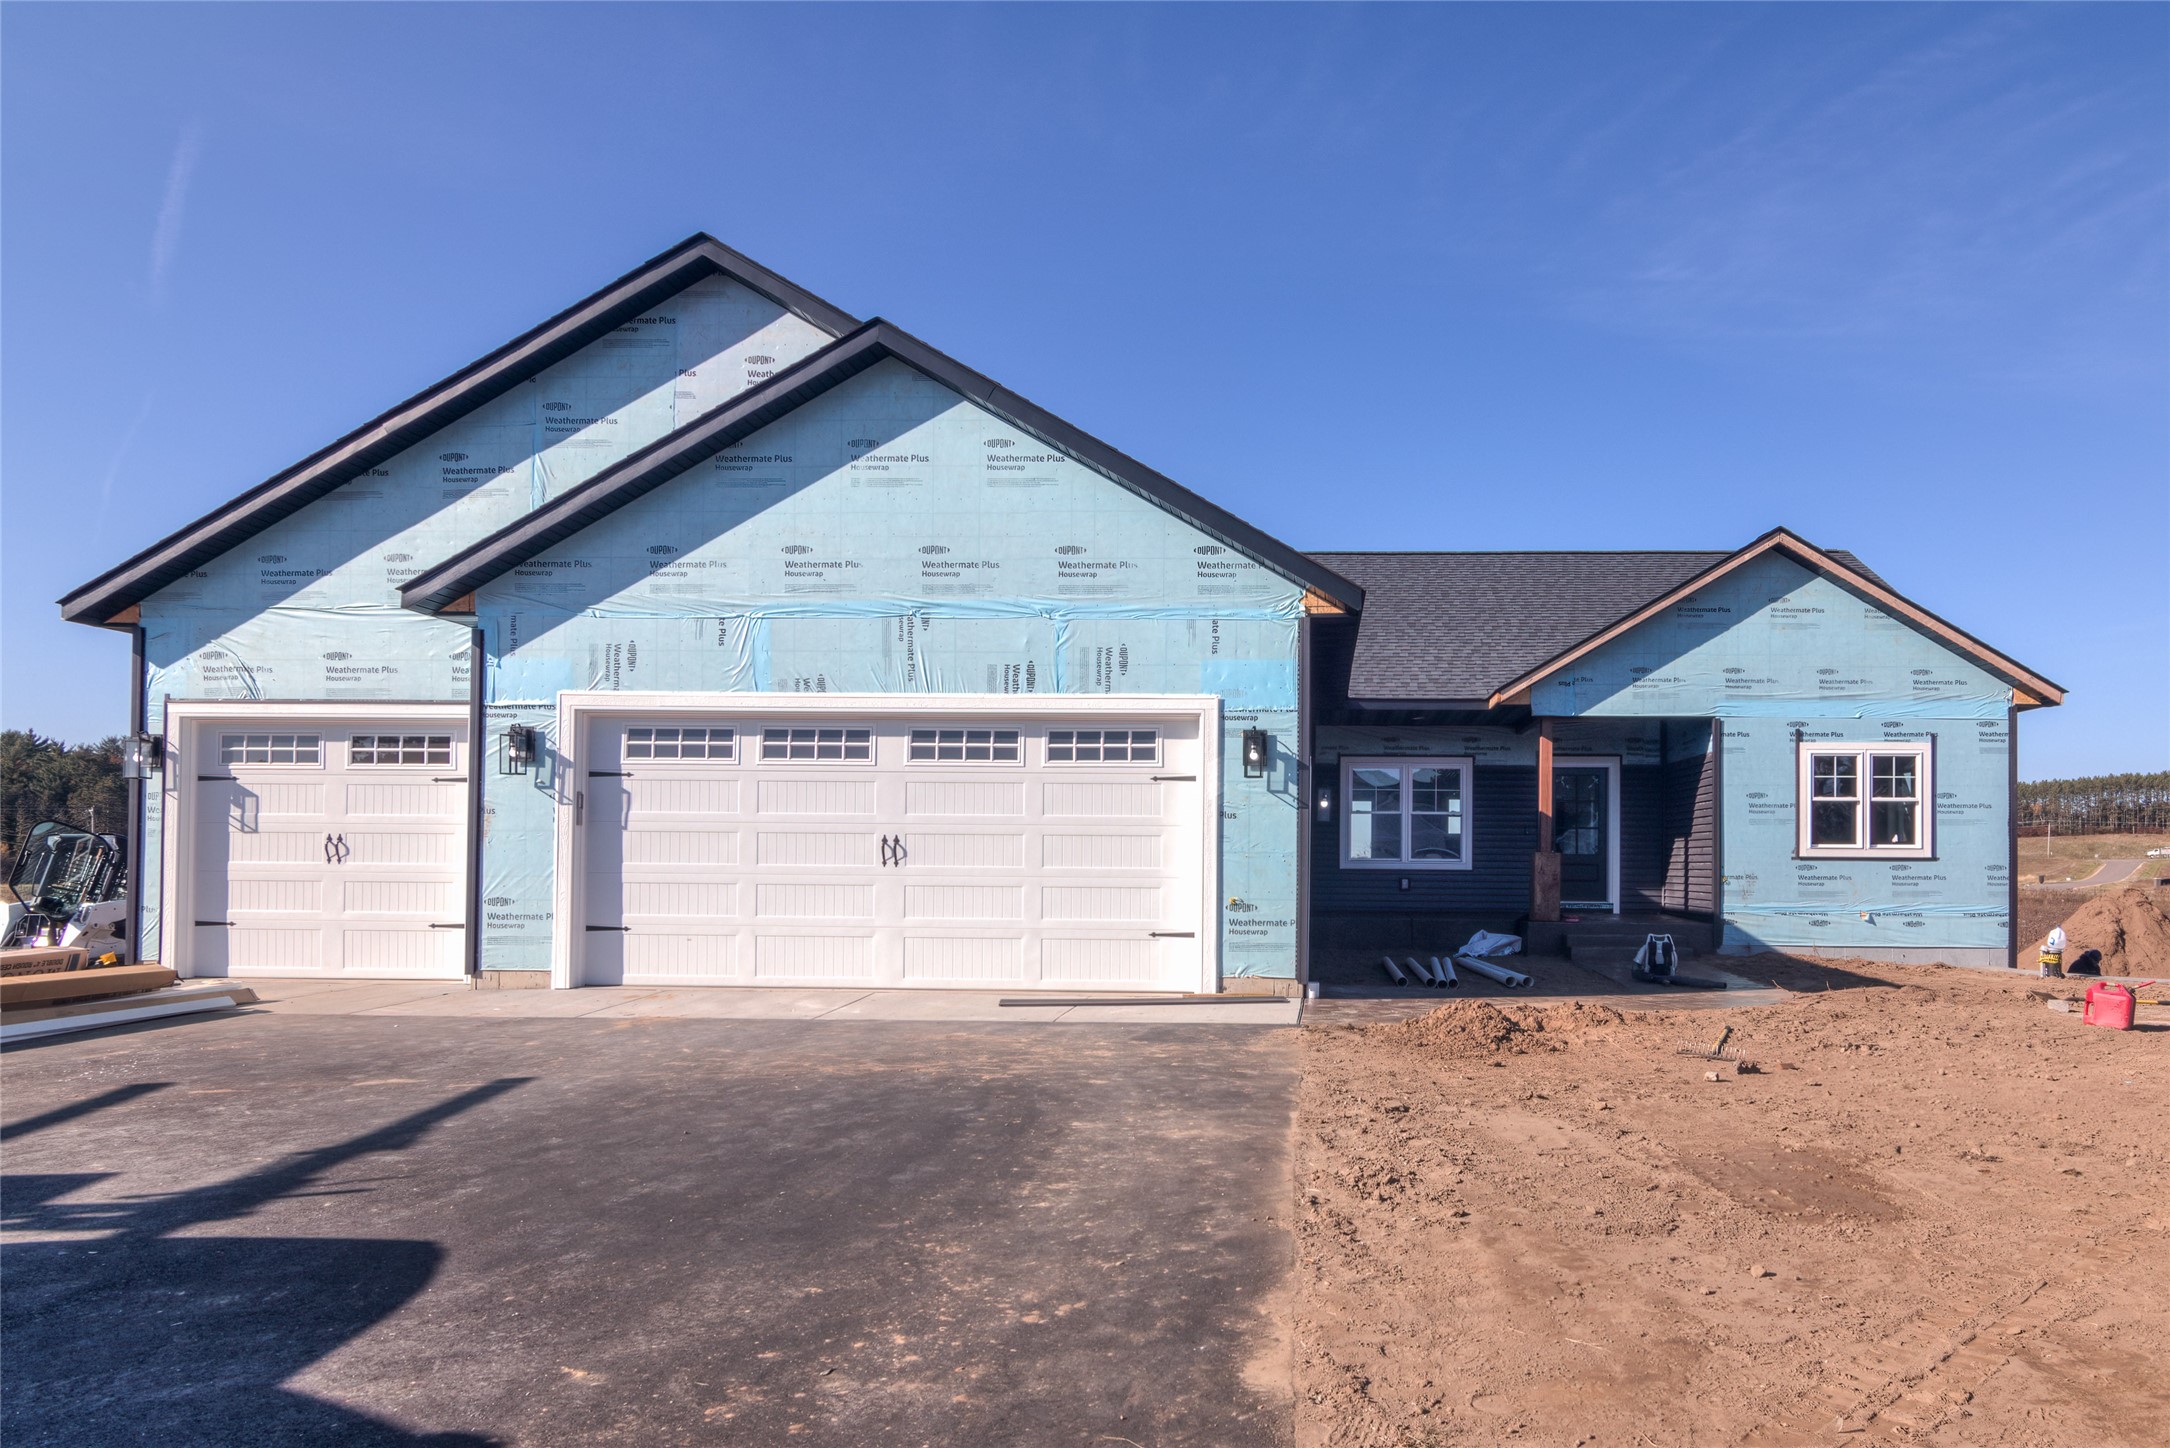
5136 159th Street, Chippewa Falls, WI 54729
$599,900
- 5 Beds
- 3/0 Baths
 Listed by Eau Claire Realty
Single Family Residence
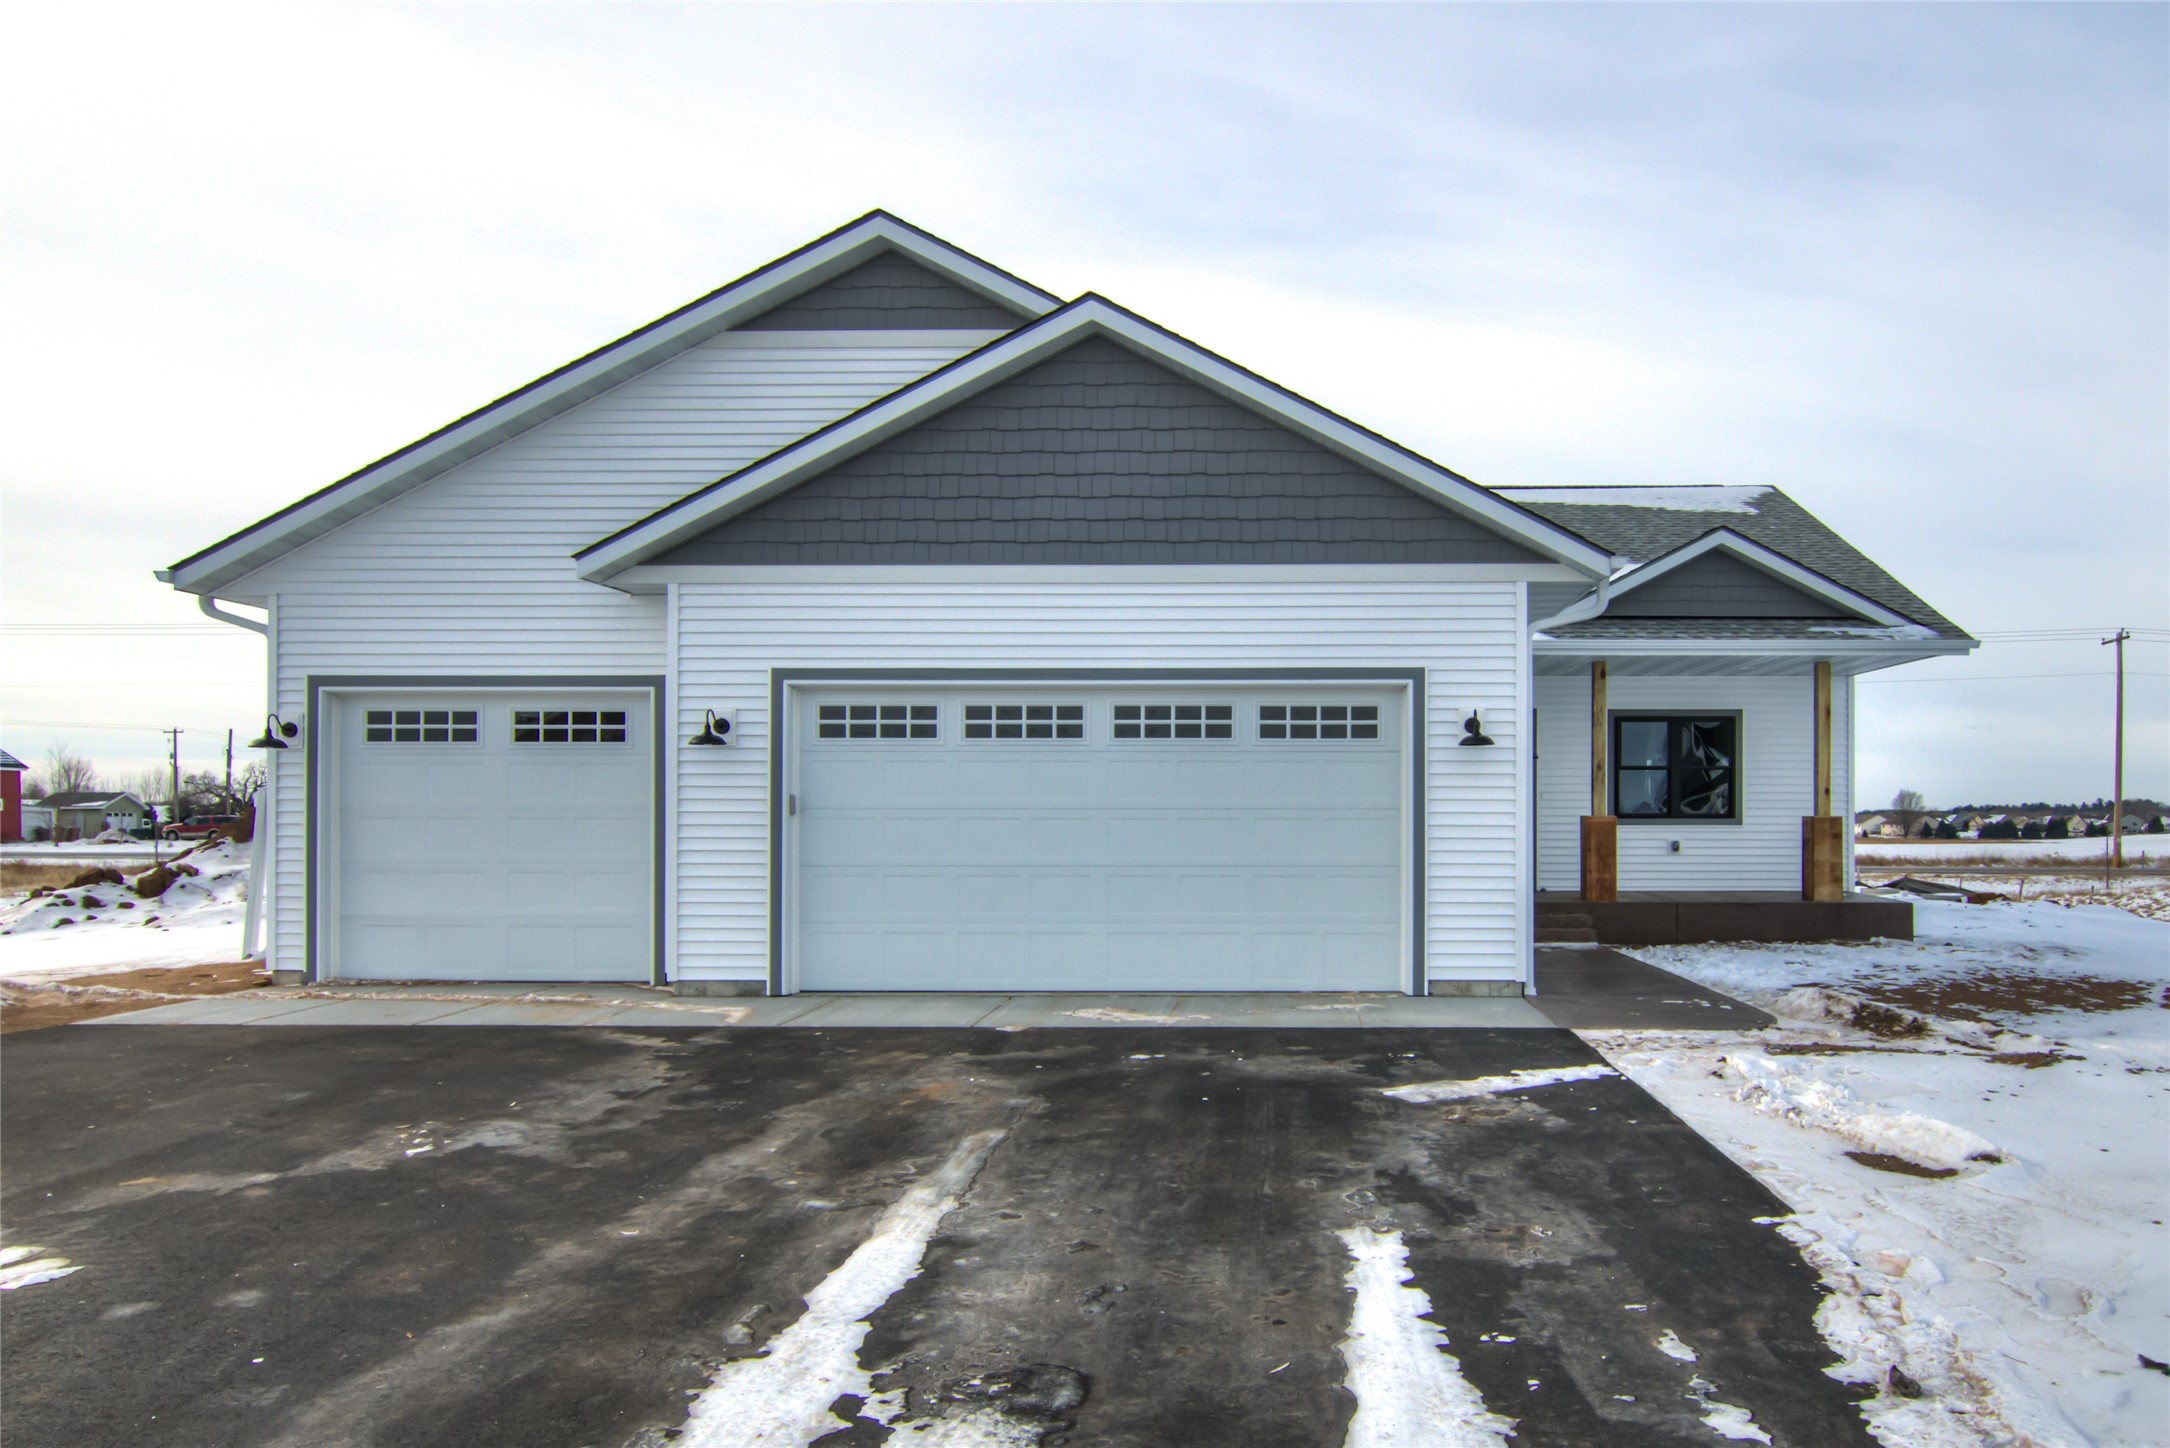
17849 51st Avenue, Chippewa Falls, WI 54729
$564,900
- 3 Beds
- 2/0 Baths
 Listed by Eau Claire Realty
Single Family Residence
3647 114th Street, Chippewa Falls, WI 54729
$559,990
- 5 Beds
- 3/0 Baths
 Listed by Eau Claire Realty
 Listed by Eau Claire Realty
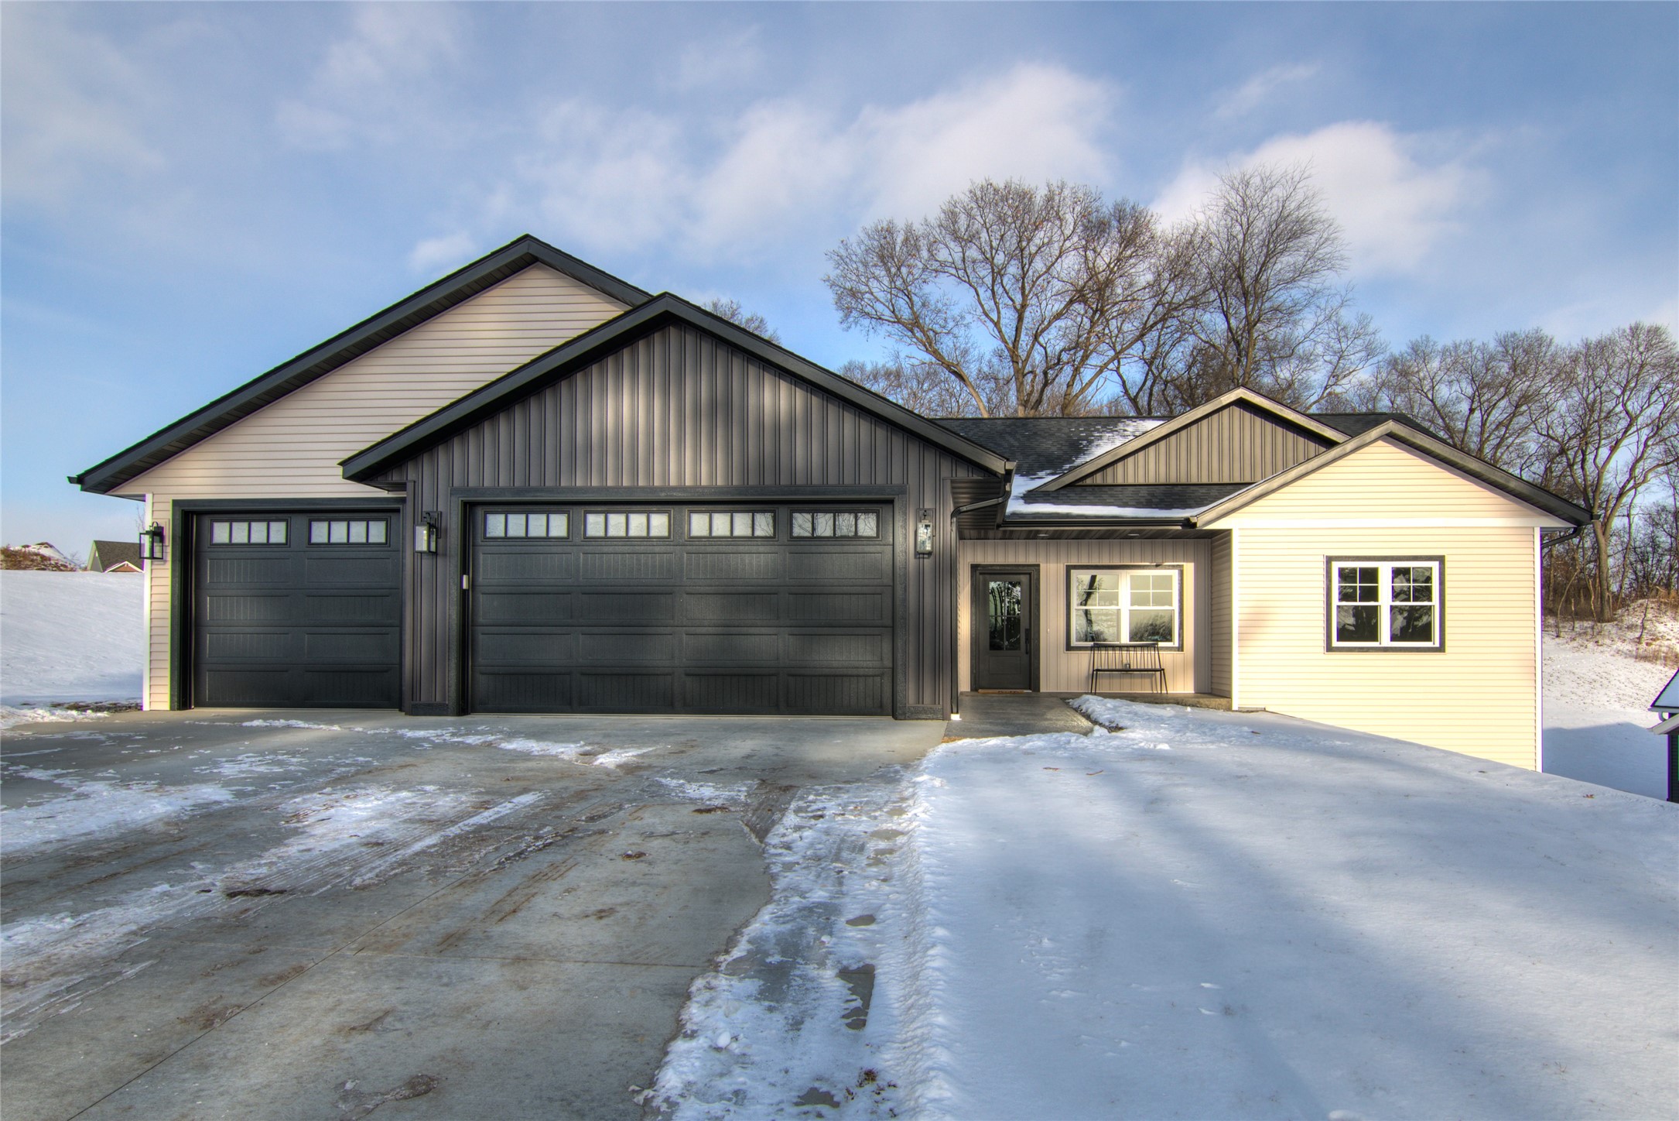

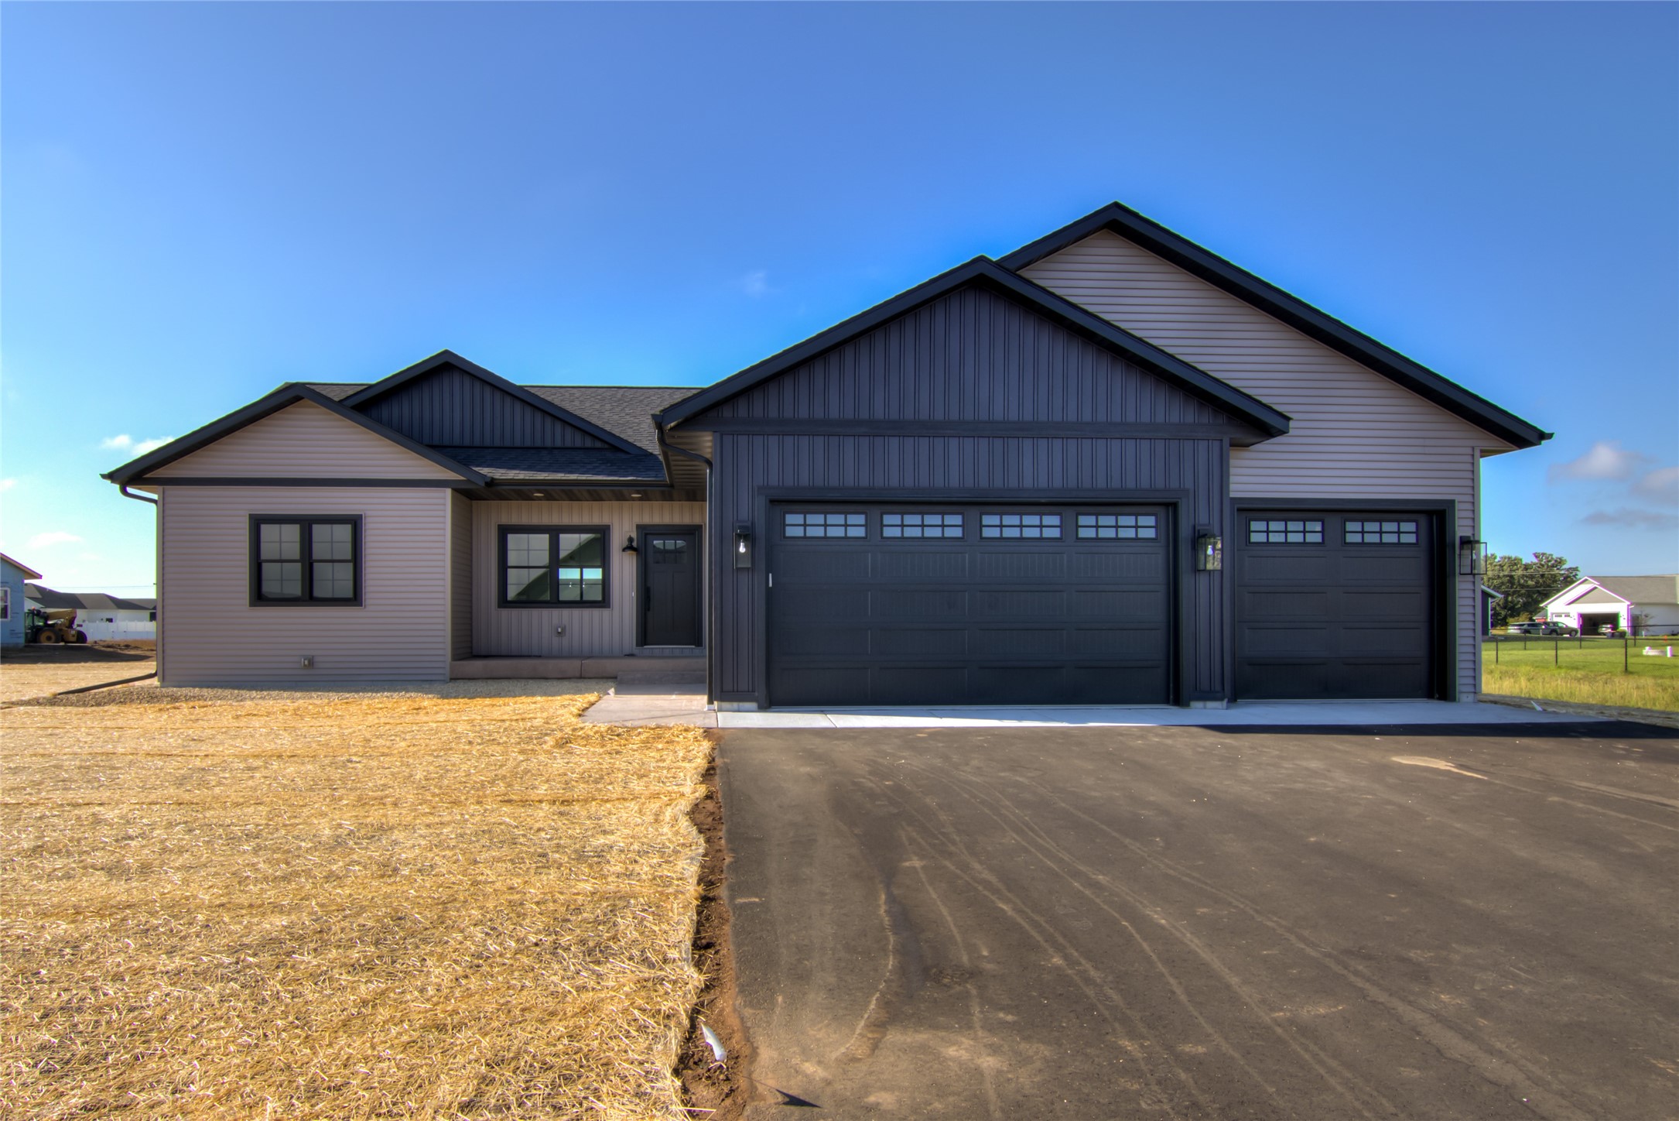
Single Family Residence
17943 51st Avenue, Chippewa Falls, WI 54729
$557,900
- 3 Beds
- 2/0 Baths
 Listed by Eau Claire Realty
 Listed by Eau Claire Realty
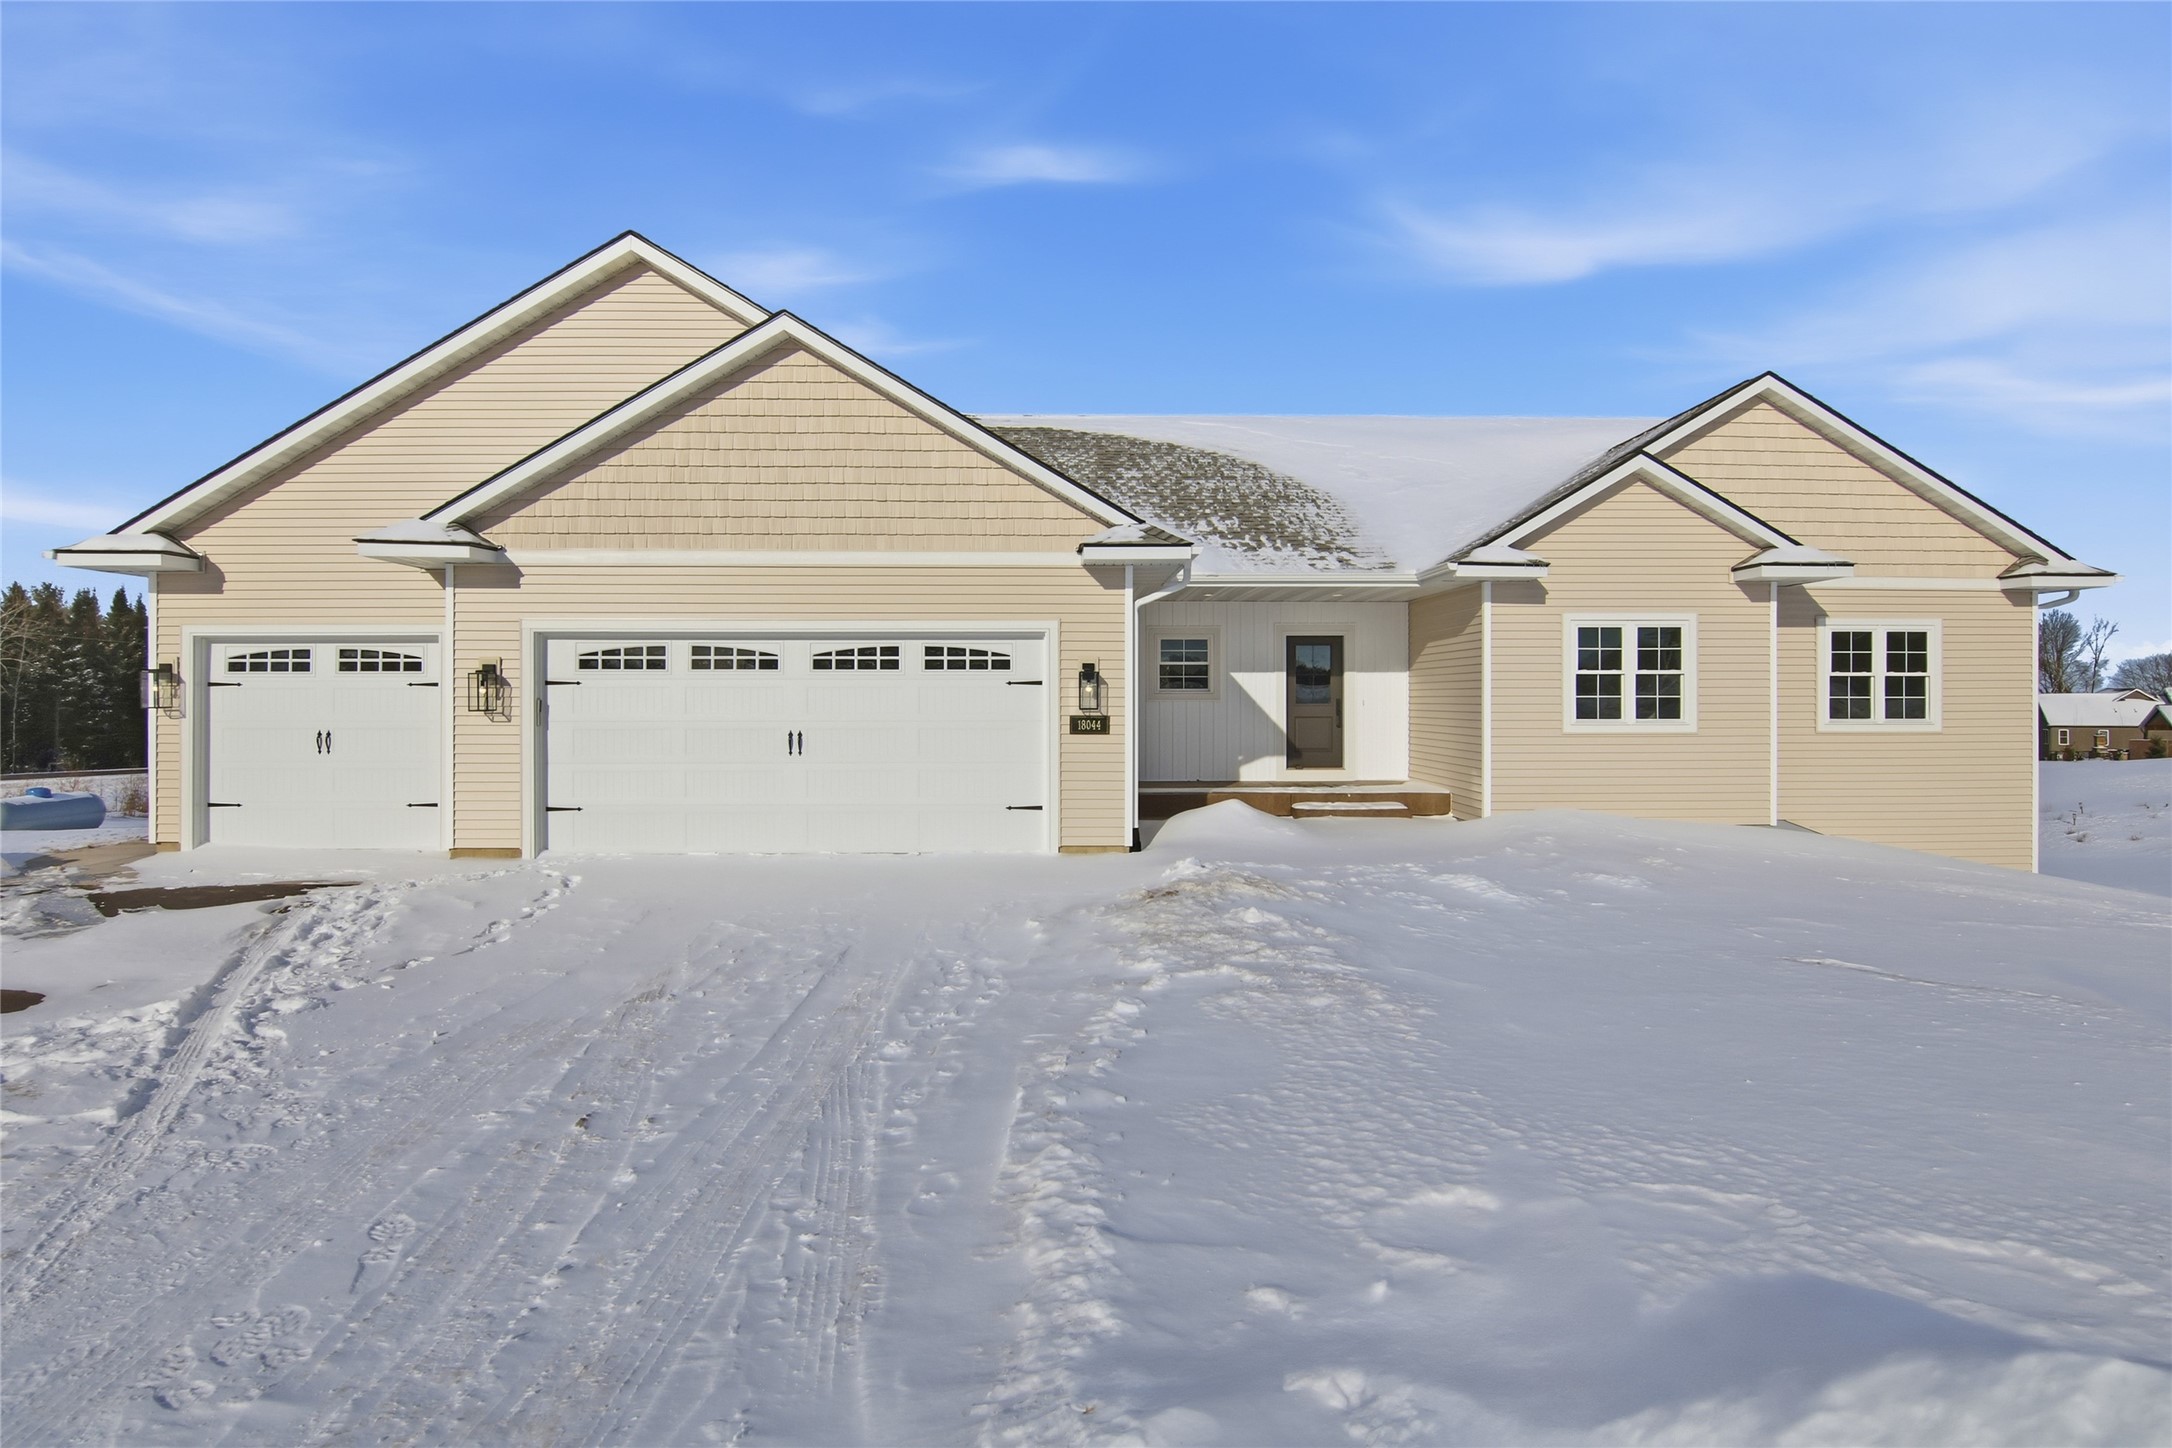
Single Family Residence
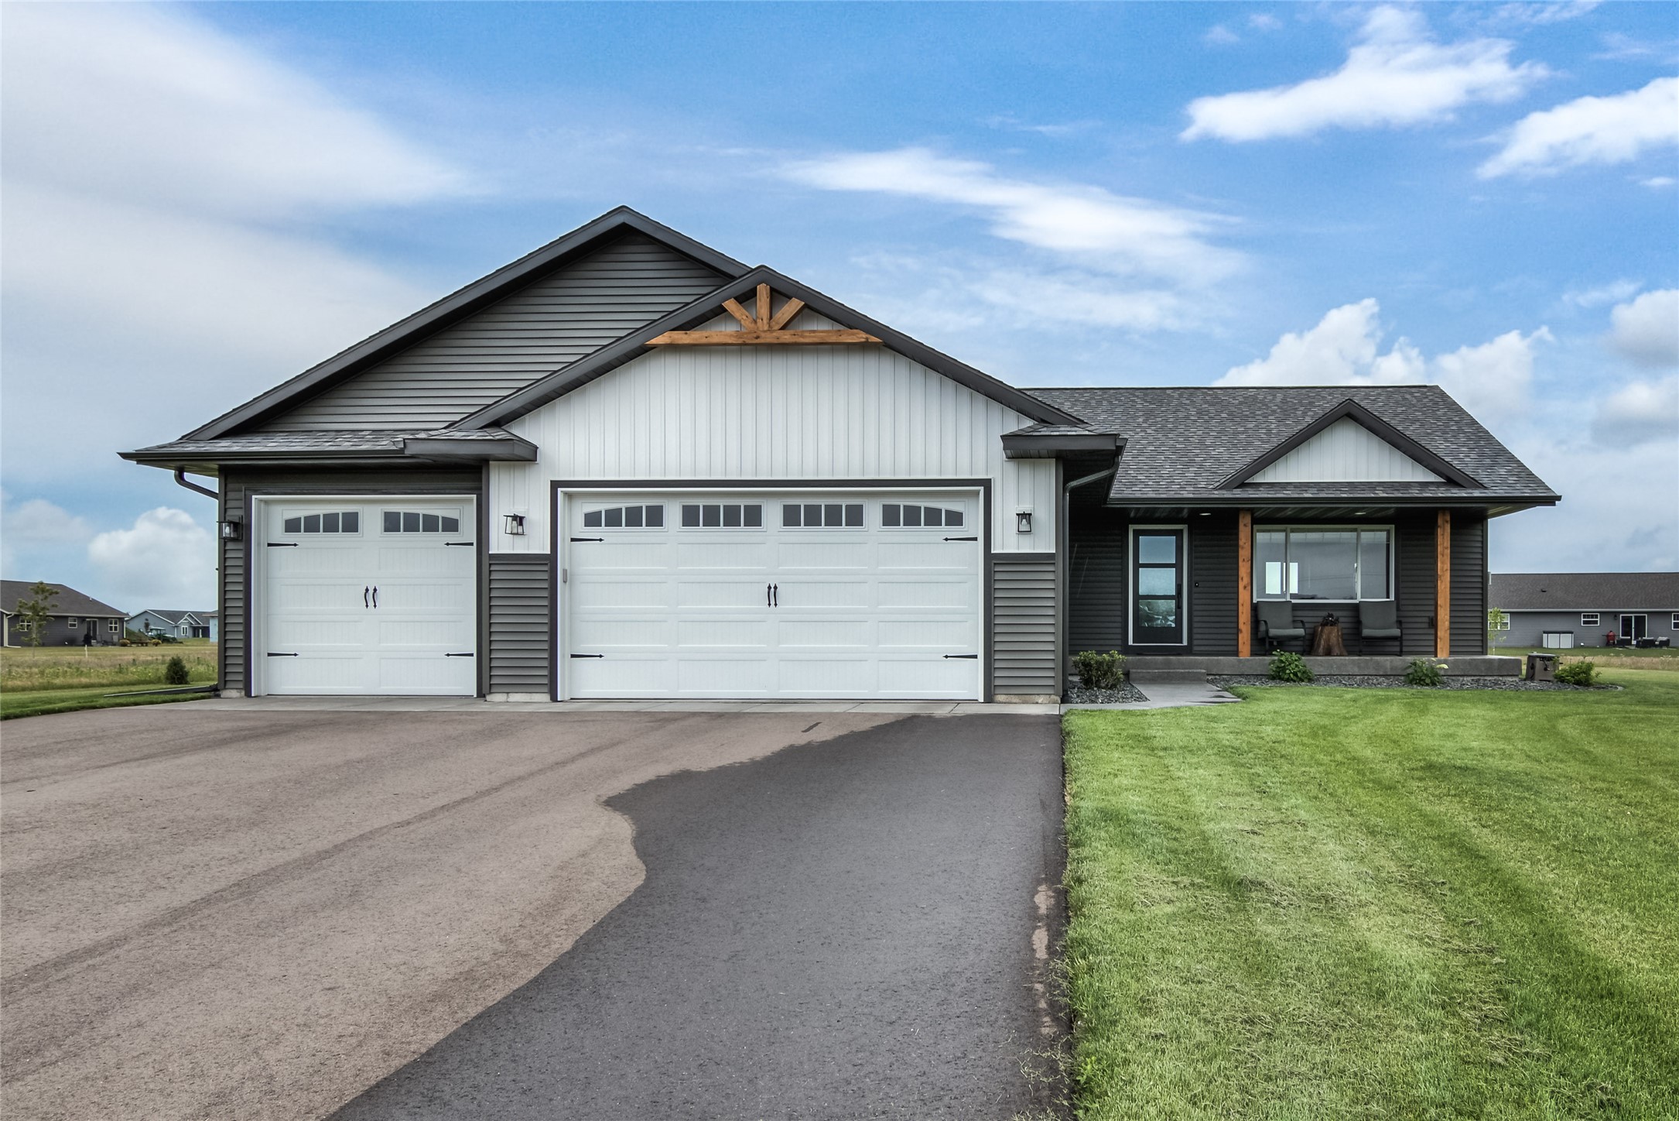
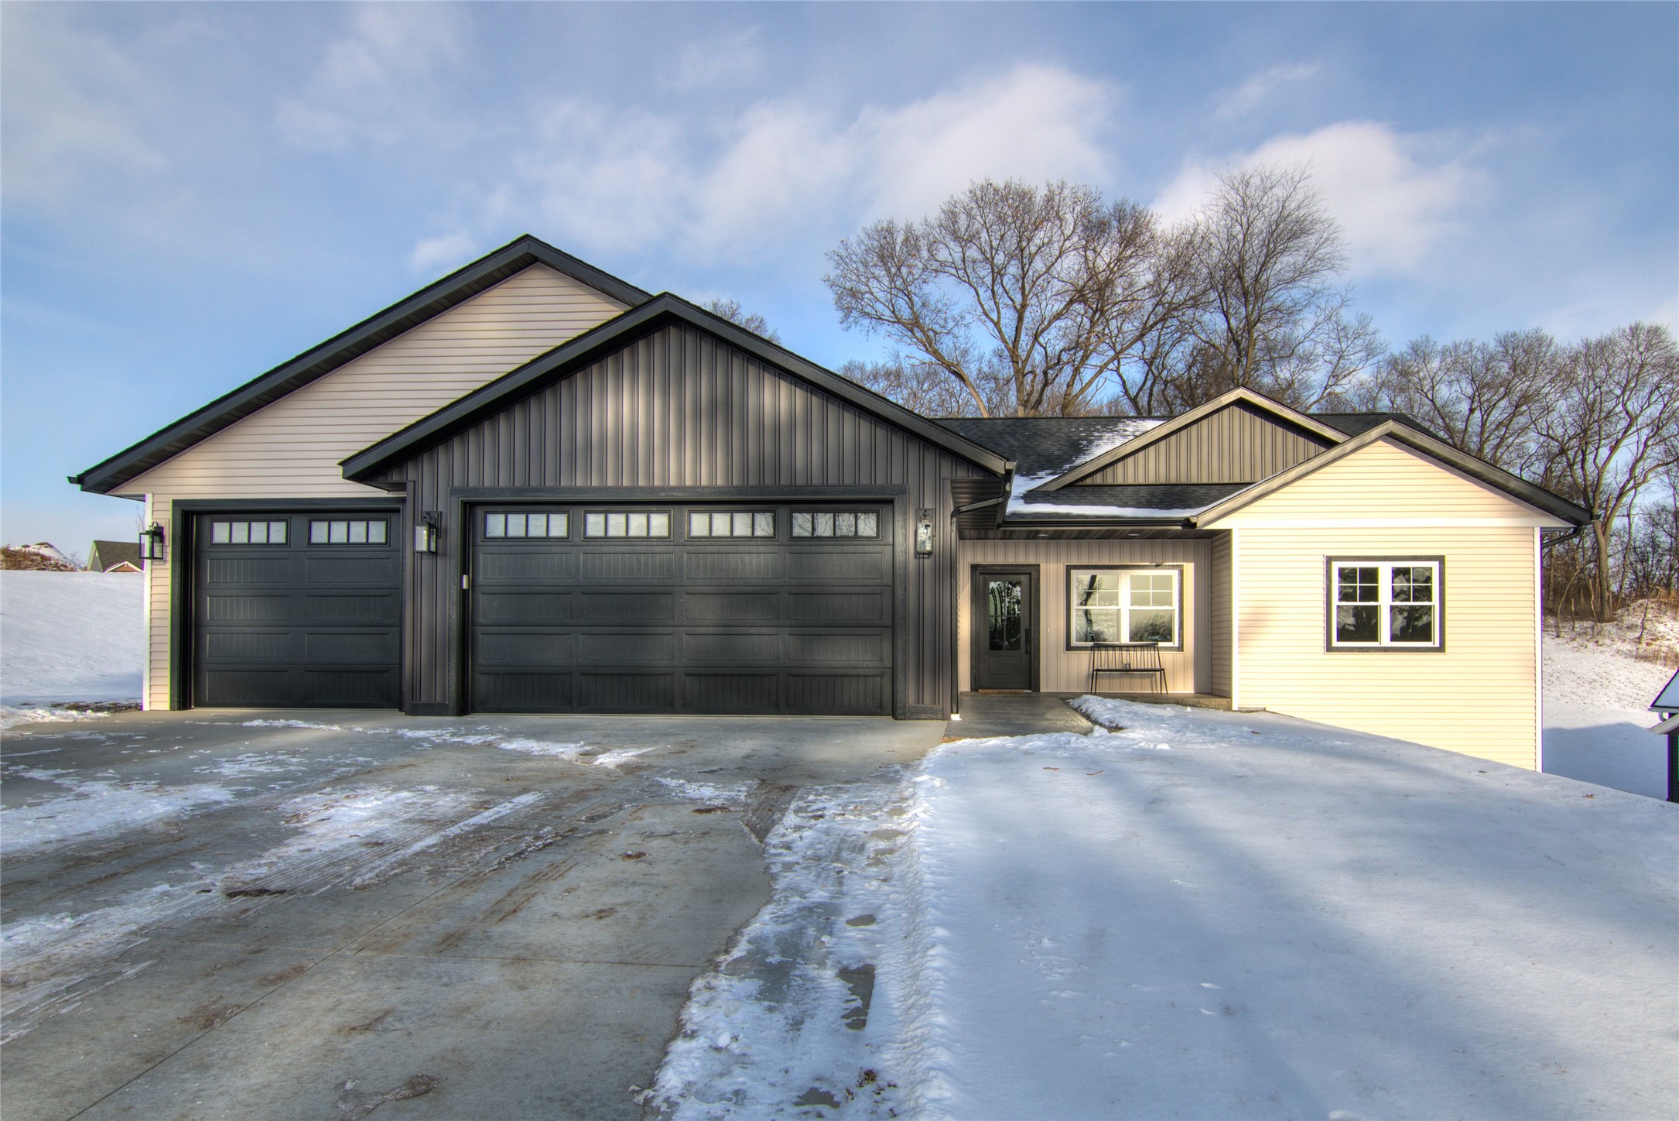
1921 Willow Creek Parkway, Chippewa Falls, WI 54729
$529,900
- 3 Beds
- 2/0 Baths
 Listed by Eau Claire Realty
 Listed by Eau Claire Realty
 Listed by Eau Claire Realty
Single Family Residence

3647 114th Street, Chippewa Falls, WI 54729
$499,980
- 3 Beds
- 2/0 Baths
 Listed by Eau Claire Realty
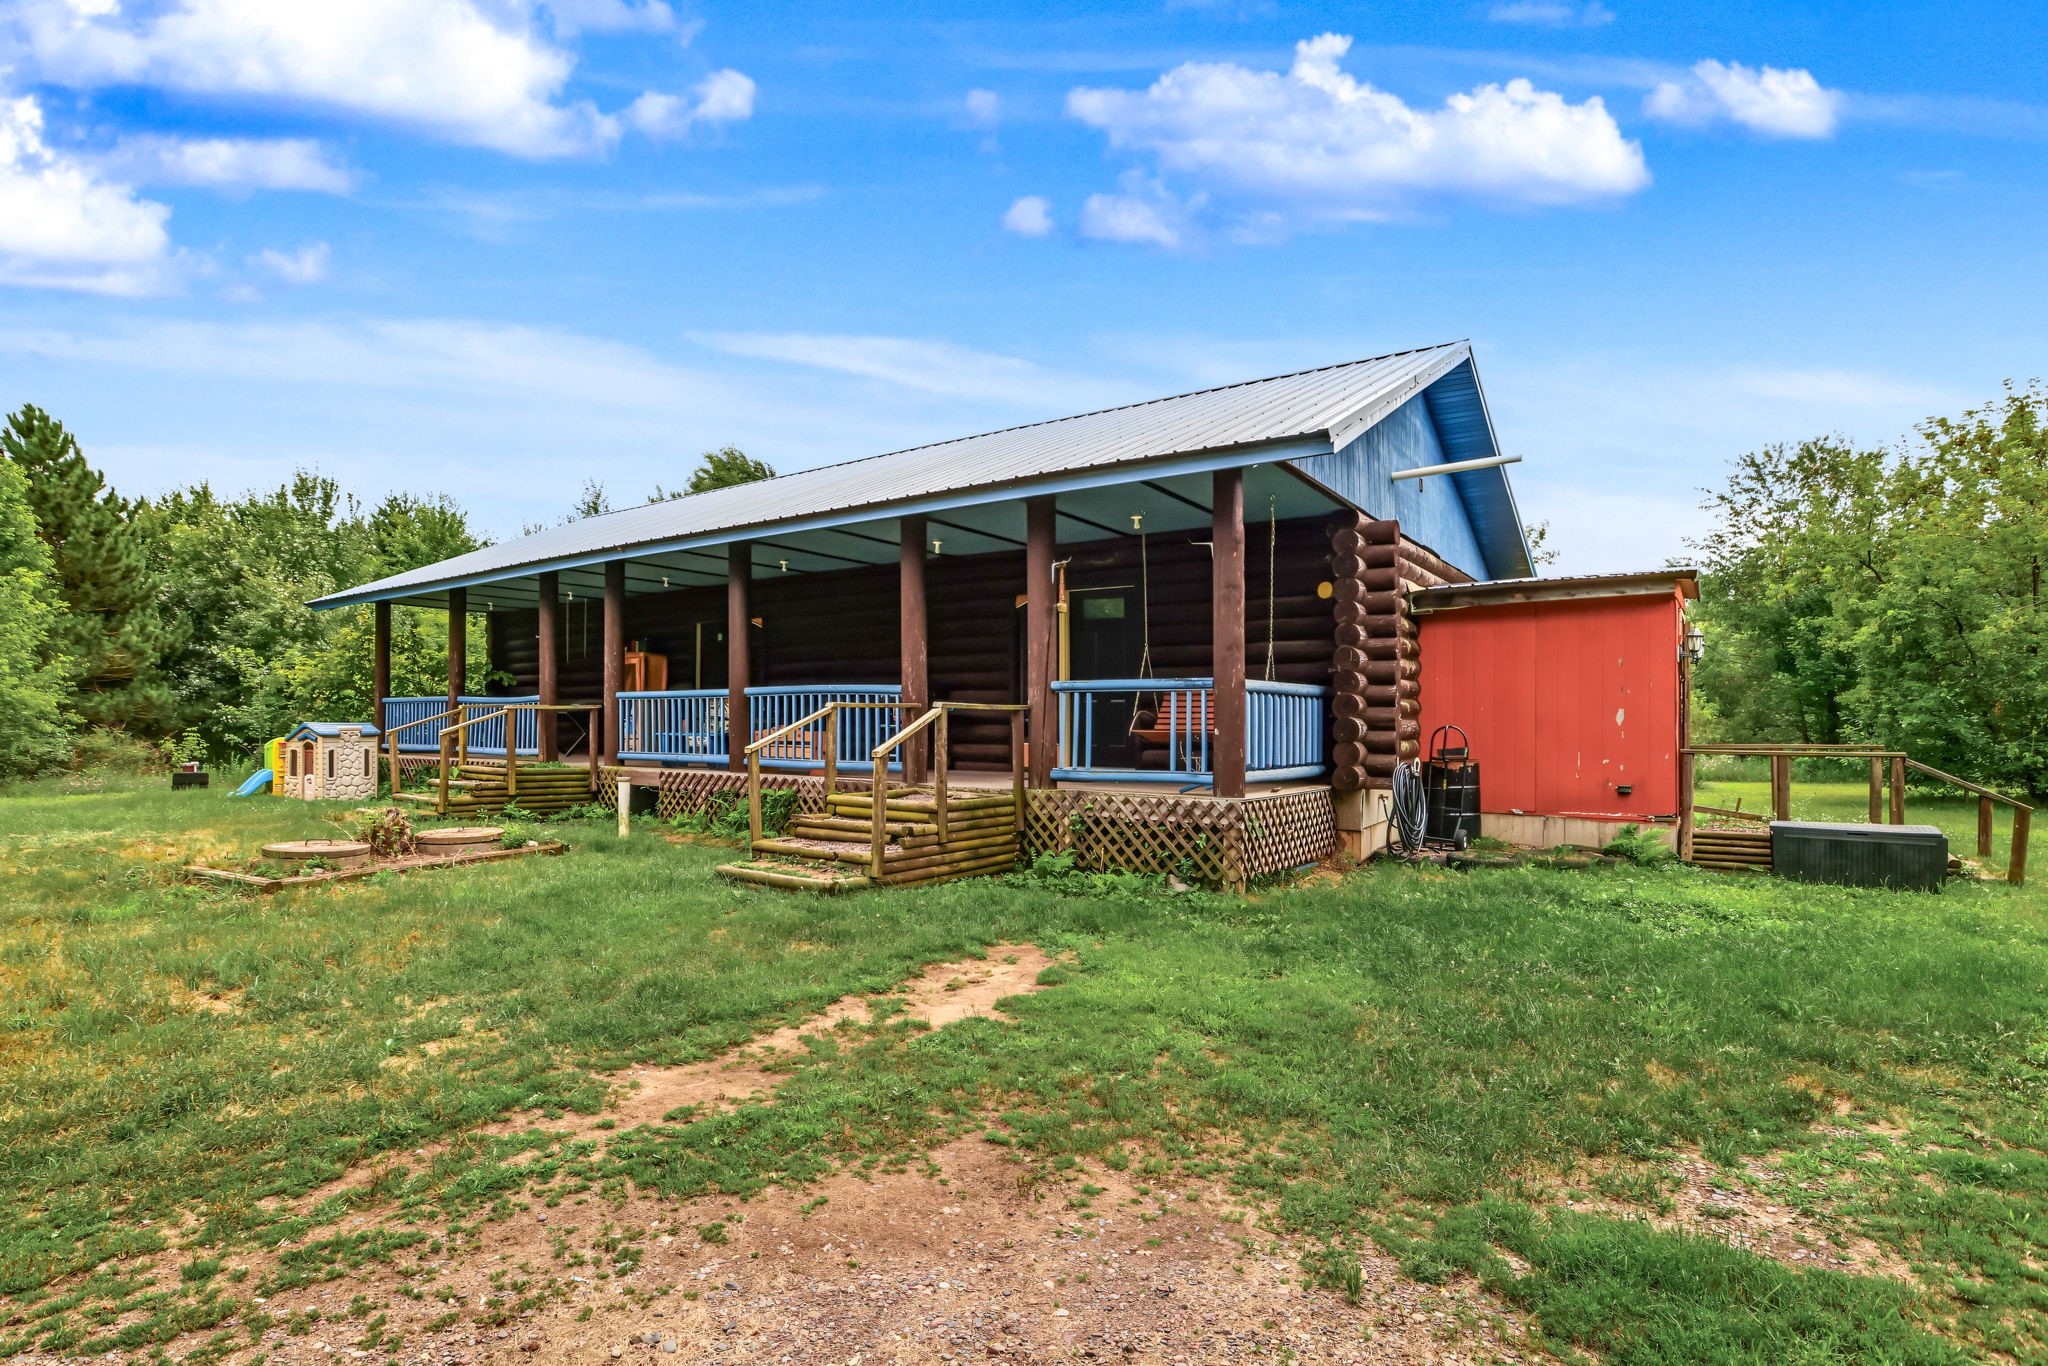
Single Family Residence
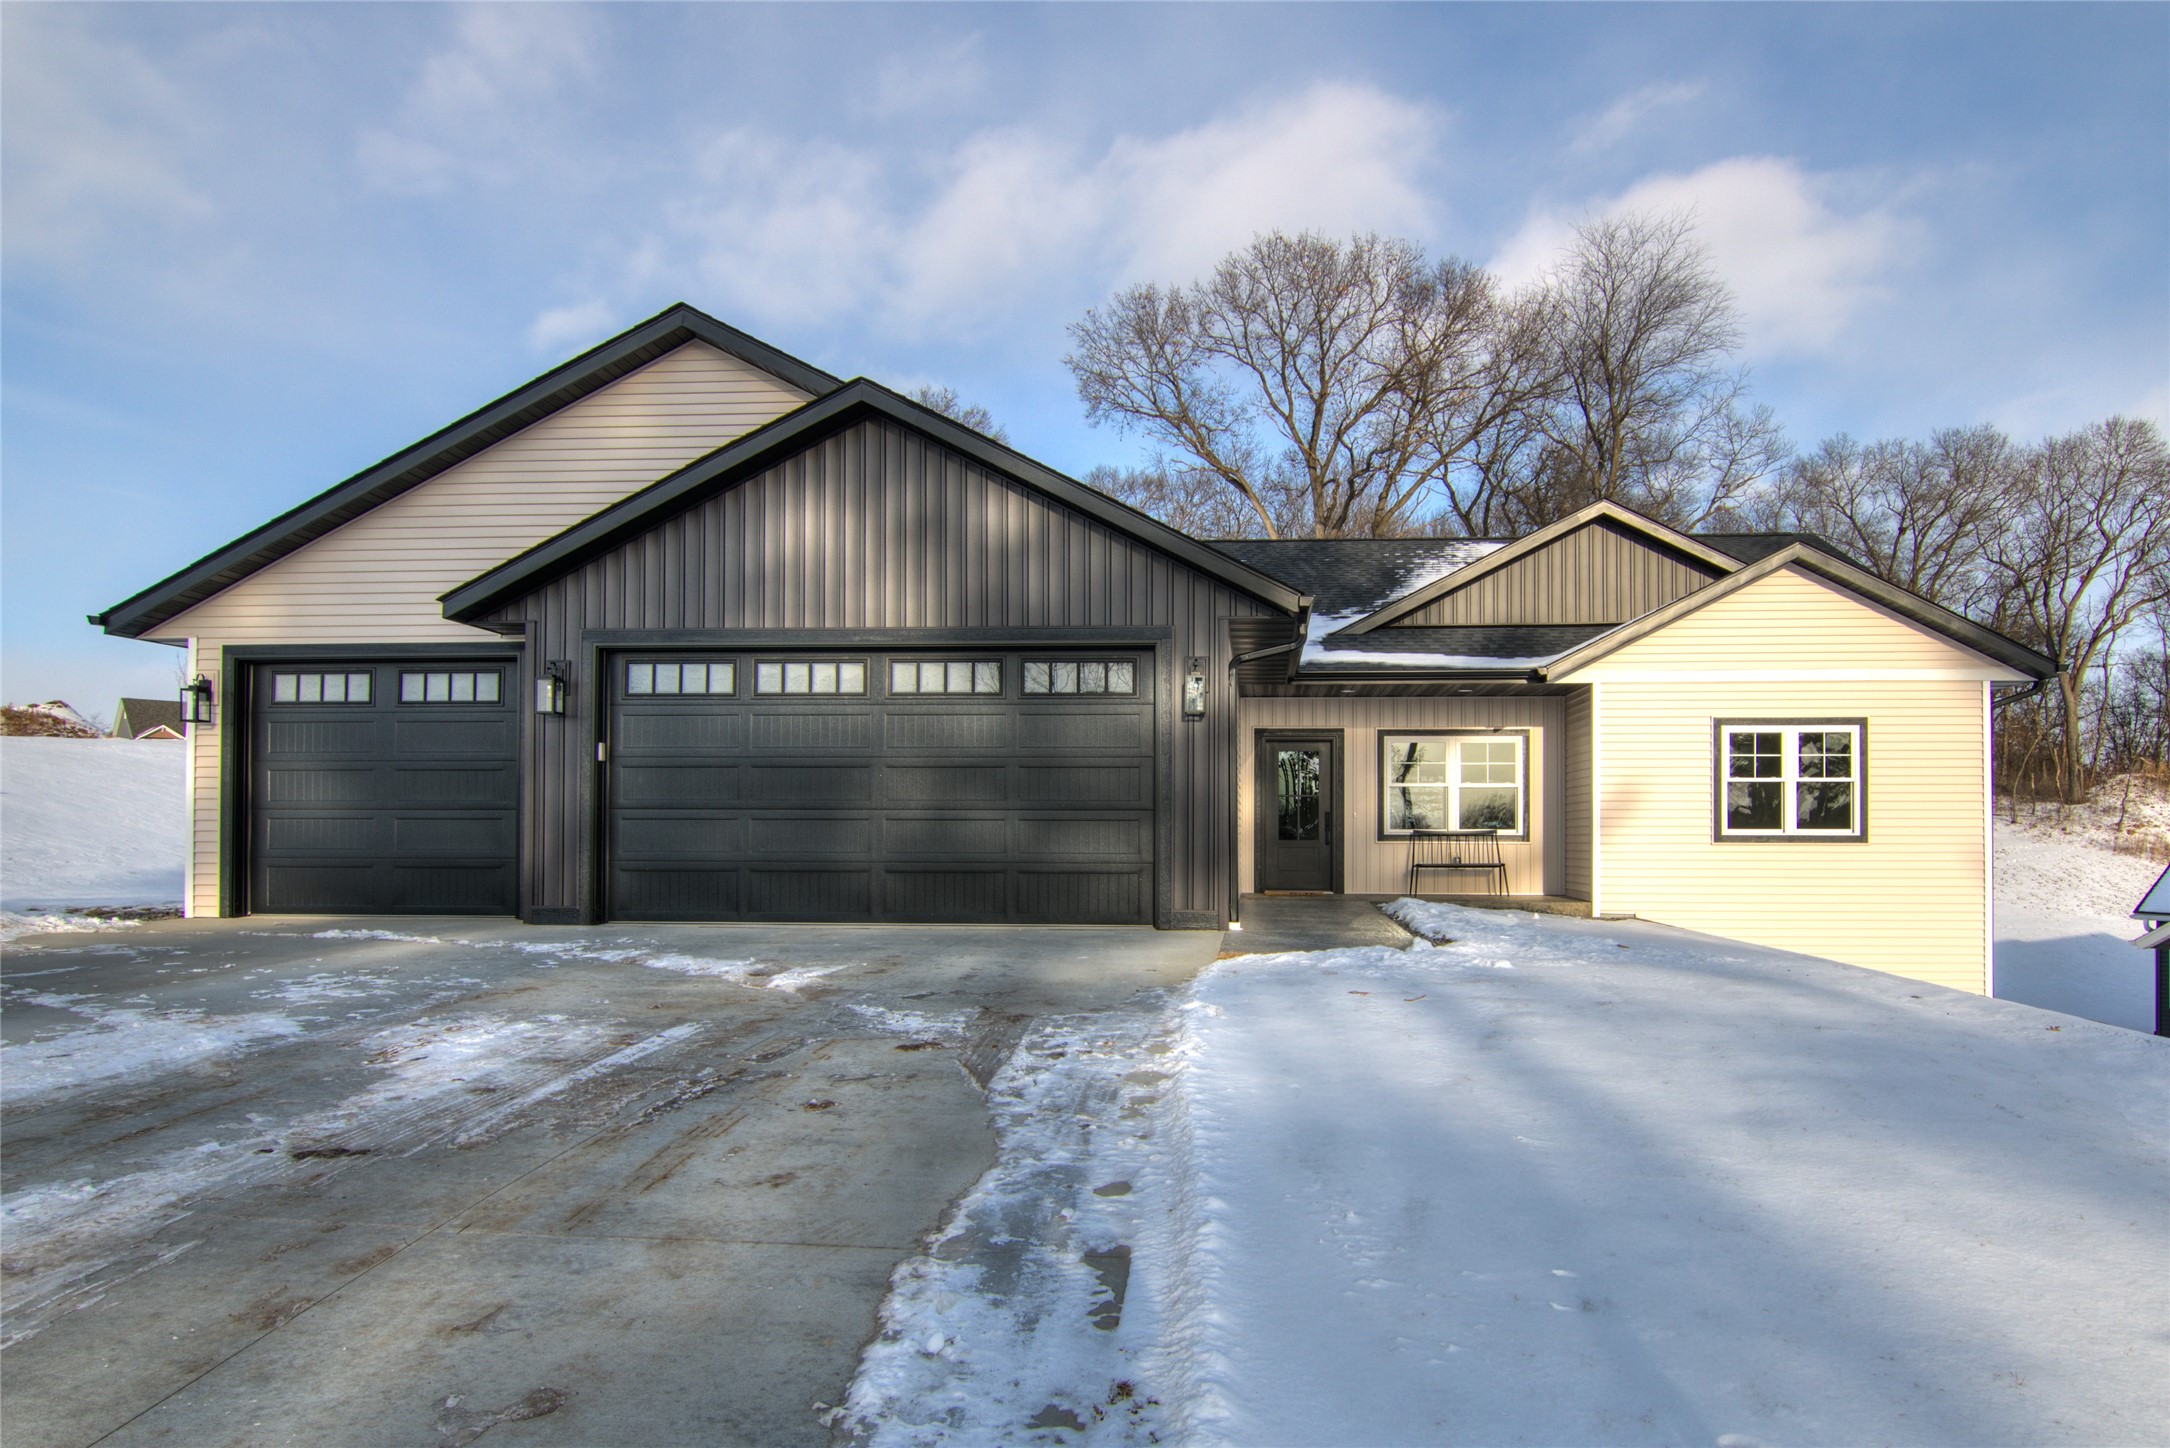
1934 Willow Creek Parkway, Chippewa Falls, WI 54729
$499,900
- 3 Beds
- 2/0 Baths
 Listed by Eau Claire Realty
 Listed by Eau Claire Realty
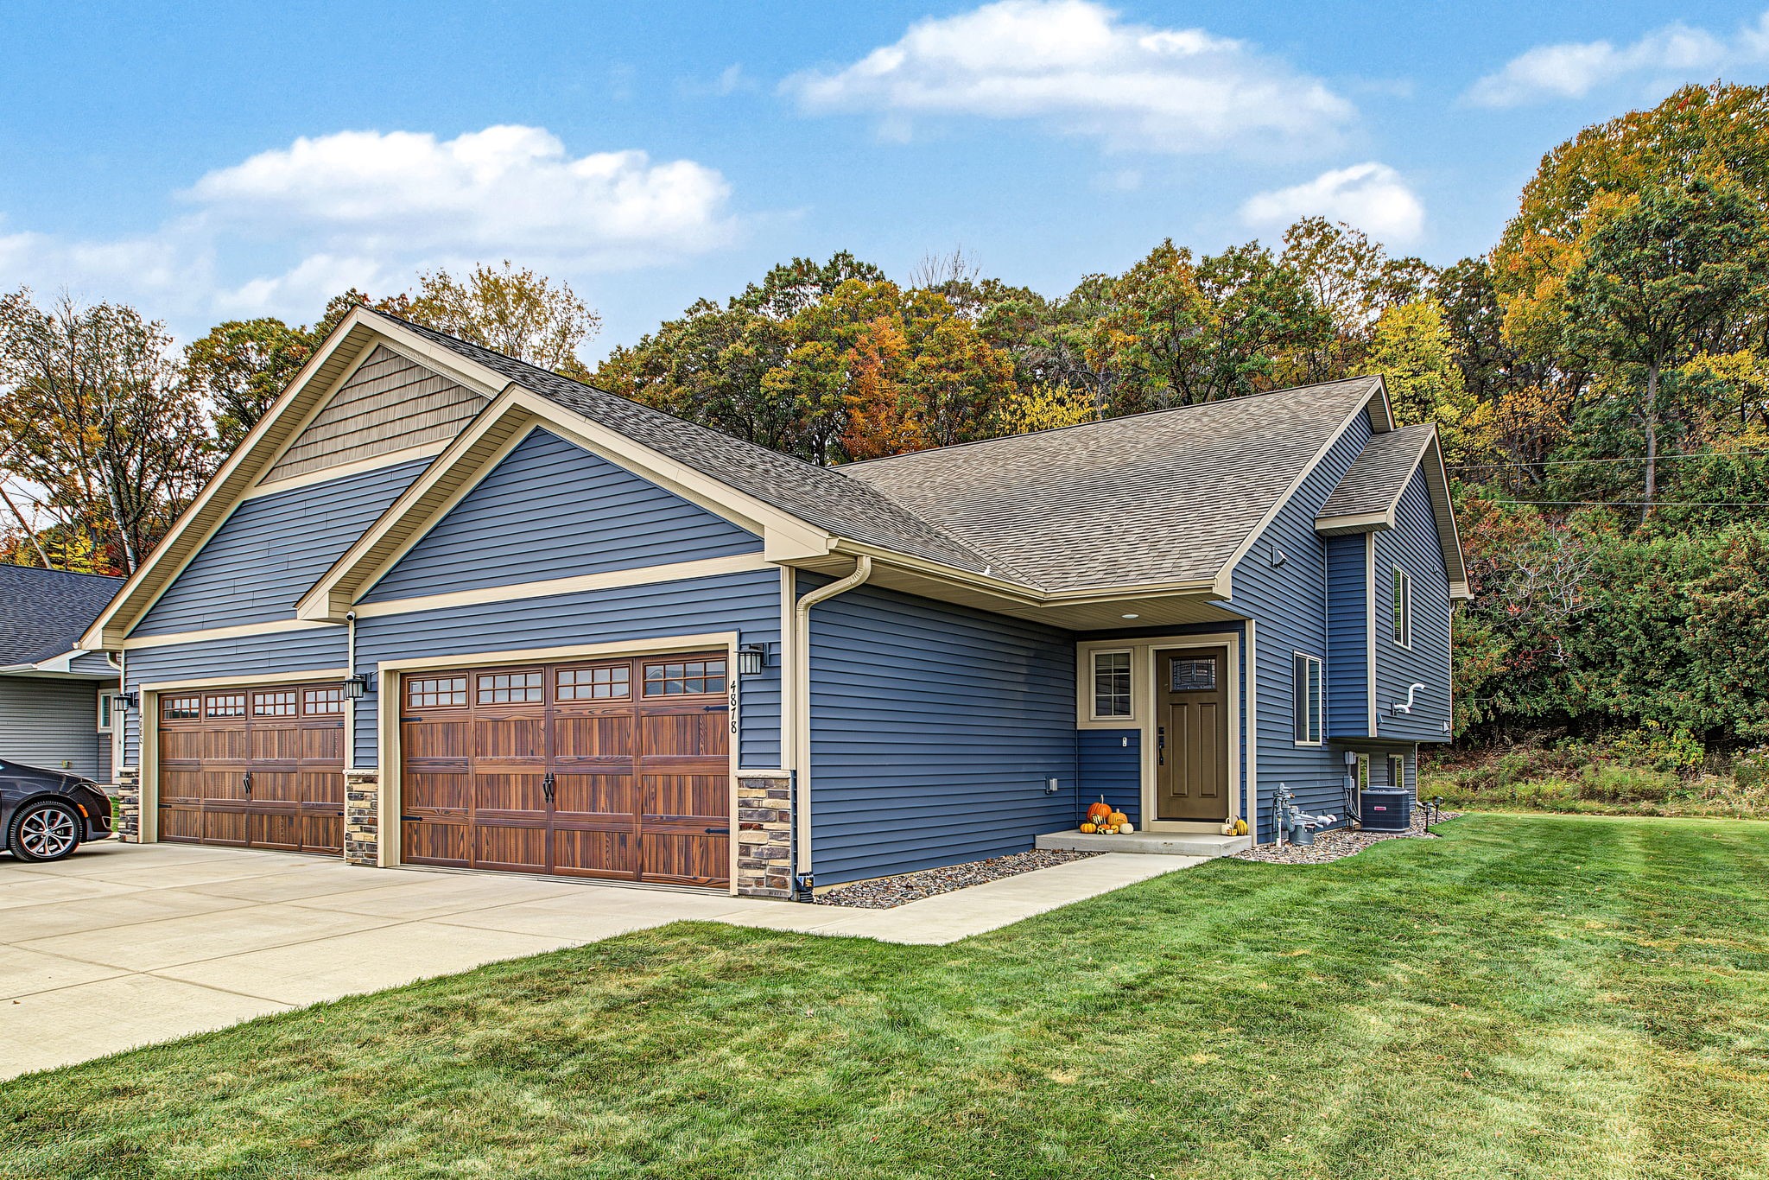
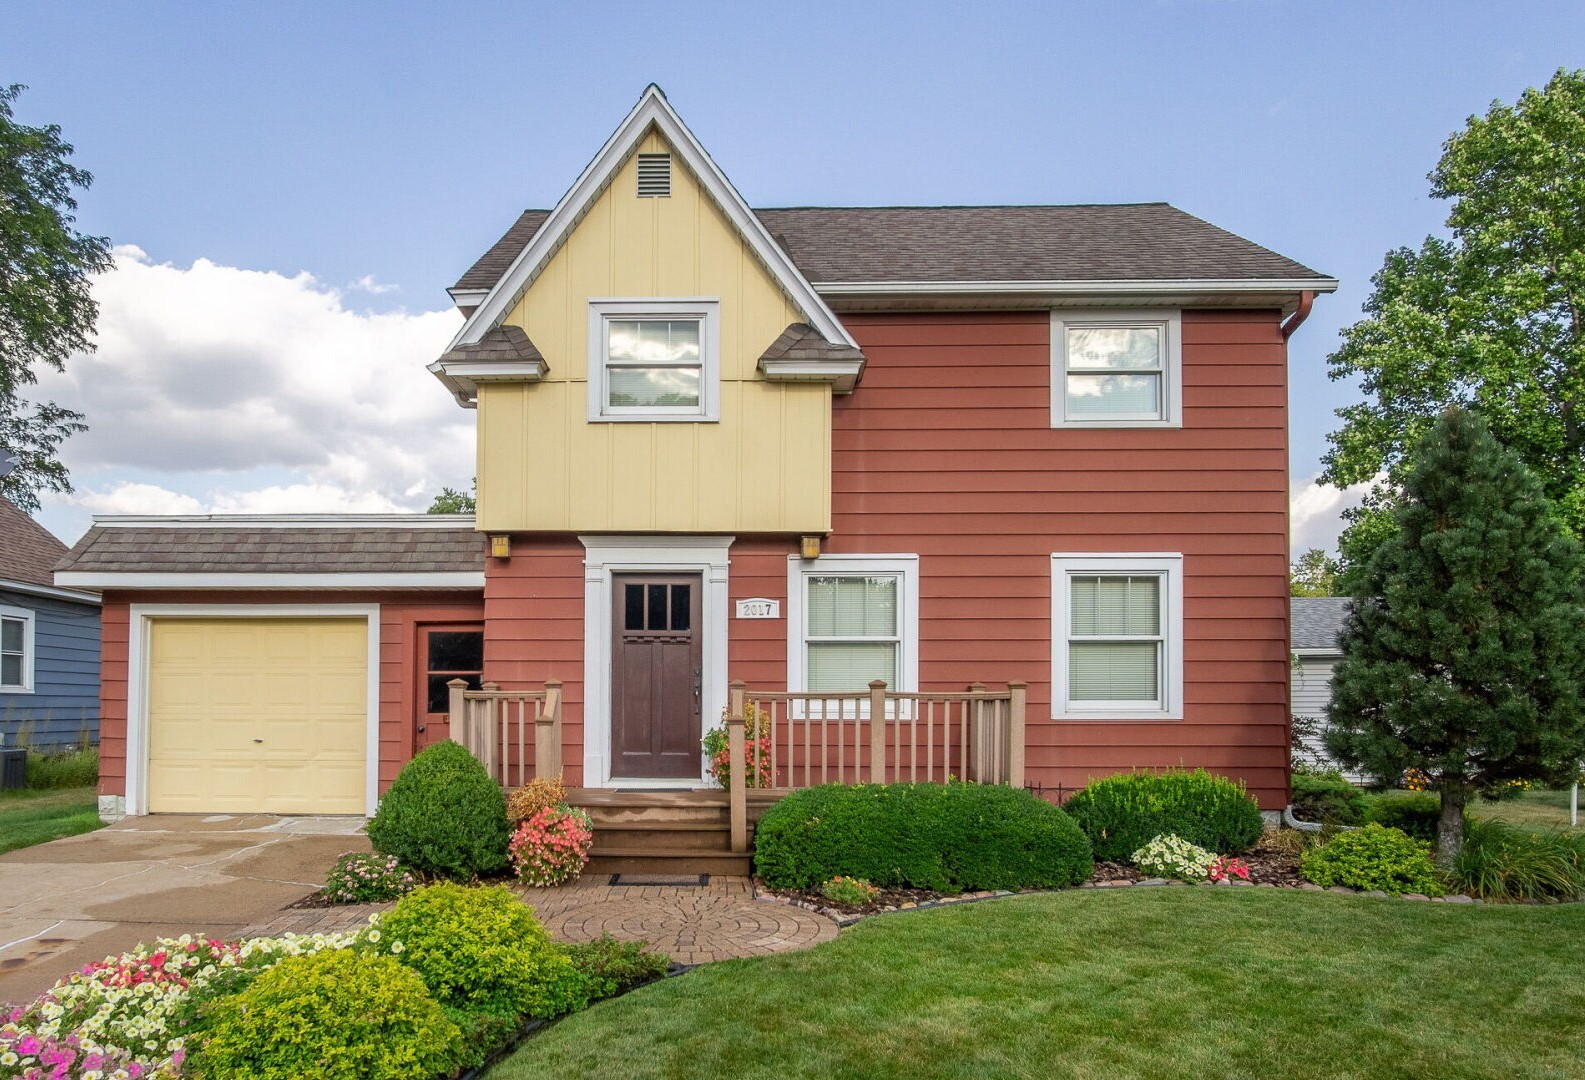
Single Family Residence
4878 Field Crest Lane, Eau Claire, WI 54701
$349,900
- 3 Beds
- 2/0 Baths
 Listed by Eau Claire Realty
 Listed by Eau Claire Realty
 Listed by Eau Claire Realty
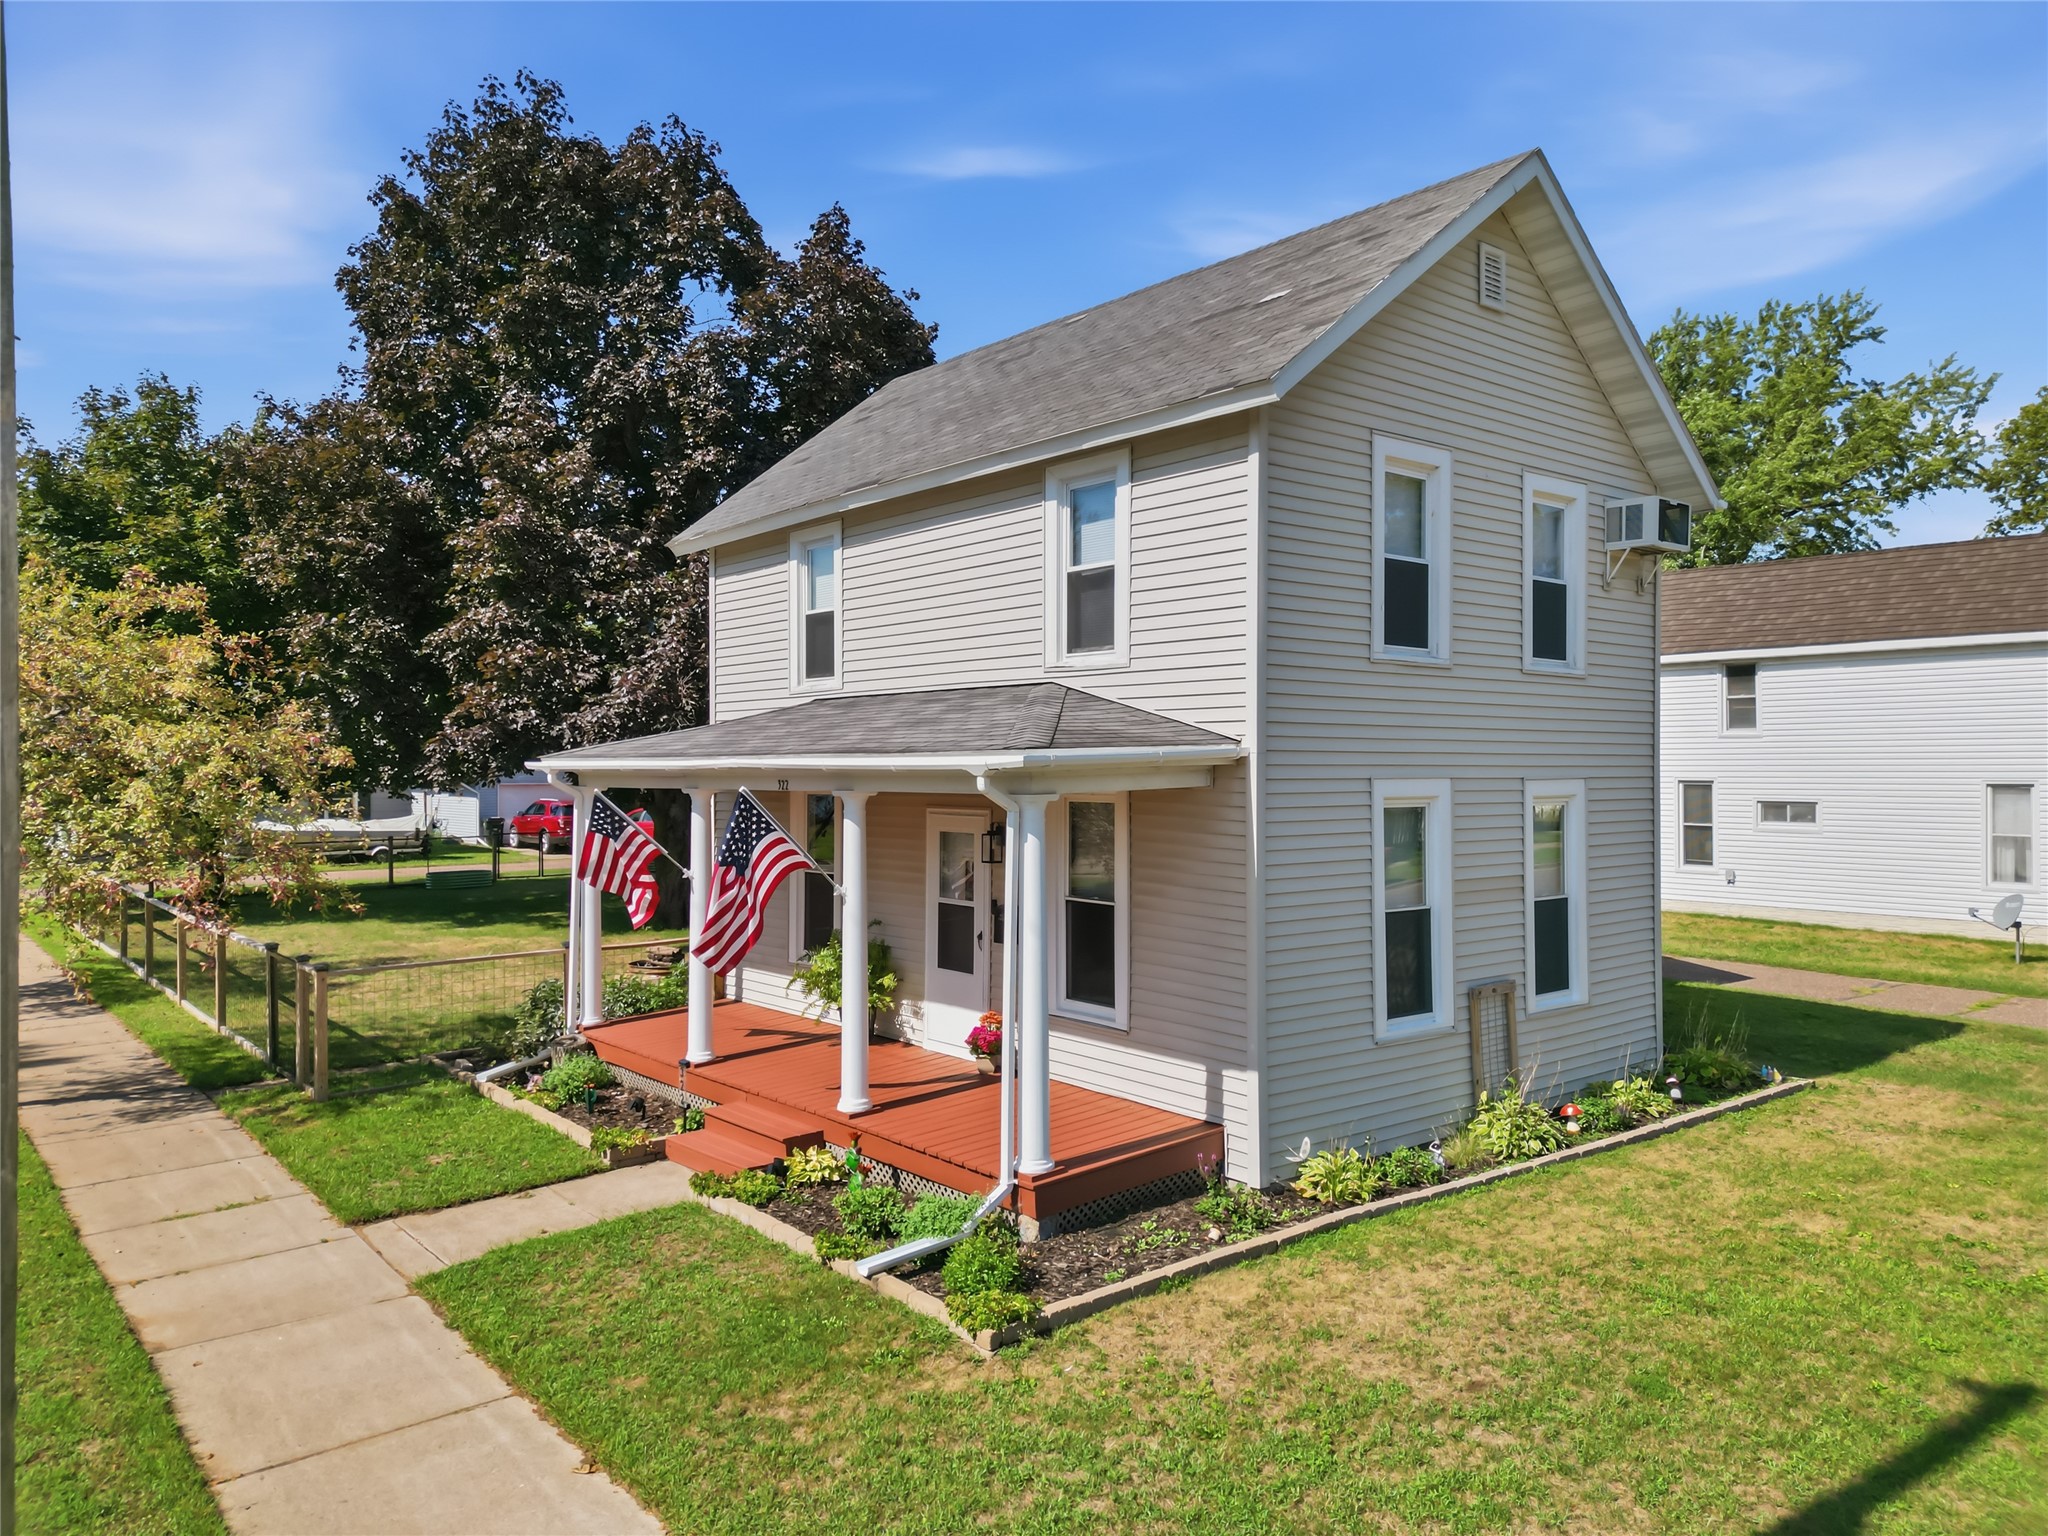
Single Family Residence
322 Court Street, Chippewa Falls, WI 54729
$259,900
- 2 Beds
- 2/0 Baths
 Listed by Eau Claire Realty
 Listed by Eau Claire Realty
 Listed by Eau Claire Realty
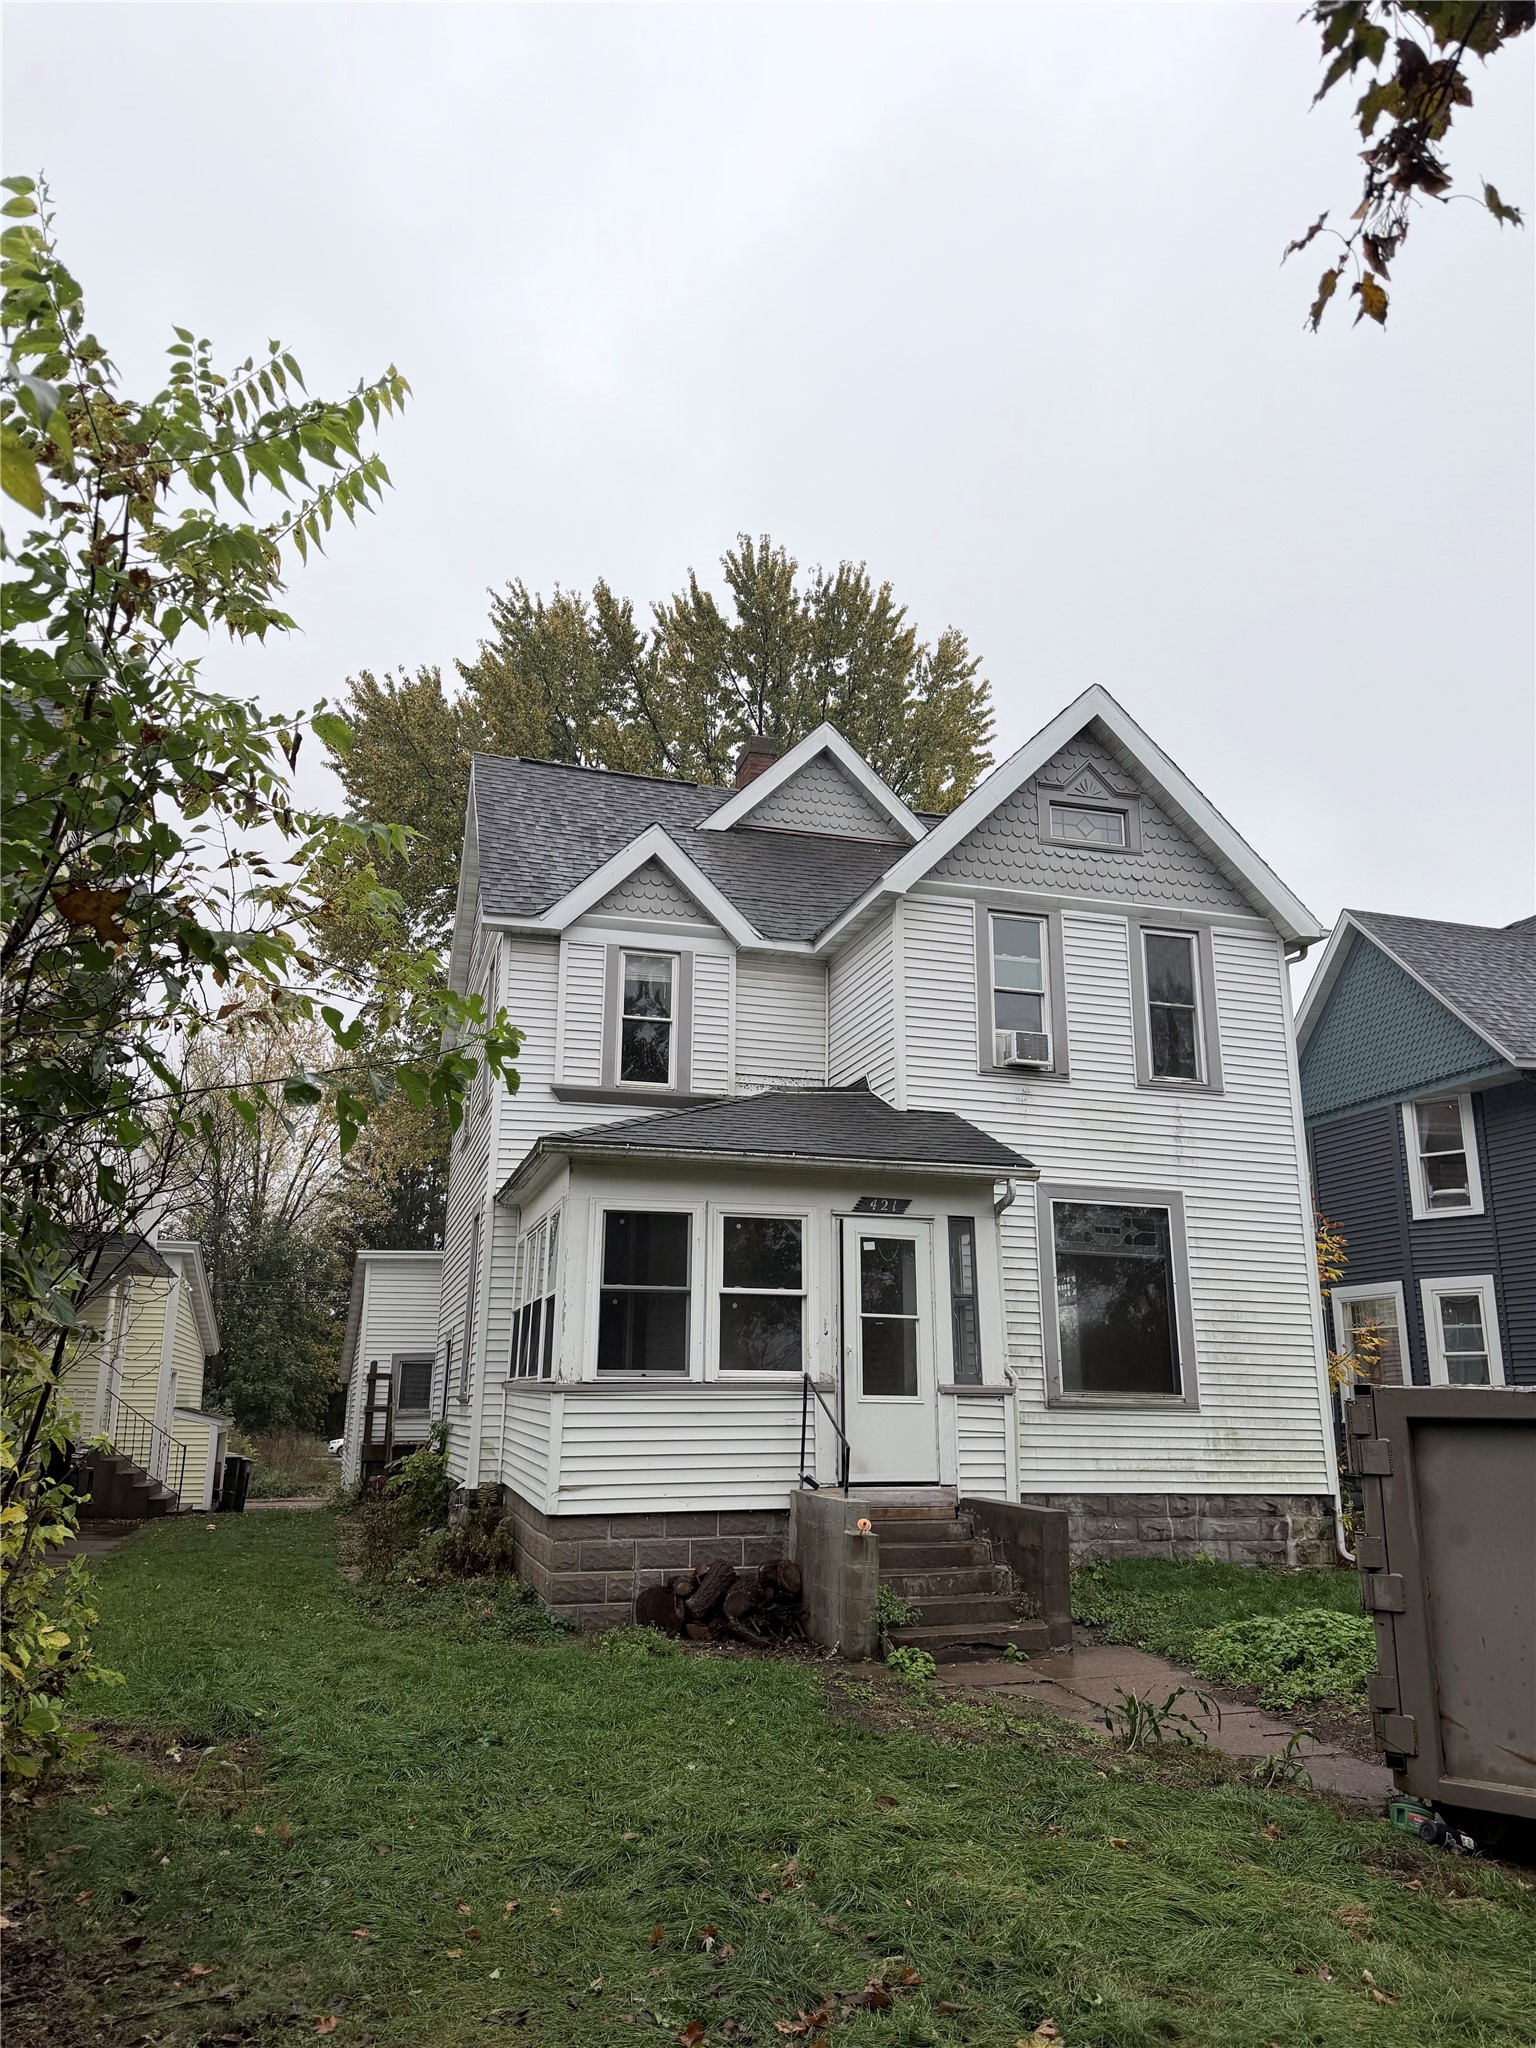 Listed by Eau Claire Realty
 Listed by Eau Claire Realty
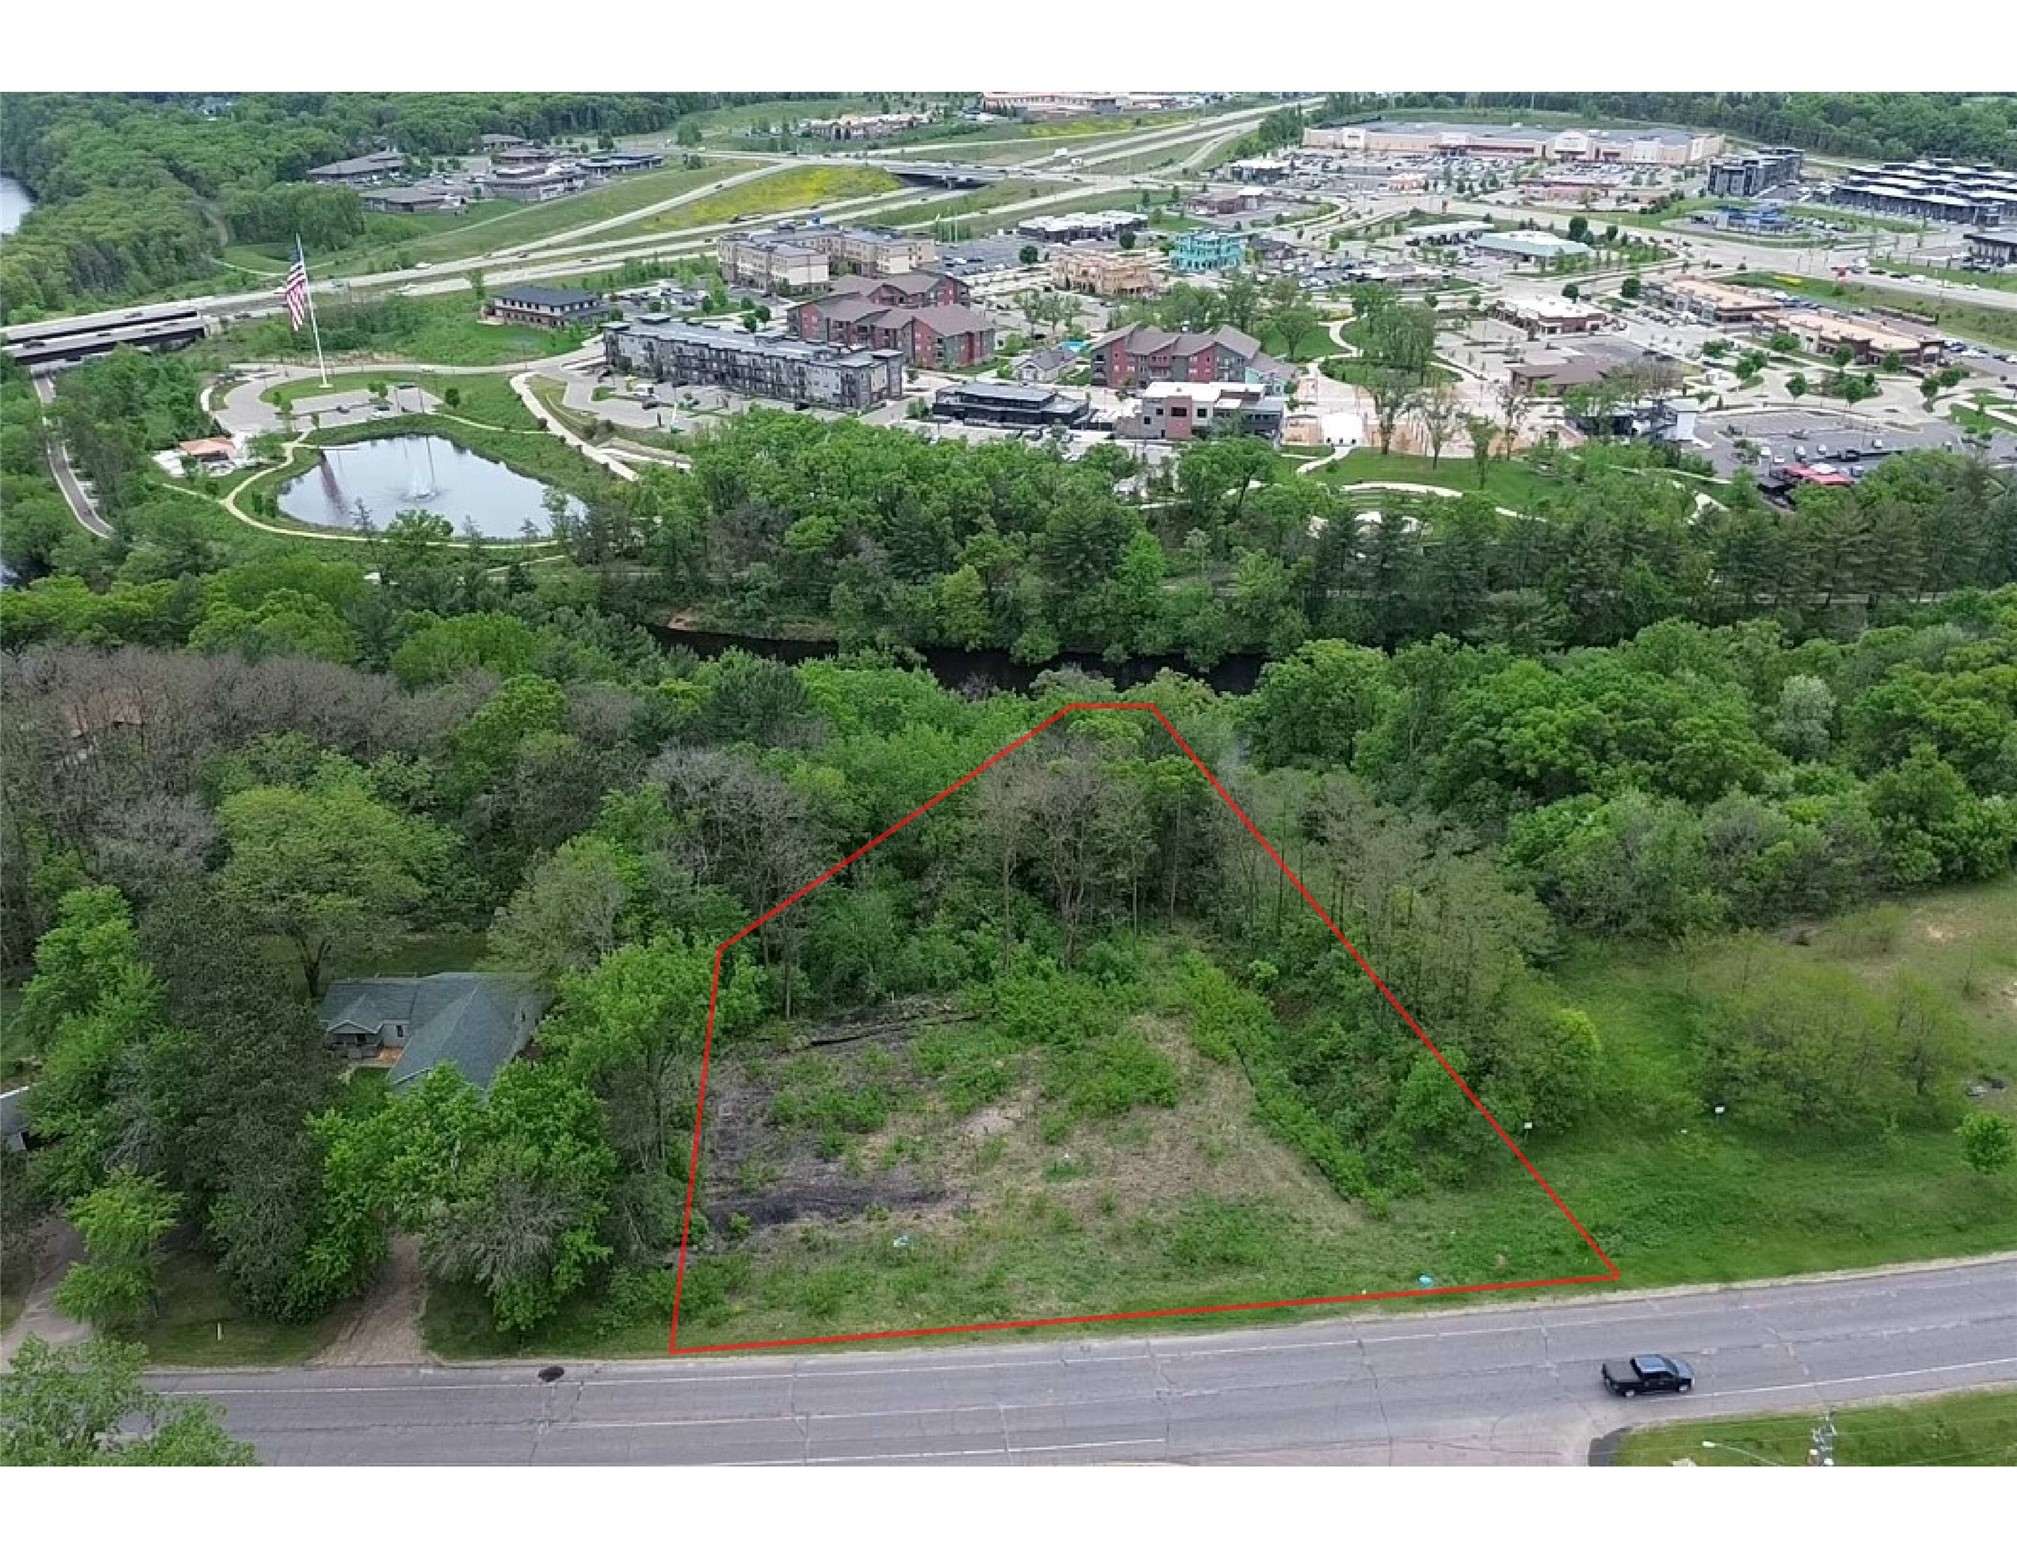 Listed by Eau Claire Realty
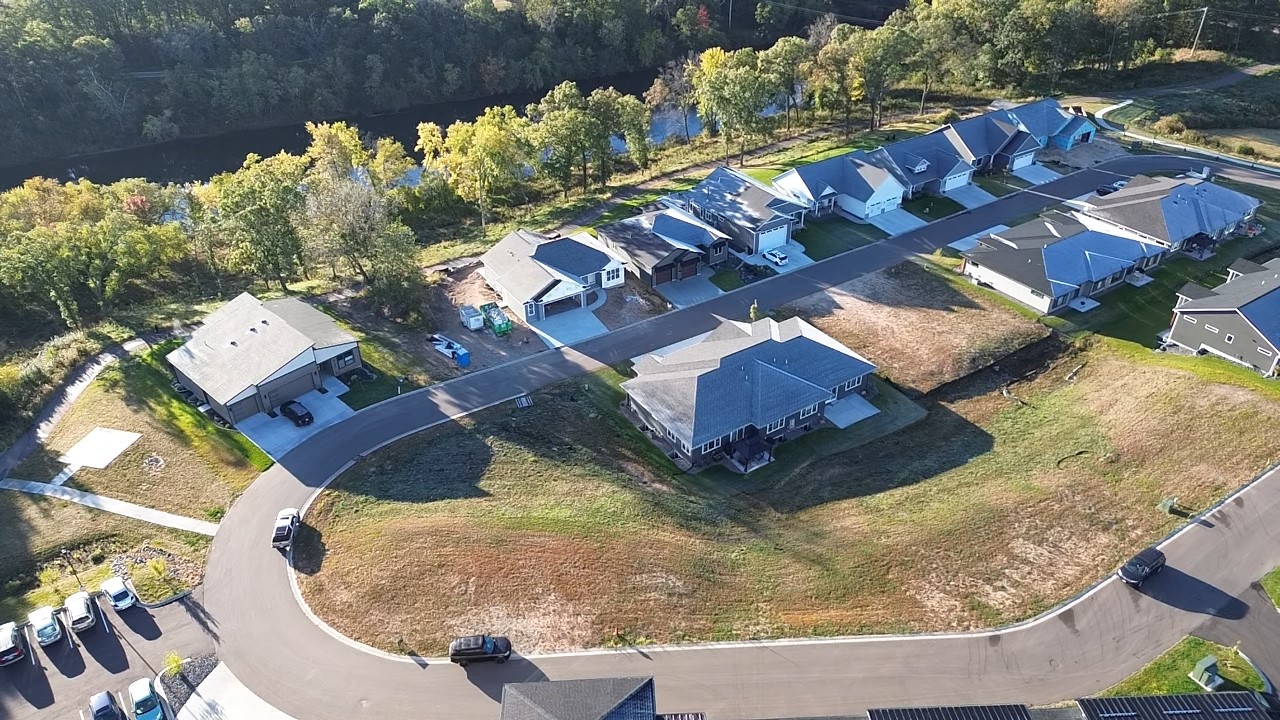
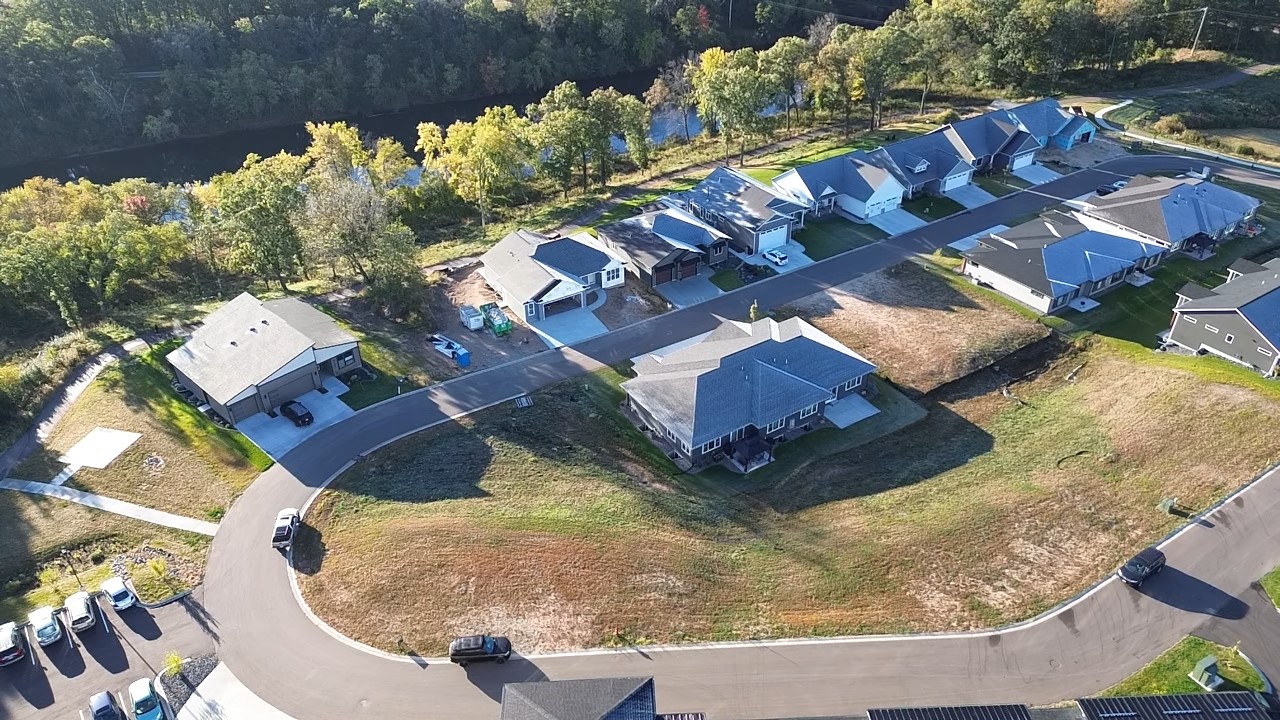
 Listed by Eau Claire Realty
Results: 1 - 31 of 31
Modify Your Search
